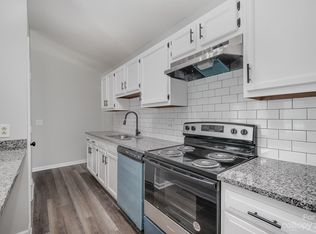
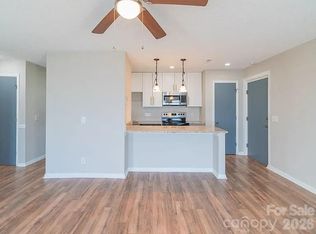
Move-In Ready! Perfect as an owner-occupied home or Perfect to for your investment portfolio! This spacious 2 bedroom/2 bath condo is very convenient to uptown, shopping, dining and MORE! Recently updated with laminate flooring and fresh paint, this condo boasts an, open floor plan with lots of natural light. Enjoy cooking in the galley kitchen featuring a breakfast bar, stainless steel stove, microwave & dishwasher, pantry and MORE! Refrigerator is INCLUDED! Relax in the large living room that flows with natural light and features a ceiling fan. The primary bedroom has a bay window and large, walk-in closet and the primary bath features a walk-in tiled shower and new vanity. The second bedroom has a bay window and large wall closet. The second bathroom features a tile surrounded tub/shower combination and vanity. Washer and Dryer INCLUDED! Enjoy your morning coffee or evening sunset on the deck looking out upon upon peaceful green space. A terrific purchase awaits you!
Active
$119,000
6165 Meadow Rose Ln, Charlotte, NC 28215
2beds
887sqft
:
Get pre-qualified$1,046/mo
Condominium
Built in 1986
-- sqft lot
$114,800 Zestimate®
$134/sqft
$334/mo HOA
What's special
- 8 days |
- 373 |
- 38 |
Likely to sell faster than
Zillow last checked:
Listing updated:
Listed by:
Rhonda Westervelt Rhonda@WesterveltProperty.com,
Keller Williams Ballantyne Area
Source: Canopy MLS as distributed by MLS GRID,MLS#: 4406012
Facts & features
Interior
Bedrooms & bathrooms
- Bedrooms: 2
- Bathrooms: 2
- Full bathrooms: 2
- Main level bedrooms: 2
Primary bedroom
- Features: Walk-In Closet(s)
- Level: Main
- Area: 188.41 Square Feet
- Dimensions: 12' 5" X 15' 2"
Bedroom s
- Level: Main
- Area: 121.6 Square Feet
- Dimensions: 10' 5" X 11' 8"
Bathroom full
- Level: Main
- Area: 40.64 Square Feet
- Dimensions: 8' 0" X 5' 1"
Bathroom full
- Level: Main
- Area: 37.69 Square Feet
- Dimensions: 7' 5" X 5' 1"
Dining area
- Features: Breakfast Bar
- Level: Main
Kitchen
- Features: Breakfast Bar, Cathedral Ceiling(s)
- Level: Main
- Area: 147.87 Square Feet
- Dimensions: 18' 8" X 7' 11"
Laundry
- Level: Main
- Area: 24.99 Square Feet
- Dimensions: 4' 11" X 5' 1"
Living room
- Features: Cathedral Ceiling(s), Ceiling Fan(s)
- Level: Main
- Area: 213.21 Square Feet
- Dimensions: 18' 8" X 11' 5"
Heating
- Central, Electric
Cooling
- Ceiling Fan(s), Central Air, Electric
Appliances
- Included: Dishwasher, Electric Oven, Electric Range, Electric Water Heater, Microwave, Refrigerator, Self Cleaning Oven, Washer/Dryer
- Laundry: In Unit, Laundry Room
Features
- Breakfast Bar, Pantry, Walk-In Closet(s)
- Flooring: Vinyl
- Doors: Sliding Doors
- Has basement: No
Interior area
- Total structure area: 887
- Total interior livable area: 887 sqft
- Finished area above ground: 887
- Finished area below ground: 0
Property
Parking
- Parking features: Parking Lot, Parking Space(s)
Features
- Levels: One
- Stories: 1
- Entry location: Main
- Patio & porch: Balcony, Covered
- Has view: Yes
- View description: City
Lot
- Features: End Unit
Details
- Parcel number: 10716258
- Zoning: R17MF
- Special conditions: Standard
Construction
Type & style
- Home type: Condo
- Architectural style: Traditional
- Property subtype: Condominium
Materials
- Vinyl
- Foundation: Slab
Condition
- New construction: No
- Year built: 1986
Utilities & green energy
- Sewer: Public Sewer
- Water: City
- Utilities for property: Cable Available, Electricity Connected
Community & HOA
Community
- Subdivision: Rosecroft
HOA
- Has HOA: Yes
- HOA fee: $334 monthly
- HOA name: CAMS
- HOA phone: 877-672-2267
Location
- Region: Charlotte
Financial & listing details
- Price per square foot: $134/sqft
- Tax assessed value: $122,511
- Date on market: 7/23/2026
- Cumulative days on market: 233 days
- Listing terms: Cash,Conventional
- Electric utility on property: Yes
- Road surface type: None, Paved
Estimated market value
$114,800
$109,000 - $121,000
$1,253/mo
Price history
| Date | Event | Price |
|---|---|---|
| 7/24/2026 | Listed for sale | $119,000$134/sqft |
Source:  Canopy MLS as distributed by MLS GRID #4406012 Report a problem Canopy MLS as distributed by MLS GRID #4406012 Report a problem | ||
| 7/20/2026 | Listing removed | $119,000$134/sqft |
Source: Canopy MLS as distributed by MLS GRID #4365238 Report a problem | ||
| 5/26/2026 | Listed for sale | $119,000-7.8%$134/sqft |
Source: Canopy MLS as distributed by MLS GRID #4365238 Report a problem | ||
| 5/26/2026 | Listing removed | $1,325$1/sqft |
Source: Zillow Rentals Report a problem | ||
| 5/15/2026 | Listed for rent | $1,325$1/sqft |
Source: Zillow Rentals Report a problem | ||
| 5/14/2026 | Listing removed | $1,325$1/sqft |
Source: Zillow Rentals Report a problem | ||
| 4/27/2026 | Listed for rent | $1,325$1/sqft |
Source: Zillow Rentals Report a problem | ||
| 4/27/2026 | Listing removed | $1,325$1/sqft |
Source: Zillow Rentals Report a problem | ||
| 4/22/2026 | Listing removed | $129,000$145/sqft |
Source: Canopy MLS as distributed by MLS GRID #4365238 Report a problem | ||
| 4/14/2026 | Price change | $1,325-3.6%$1/sqft |
Source: Zillow Rentals Report a problem | ||
| 4/2/2026 | Listed for sale | $129,000$145/sqft |
Source: Canopy MLS as distributed by MLS GRID #4365238 Report a problem | ||
| 3/23/2026 | Price change | $1,375-7.7%$2/sqft |
Source: Zillow Rentals Report a problem | ||
| 3/19/2026 | Listing removed | $129,000$145/sqft |
Source: Canopy MLS as distributed by MLS GRID #4305440 Report a problem | ||
| 3/7/2026 | Price change | $129,000-7.9%$145/sqft |
Source: Canopy MLS as distributed by MLS GRID #4305440 Report a problem | ||
| 2/7/2026 | Price change | $1,490+2.8%$2/sqft |
Source: Zillow Rentals Report a problem | ||
| 2/3/2026 | Price change | $1,450-2.7%$2/sqft |
Source: Zillow Rentals Report a problem | ||
| 1/22/2026 | Price change | $1,490-0.7%$2/sqft |
Source: Zillow Rentals Report a problem | ||
| 1/12/2026 | Listed for sale | $140,000$158/sqft |
Source: Canopy MLS as distributed by MLS GRID #4305440 Report a problem | ||
| 12/31/2025 | Listing removed | $140,000$158/sqft |
Source: Canopy MLS as distributed by MLS GRID #4305440 Report a problem | ||
| 12/31/2025 | Listed for rent | $1,500$2/sqft |
Source: Zillow Rentals Report a problem | ||
| 12/8/2025 | Listing removed | $1,500$2/sqft |
Source: Zillow Rentals Report a problem | ||
| 11/30/2025 | Price change | $140,000-3.4%$158/sqft |
Source: Canopy MLS as distributed by MLS GRID #4305440 Report a problem | ||
| 11/10/2025 | Price change | $1,500-3.2%$2/sqft |
Source: Zillow Rentals Report a problem | ||
| 11/1/2025 | Listed for rent | $1,550$2/sqft |
Source: Zillow Rentals Report a problem | ||
| 9/23/2025 | Listed for sale | $145,000+43.6%$163/sqft |
Source: Canopy MLS as distributed by MLS GRID #4305440 Report a problem | ||
| 12/10/2020 | Sold | $101,000+119.6%$114/sqft |
Source: Canopy MLS as distributed by MLS GRID #3682649 Report a problem | ||
| 10/27/2020 | Sold | $46,000$52/sqft |
Source: Public Record Report a problem | ||
Public tax history
| Year | Property taxes | Tax assessment |
|---|---|---|
| 2025 | -- | $122,511 |
| 2024 | -- | $122,511 |
| 2023 | -- | $122,511 +128.6% |
| 2022 | -- | $53,600 |
| 2021 | -- | $53,600 |
| 2020 | $624 +2.6% | $53,600 |
| 2019 | $609 +31.1% | $53,600 +79.9% |
| 2018 | $465 +5.8% | $29,800 |
| 2017 | $439 | $29,800 |
| 2016 | $439 | $29,800 |
| 2015 | $439 +4.1% | $29,800 -42.4% |
| 2014 | $422 | $51,700 |
| 2013 | -- | $51,700 -0.4% |
| 2012 | -- | $51,900 |
| 2011 | -- | $51,900 -7.7% |
| 2010 | -- | $56,200 |
| 2009 | -- | $56,200 |
| 2008 | -- | $56,200 |
| 2007 | -- | $56,200 |
| 2006 | -- | $56,200 |
| 2005 | -- | $56,200 |
| 2004 | -- | $56,200 |
| 2003 | -- | $56,200 +5.7% |
| 2002 | -- | $53,180 |
| 2001 | -- | $53,180 |
| 2000 | -- | $53,180 |
Find assessor info on the county website
Monthly payment
Est. payment
Payment breakdown
Explore the cost of this home by adjusting the details. Changes won't be saved.Climate risks
Neighborhood: Hickory Grove
Nearby schools
GreatSchools rating
- 5/10Grove Park Elementary SchoolGrades: PK-5Distance: 1.6 mi
- 4/10Northridge MiddleGrades: 6-8Distance: 1.6 mi
- 2/10Rocky River HighGrades: 9-12Distance: 5.5 mi
Schools provided by the listing agent
- Elementary: Grove Park
- Middle: North Ridge
- High: Rocky River
Source: Canopy MLS as distributed by MLS GRID. This data may not be complete. We recommend contacting the local school district to confirm school assignments for this home.
- $163,0002 bd2 ba956 sqft6143 Meadow Rose Ln #J, Charlotte, NC 28215Sold
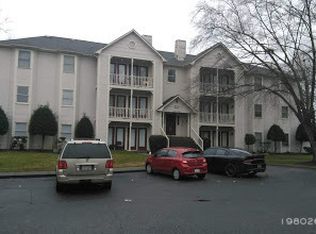
- $130,0002 bd2 ba918 sqft6101 Meadow Rose Ln, Charlotte, NC 28215Sold
- $107,1002 bd2 ba941 sqft6103 Meadow Rose Ln, Charlotte, NC 28215Off Market
- $106,7002 bd2 ba846 sqft6105 Meadow Rose Ln, Charlotte, NC 28215Off Market
- $112,9002 bd2 ba1k sqft6107 Meadow Rose Ln, Charlotte, NC 28215Off Market
- $107,7002 bd2 ba896 sqft6109 Meadow Rose Ln, Charlotte, NC 28215Off Market
- $107,8002 bd2 ba941 sqft6111 Meadow Rose Ln, Charlotte, NC 28215Off Market
- $108,6002 bd2 ba846 sqft6113 Meadow Rose Ln, Charlotte, NC 28215Off Market
A local agent can set up tours, give advice and negotiate with sellers.
Similar homes
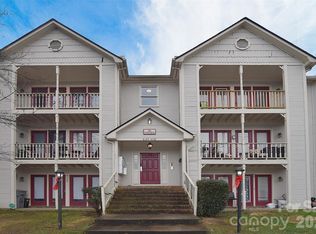
- $124,9002 bd2 ba885 sqftRosecroft, Charlotte, NC 28215For Sale
 MLS ID #4405404, Kamal Dawra, K.M.D. Realty Inc.. Canopy MLS as distributed by MLS GRID
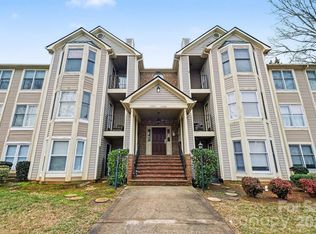
 - $115,0002 bd2 ba1.1k sqft6234 Rosecroft Dr, Charlotte, NC 28215For Sale
 MLS ID #4350385, Koji Krzywosz, Mark Spain Real Estate. Canopy MLS as distributed by MLS GRID
 - $119,0002 bd2 ba860 sqft6112 Meadow Rose Ln, Charlotte, NC 28215For Sale
 MLS ID #4365840, Joe Pascarella, Premier South. Canopy MLS as distributed by MLS GRID
 - $156,0002 bd2 ba1k sqft6260 Rosecroft Dr #6260, Charlotte, NC 28215For Sale
 MLS ID #4407169, Craig Tribus, Beycome Brokerage Realty LLC. Canopy MLS as distributed by MLS GRID
 - $140,0002 bd2 ba1.1k sqft6223 Rosecroft Dr #3, Charlotte, NC 28215For SaleMLS ID #4387819, Mason Cossette, ProStead Realty. Canopy MLS as distributed by MLS GRID
- $135,0002 bd2 ba1k sqft4822 Spring Lake Dr APT D, Charlotte, NC 28212For SaleMLS ID #4397298, Lindsey Sandoval, EXP Realty LLC Ballantyne. Canopy MLS as distributed by MLS GRID
- $109,9002 bd2 ba918 sqft4824 Spring Lake Dr APT E, Charlotte, NC 28212For SaleMLS ID #4227161, James Launius, Real Broker, LLC. Canopy MLS as distributed by MLS GRID
- $169,9002 bd1 ba939 sqftCitiside, Charlotte, NC 28215For SaleMLS ID #4407715, Cameron Hunter, My Townhome. Canopy MLS as distributed by MLS GRID
- $124,9981 bd1 ba608 sqftHunting Ridge, Charlotte, NC 28212For SaleMLS ID #4405871, Matthew Tucker, RE/MAX Leading Edge. Canopy MLS as distributed by MLS GRID
- $109,9002 bd2 ba1k sqftSpring Lake, Charlotte, NC 28212For SaleMLS ID #4115162, Michael Hailey, Michael D Hailey and Associates LLC. Canopy MLS as distributed by MLS GRID
- $125,0001 bd1 ba883 sqftDevonshire Court, Charlotte, NC 28227For SaleMLS ID #4396383, Rob Konkol, Keller Williams Ballantyne Area. Canopy MLS as distributed by MLS GRID
- $139,9992 bd2 ba943 sqft9405 Old Concord Rd APT C, Charlotte, NC 28213For SaleMLS ID #4376328, Mike Laine, One Charlotte Realty, Inc. Canopy MLS as distributed by MLS GRID
- $159,0002 bd2 ba929 sqft4037 Briarhill Dr, Charlotte, NC 28215For SaleMLS ID #4373199, Regina Toner, Opendoor Brokerage LLC. Canopy MLS as distributed by MLS GRID
- $159,9002 bd2 ba931 sqft4609 Coronado Dr, Charlotte, NC 28212For SaleMLS ID #4396528, Betsy Mayer, RE/MAX Executive. Canopy MLS as distributed by MLS GRID
- $165,0002 bd2 ba975 sqft8021 Cedar Glen Dr, Charlotte, NC 28212For SaleMLS ID #4357614, Judi Kerestan, Kerestan Realty. Canopy MLS as distributed by MLS GRID
- $128,0002 bd2 ba1k sqft2020 Stoney Point Ln Unit 59, Charlotte, NC 28210For SaleMLS ID #4373209, Regina Toner, Opendoor Brokerage LLC. Canopy MLS as distributed by MLS GRID
- $159,9003 bd2 ba1k sqft7312 Doblinway Dr, Charlotte, NC 28215For SaleMLS ID #4399290, Joe Collins, Collins REALTORS. Canopy MLS as distributed by MLS GRID
- $146,0002 bd2 ba964 sqftShannon Green II, Charlotte, NC 28213For SaleMLS ID #4341091, Richard Esquer, The Advisor Group Carolinas. Canopy MLS as distributed by MLS GRID
- $159,0002 bd2 ba1.1k sqft1535 Lansdale Dr APT G, Charlotte, NC 28205For SaleMLS ID #4362757, Scott Thomas, Keller Williams South Park. Canopy MLS as distributed by MLS GRID
- $169,9002 bd3 ba1k sqft4609 Coronado Dr APT N, Charlotte, NC 28212For SaleMLS ID #4378398, Craig Tribus, Beycome Brokerage Realty LLC. Canopy MLS as distributed by MLS GRID
