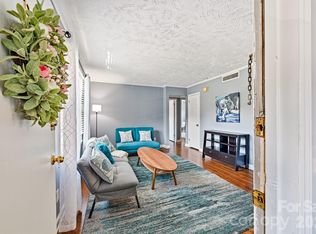
BUYER BONUS! Seller offering $8,000 towards an interest rate buy-down or towards closing costs!! This darling ground floor condo is conveniently located in the middle of the giant courtyard. Great sized bedrooms and large closets. Open large living and dining room - plenty of room to include large seating and dining table/chairs. The laundry room is oversize with extra cabinet storage. There is a large patio overlooks peaceful giant green space and the sparkling community pool - an ideal setting for relaxing or entertaining. Outdoor storage is plentiful - great for storage, bikes, and pool toys!
Conveniently located off Independence Boulevard and Sharon Amity, ten minutes from Uptown and Plaza-Midwood. Shopping areas are nearby in all directions including the Walmart Center, grocery stores, and area restaurants. Easy access to public transportation.
Active
Price cut: $5K (7/30)
$159,900
4609 Coronado Dr, Charlotte, NC 28212
2beds
931sqft
:
Get pre-qualified$1,296/mo
Condominium
Built in 1969
-- sqft lot
$156,100 Zestimate®
$172/sqft
$281/mo HOA
What's special
Great sized bedroomsSparkling community poolLarge closets
- 22 days |
- 270 |
- 21 |
Zillow last checked:
Listing updated:
Listed by:
Betsy Mayer betsy@recharlotte.com,
RE/MAX Executive,
Jackie Stutts,
RE/MAX Executive
Source: Canopy MLS as distributed by MLS GRID,MLS#: 4396528
Facts & features
Interior
Bedrooms & bathrooms
- Bedrooms: 2
- Bathrooms: 2
- Full bathrooms: 1
- 1/2 bathrooms: 1
- Main level bedrooms: 2
Primary bedroom
- Level: Main
Bedroom s
- Level: Main
Bathroom full
- Level: Main
Bathroom half
- Level: Main
Dining room
- Level: Main
Kitchen
- Level: Main
Laundry
- Level: Main
Living room
- Level: Main
Heating
- Central
Cooling
- Central Air
Appliances
- Included: Electric Range, Electric Water Heater
- Laundry: Utility Room
Features
- Storage
- Windows: Insulated Windows
- Has basement: No
Interior area
- Total structure area: 931
- Total interior livable area: 931 sqft
- Finished area above ground: 931
- Finished area below ground: 0
Property
Parking
- Parking features: Parking Lot
Features
- Levels: One
- Stories: 1
- Entry location: Main
- Patio & porch: Patio
- Exterior features: Storage
- Pool features: Community
Details
- Parcel number: 13303514
- Zoning: N2-B
- Special conditions: Standard
Construction
Type & style
- Home type: Condo
- Property subtype: Condominium
Materials
- Vinyl
- Foundation: Slab
Condition
- New construction: No
- Year built: 1969
Utilities & green energy
- Sewer: Public Sewer
- Water: City
- Utilities for property: Cable Available
Community & HOA
Community
- Subdivision: Coventry Woods
HOA
- Has HOA: Yes
- HOA fee: $281 monthly
- HOA name: Esseential Management
- HOA phone: 828-484-0469
Location
- Region: Charlotte
Financial & listing details
- Price per square foot: $172/sqft
- Tax assessed value: $175,323
- Date on market: 7/17/2026
- Cumulative days on market: 22 days
- Listing terms: Cash,Conventional
- Road surface type: Asphalt, Paved
Estimated market value
$156,100
$148,000 - $164,000
$1,351/mo
Price history
| Date | Event | Price |
|---|---|---|
| 7/30/2026 | Price change | $159,900-3%$172/sqft |
Source:  Canopy MLS as distributed by MLS GRID #4396528 Report a problem Canopy MLS as distributed by MLS GRID #4396528 Report a problem | ||
| 7/17/2026 | Listed for sale | $164,900+68.6%$177/sqft |
Source: Canopy MLS as distributed by MLS GRID #4396528 Report a problem | ||
| 7/27/2022 | Listing removed | -- |
Source: Zillow Rental Manager Report a problem | ||
| 6/27/2022 | Listed for rent | $1,450$2/sqft |
Source: Zillow Rental Manager Report a problem | ||
| 3/20/2020 | Sold | $97,800$105/sqft |
Source: Canopy MLS as distributed by MLS GRID #3579115 Report a problem | ||
Public tax history
Tax history is unavailable.
Monthly payment
Est. payment
Payment breakdown
Explore the cost of this home by adjusting the details. Changes won't be saved.Climate risks
Neighborhood: North Sharon Amity
Nearby schools
GreatSchools rating
- 8/10Idlewild ElementaryGrades: PK-5Distance: 1.2 mi
- 8/10McClintock Middle SchoolGrades: 6-8Distance: 1.3 mi
- 5/10East Mecklenburg HighGrades: 9-12Distance: 1.4 mi
Schools provided by the listing agent
- Elementary: Idlewild
- Middle: McClintock
- High: East Mecklenburg
Source: Canopy MLS as distributed by MLS GRID. This data may not be complete. We recommend contacting the local school district to confirm school assignments for this home.
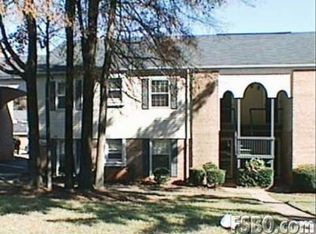
- $192,1003 bd2 ba1.1k sqft4615 Coronado Dr APT B, Charlotte, NC 28212Off Market
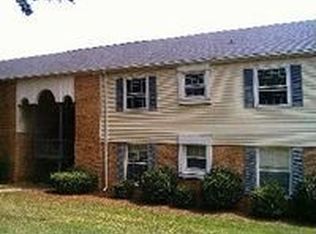
- $171,7003 bd2 ba1.1k sqft4615 Coronado Dr APT D, Charlotte, NC 28212Off Market
- $196,8003 bd2 ba1.1k sqft4615 Coronado Dr APT E, Charlotte, NC 28212Off Market
- $171,0003 bd2 ba1.1k sqft4615 Coronado Dr APT G, Charlotte, NC 28212Off Market
- $137,1001 bd1 ba881 sqft4609 Coronado Dr APT A, Charlotte, NC 28212Off Market
- $196,7003 bd2 ba1.2k sqft4609 Coronado Dr APT B, Charlotte, NC 28212Off Market
- $143,5001 bd2 ba936 sqft4609 Coronado Dr APT C, Charlotte, NC 28212Sold
- $171,8002 bd2 ba960 sqft4609 Coronado Dr APT E, Charlotte, NC 28212Off Market
- $153,1002 bd1 ba960 sqft4609 Coronado Dr APT I, Charlotte, NC 28212Off Market
A local agent can set up tours, give advice and negotiate with sellers.
Similar homes
- $150,0003 bd2 ba1.2k sqftSpring Lake, Charlotte, NC 28212For Sale

 MLS ID #4411853, Bob Stanley, Austin-Barnett Realty LLC. Canopy MLS as distributed by MLS GRID
 - $169,9002 bd3 ba1k sqft4609 Coronado Dr APT N, Charlotte, NC 28212For Sale
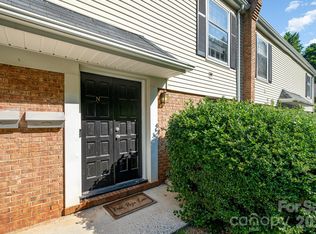 MLS ID #4378398, Craig Tribus, Beycome Brokerage Realty LLC. Canopy MLS as distributed by MLS GRID
 - $179,9002 bd2 ba1k sqftFirethorne, Charlotte, NC 28212For Sale
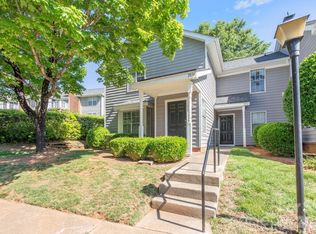 MLS ID #4397335, Daniel Callahan, RE/MAX Executive. Canopy MLS as distributed by MLS GRID
 - $180,0002 bd1 ba780 sqft918 McAlway Rd APT D, Charlotte, NC 28211For Sale
 MLS ID #4404496, Michelle Andrews, Fortuno Investments LLC. Canopy MLS as distributed by MLS GRID
 - $192,0002 bd2 ba993 sqftFirethorne, Charlotte, NC 28212For SaleMLS ID #4366101, Jonathan Yeatts, Simply Brokerage. Canopy MLS as distributed by MLS GRID
- $197,5002 bd2 ba964 sqft2954 Iron Gate Ln, Charlotte, NC 28212For SaleMLS ID #4396954, Twyla Taylor, Coldwell Banker Realty. Canopy MLS as distributed by MLS GRID
- $219,0002 bd2 ba1k sqft6810 Farmingdale Dr APT D, Charlotte, NC 28212For SaleMLS ID #4407486, Kevin Akers, COMPASS. Canopy MLS as distributed by MLS GRID
- $198,9002 bd2 ba979 sqftFirethorne, Charlotte, NC 28212For SaleMLS ID #4384877, Lisa Archer, Keller Williams Ballantyne Area. Canopy MLS as distributed by MLS GRID
- $179,9002 bd2 ba1k sqft8015 Cedar Glen Dr, Charlotte, NC 28212For SaleMLS ID #4387304, Jay White, Keller Williams Ballantyne Area. Canopy MLS as distributed by MLS GRID
- $159,0002 bd2 ba1.1k sqft1535 Lansdale Dr APT G, Charlotte, NC 28205For SaleMLS ID #4362757, Scott Thomas, Keller Williams South Park. Canopy MLS as distributed by MLS GRID
- $199,0002 bd1 ba780 sqftMcalway Manor, Charlotte, NC 28211For SaleMLS ID #4411169, John Hausmann, Dane Warren Real Estate. Canopy MLS as distributed by MLS GRID
- $169,9002 bd1 ba939 sqftCitiside, Charlotte, NC 28215For SaleMLS ID #4407715, Cameron Hunter, My Townhome. Canopy MLS as distributed by MLS GRID
- $160,0002 bd2 ba1.1k sqft7304 Winery Ln, Charlotte, NC 28227For SaleMLS ID #4355435, Michael Calabrese, Prism Properties & Development Inc. Canopy MLS as distributed by MLS GRID
- $165,0002 bd2 ba1.1k sqft7331 Winery Ln, Charlotte, NC 28227For SaleMLS ID #4345959, Tammy Shultz, EXP Realty LLC Mooresville. Canopy MLS as distributed by MLS GRID
- $178,5002 bd3 ba1k sqft6404 Windsor Gate Ln, Charlotte, NC 28215For SaleMLS ID #4401373, Austin Thompson, Engel & Volkers Charlotte. Canopy MLS as distributed by MLS GRID
- $189,9001 bd1 ba664 sqft1051 Churchill Downs Ct APT E, Charlotte, NC 28211For SaleMLS ID #4410243, Isha Godhani, Better Homes and Gardens Real Estate Paracle. Canopy MLS as distributed by MLS GRID
- $125,0002 bd2 ba937 sqft4033 Briarhill Dr, Charlotte, NC 28215For SaleMLS ID #4410790, Devin Moore, Innovation Properties LLC. Canopy MLS as distributed by MLS GRID
- $124,9002 bd2 ba885 sqftRosecroft, Charlotte, NC 28215For SaleMLS ID #4405404, Kamal Dawra, K.M.D. Realty Inc.. Canopy MLS as distributed by MLS GRID
- $215,0003 bd2 ba1.3k sqft6355 Windsor Gate Ln, Charlotte, NC 28215For SaleMLS ID #4406081, Lisa Turley, RE/MAX Executive. Canopy MLS as distributed by MLS GRID
- $170,0002 bd1 ba696 sqft2740 Remington St, Charlotte, NC 28216For SaleMLS ID #4411150, Anh Young, Sidden And Associates Inc. Canopy MLS as distributed by MLS GRID
