Are you tired of renting and now looking for an affordable home to make your very own, in a super convenient location? This "vintage" condo is truly move-in ready, waiting for you! Make an appointment today and come check it out! Step inside onto true hardwood floors and begin imagining this freshly painted home being yours!
Enjoy your morning coffee or an evening beverage on the enclosed sunporch, a fantastic bonus space of this particular condo! With so many windows, natural light fills every room. The updated bathroom now has a new vanity, shower walls and toilet! Do you need a home office? We got you covered! Or, use this space for a roommate!. The seller is even providing a refrigerator and washer/dryer. The condo is on the upper (2nd) level so nobody is walking overhead. Do you love Starbucks and Chic-Fil-A ? New stores are just minutes away! In addition, Cotswold Village is 5 min away and with a quick 10 minute drive and you're at Southpark, Southend or uptown Charlotte! Note: CCRs state minimum rental of 30 days
Active
Price cut: $2K (9/16)
$178,000
918 McAlway Rd APT D, Charlotte, NC 28211
2beds
780sqft
Condominium
Built in 1965
-- sqft lot
$174,500 Zestimate®
$228/sqft
$267/mo HOA
What's special
Updated bathroomFreshly painted homeFantastic bonus spaceTrue hardwood floorsNew vanitySo many windowsEnclosed sunporch
- 53 days
- 294
- 23
Zillow last checked:
Listing updated:
Listed by:
Michelle Andrews 704-996-0134,
Fortuno Investments LLC
Source: Canopy MLS as distributed by MLS GRID,MLS#: 4404496
Facts & features
Interior
Bedrooms & bathrooms
- Bedrooms: 2
- Bathrooms: 1
- Full bathrooms: 1
- Main level bedrooms: 2
Primary bedroom
- Level: Main
Bedroom s
- Level: Main
Bathroom full
- Level: Main
Kitchen
- Level: Main
Laundry
- Level: Main
Living room
- Level: Main
Sunroom
- Level: Main
Heating
- Heat Pump
Cooling
- Central Air
Appliances
- Included: Electric Range, Microwave, Refrigerator, Washer/Dryer
- Laundry: Utility Room
Features
- Flooring: Wood
- Has basement: No
Interior area
- Total structure area: 780
- Total interior livable area: 780 sqft
- Finished area above ground: 780
- Finished area below ground: 0
Property
Parking
- Parking features: Parking Lot
Features
- Levels: One
- Stories: 1
- Entry location: Main
- Patio & porch: Patio
- Waterfront features: None
Details
- Parcel number: 15710959
- Zoning: n2-b
- Special conditions: Standard
Construction
Type & style
- Home type: Condo
- Property subtype: Condominium
Materials
- Brick Full
- Foundation: Slab
Condition
- New construction: No
- Year built: 1965
Utilities & green energy
- Sewer: Public Sewer
- Water: City
- Utilities for property: Electricity Connected
Community & HOA
Community
- Security: Carbon Monoxide Detector(s), Smoke Detector(s)
- Subdivision: Mcalway Manor
HOA
- Has HOA: Yes
- HOA fee: $267 monthly
- HOA name: JCCPG
Location
- Region: Charlotte
Financial & listing details
- Price per square foot: $228/sqft
- Tax assessed value: $162,079
- Annual tax amount: $1,418
- Date on market: 8/7/2026
- Cumulative days on market: 53 days
- Listing terms: Cash,Conventional
- Electric utility on property: Yes
- Road surface type: Asphalt, Other
Estimated market value
$174,500
$166,000 - $183,000
$1,376/mo
Price history
| Date | Event | Price |
|---|---|---|
| 9/16/2026 | Price change | $178,000-1.1%$228/sqft |
Source:  Canopy MLS as distributed by MLS GRID #4404496 Report a problem Canopy MLS as distributed by MLS GRID #4404496 Report a problem | ||
| 8/8/2026 | Listed for sale | $180,000-1.9%$231/sqft |
Source: Canopy MLS as distributed by MLS GRID #4404496 Report a problem | ||
| 4/6/2026 | Listing removed | $183,500$235/sqft |
Source: Canopy MLS as distributed by MLS GRID #4290818 Report a problem | ||
| 3/19/2026 | Price change | $183,500-2.7%$235/sqft |
Source: Canopy MLS as distributed by MLS GRID #4290818 Report a problem | ||
| 1/16/2026 | Price change | $188,500-0.3%$242/sqft |
Source: Canopy MLS as distributed by MLS GRID #4290818 Report a problem | ||
| 10/1/2025 | Price change | $189,000-5.5%$242/sqft |
Source: Canopy MLS as distributed by MLS GRID #4290818 Report a problem | ||
| 8/14/2025 | Listed for sale | $200,000+148.1%$256/sqft |
Source: Canopy MLS as distributed by MLS GRID #4290818 Report a problem | ||
| 9/15/2016 | Sold | $80,612+20.3%$103/sqft |
Source: Canopy MLS as distributed by MLS GRID #3206445 Report a problem | ||
| 4/26/2002 | Sold | $67,000$86/sqft |
Source: Public Record Report a problem | ||
Public tax history
| Year | Property taxes | Tax assessment |
|---|---|---|
| 2025 | $1,418 +2.7% | $162,079 |
| 2024 | $1,381 +4% | $162,079 |
| 2023 | $1,328 +37.7% | $162,079 +86.5% |
| 2022 | $964 | $86,900 |
| 2021 | -- | $86,900 |
| 2020 | $946 +1.7% | $86,900 |
| 2019 | $930 -5% | $86,900 +25.9% |
| 2018 | $979 +3.4% | $69,000 |
| 2017 | $947 | $69,000 |
| 2016 | $947 | $69,000 |
| 2015 | $947 +2.3% | $69,000 |
| 2014 | $925 | $69,000 |
| 2013 | -- | $69,000 -0.6% |
| 2012 | -- | $69,400 |
| 2011 | -- | $69,400 +17.8% |
| 2010 | -- | $58,900 |
| 2009 | -- | $58,900 |
| 2008 | -- | $58,900 |
| 2007 | -- | $58,900 |
| 2006 | -- | $58,900 |
| 2005 | -- | $58,900 |
| 2004 | -- | $58,900 |
| 2003 | -- | $58,900 +56.7% |
| 2002 | -- | $37,590 |
| 2001 | -- | $37,590 |
| 2000 | -- | $37,590 |
Find assessor info on the county website
Monthly payment
Est. payment
Payment breakdown
Explore the cost of this home by adjusting the details. Changes won't be saved.Climate risks
Neighborhood: Cotswold
Nearby schools
Schools provided by the listing agent
- Elementary: Billingsville Cotswold
- Middle: Alexander Graham
- High: Myers Park
Source: Canopy MLS as distributed by MLS GRID. This data may not be complete. We recommend contacting the local school district to confirm school assignments for this home.
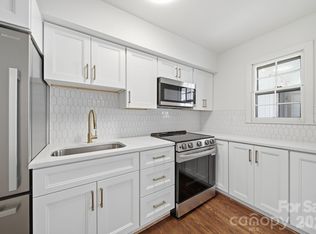
Similar homes
- $174,0001 bd1 ba664 sqft1051 Churchill Downs Ct APT E, Charlotte, NC 28211For Sale
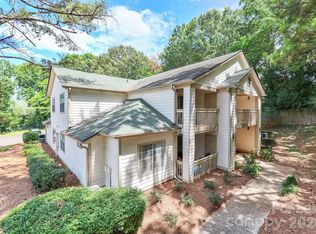
 MLS ID #4410243, Isha Godhani, Better Homes and Gardens Real Estate Paracle. Canopy MLS as distributed by MLS GRID
 - $240,0002 bd2 ba915 sqftChurchill Downs, Charlotte, NC 28211For Sale
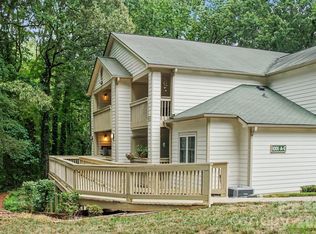 MLS ID #4403297, Tommy Fahey, Keller Williams South Park. Canopy MLS as distributed by MLS GRID
 - $170,0002 bd2 ba942 sqftSharon Place, Charlotte, NC 28210For Sale
 MLS ID #4422696, Daniel Callahan, RE/MAX Executive. Canopy MLS as distributed by MLS GRID
 - $179,9002 bd2 ba1k sqftFirethorne, Charlotte, NC 28212For Sale
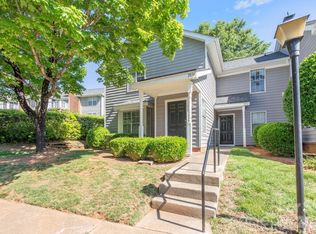 MLS ID #4397335, Daniel Callahan, RE/MAX Executive. Canopy MLS as distributed by MLS GRID
 - $185,0002 bd2 ba875 sqft8157 Cedar Glen Dr, Charlotte, NC 28212For SaleMLS ID #4421778, Kandi Lowe, Realty One Group Revolution. Canopy MLS as distributed by MLS GRID
- $169,9002 bd3 ba1k sqft4609 Coronado Dr APT N, Charlotte, NC 28212For SaleMLS ID #4378398, Craig Tribus, Beycome Brokerage Realty LLC. Canopy MLS as distributed by MLS GRID
- $199,9001 bd1 ba624 sqft3010 Crosby Rd Unit 210, Charlotte, NC 28211For SaleMLS ID #4366176, Caesar Escobar, Milemma Realty, LLC. Canopy MLS as distributed by MLS GRID
- $175,0002 bd2 ba890 sqft1231 Archdale Dr APT A, Charlotte, NC 28217For SaleMLS ID #4422940, Christopher Hendrickson, Mark Spain Real Estate. Canopy MLS as distributed by MLS GRID
- $190,0002 bd2 ba964 sqft2954 Iron Gate Ln, Charlotte, NC 28212For SaleMLS ID #4396954, Twyla Taylor, Coldwell Banker Realty. Canopy MLS as distributed by MLS GRID
- $255,0002 bd1 ba892 sqft4333 Hathaway St, Charlotte, NC 28211For SaleMLS ID #4397324, Alton Garrard, Better Homes and Gardens Real Estate Paracle. Canopy MLS as distributed by MLS GRID
- $179,0002 bd2 ba1k sqft7302 Winery Ln, Charlotte, NC 28227For SaleMLS ID #4356645, Bassel Edwards, MATHERS REALTY.COM. Canopy MLS as distributed by MLS GRID
- $175,0002 bd3 ba1k sqft6216 Windsor Gate Ln, Charlotte, NC 28215For SaleMLS ID #4412829, Latosha Kennedy, BG Luxe Realty. Canopy MLS as distributed by MLS GRID
- $182,0001 bd1 ba702 sqft2636 Park Rd APT B, Charlotte, NC 28209For SaleMLS ID #4359644, Tanya Carlson, IT Realty, LLC. Canopy MLS as distributed by MLS GRID
- $169,0002 bd2 ba1k sqft8015 Cedar Glen Dr, Charlotte, NC 28212For SaleMLS ID #4387304, Jay White, Keller Williams Ballantyne Area. Canopy MLS as distributed by MLS GRID
- $150,0001 bd1 ba676 sqft4605 Coronado Dr APT N, Charlotte, NC 28212For SaleMLS ID #4413113, Mush Kakar, RE/MAX Results. Canopy MLS as distributed by MLS GRID
- $225,0002 bd2 ba934 sqft1215 Green Oaks Ln APT I, Charlotte, NC 28205For SaleMLS ID #4387750, Kristi Vernon, Keller Williams Lake Norman. Canopy MLS as distributed by MLS GRID
- $179,9772 bd3 ba1.1k sqft6414 Mallard View Ln, Charlotte, NC 28269For SaleMLS ID #4401779, Cameron Frank, Yancey Realty, LLC. Canopy MLS as distributed by MLS GRID
- $175,0002 bd2 ba1k sqft7130 Stonington Ln, Charlotte, NC 28227For SaleMLS ID #4386723, Gopal Dhimal, Keller Williams Ballantyne Area. Canopy MLS as distributed by MLS GRID
- $200,0002 bd1 ba829 sqft2508 Stradbrook Dr APT B, Charlotte, NC 28210For SaleMLS ID #4423800, John Davis, Berkshire Hathaway HomeServices Carolinas Realty. Canopy MLS as distributed by MLS GRID
- $195,0002 bd1 ba708 sqftSelwyn Village, Charlotte, NC 28209For SaleMLS ID #4376835, Anna Castilow, Helen Adams Realty. Canopy MLS as distributed by MLS GRID
