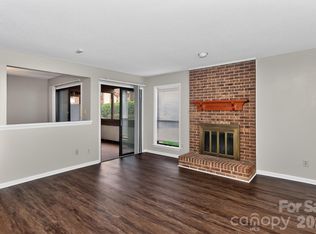
Welcome to 7130 Stonington Lane, a charming and well-maintained townhouse offering 2 bedrooms and 1.5 bathrooms in a convenient location. This home features a functional layout with comfortable living spaces, a bright kitchen, and a spacious living area ideal for everyday living and entertaining. The upper level includes two generously sized bedrooms and a full bathroom, while the main level offers a convenient half bath for guests. Enjoy low-maintenance living with easy access to shopping, dining, parks, and major roadways. Whether you are looking for your next home or an investment opportunity, this townhouse offers comfort, convenience, and value.
Active
$179,000
7130 Stonington Ln, Charlotte, NC 28227
2beds
1,033sqft
:
Get pre-qualified$1,305/mo
Townhouse
Built in 1982
-- sqft lot
$173,500 Zestimate®
$173/sqft
$192/mo HOA
What's special
Bright kitchenComfortable living spacesTwo generously sized bedroomsFunctional layout
- 77 days |
- 257 |
- 22 |
Zillow last checked:
Listing updated:
Listed by:
Gopal Dhimal gopal@eastresidential.com,
Keller Williams Ballantyne Area,
Hari Darjee,
Keller Williams Ballantyne Area
Source: Canopy MLS as distributed by MLS GRID,MLS#: 4386723
Facts & features
Interior
Bedrooms & bathrooms
- Bedrooms: 2
- Bathrooms: 2
- Full bathrooms: 1
- 1/2 bathrooms: 1
Primary bedroom
- Level: Upper
Bedroom s
- Level: Upper
Bathroom full
- Level: Upper
Bathroom half
- Level: Main
Dining area
- Level: Main
Kitchen
- Level: Main
Heating
- Central
Cooling
- Central Air
Appliances
- Included: Dishwasher, Refrigerator
- Laundry: In Hall, Laundry Closet
Features
- Has basement: No
Interior area
- Total structure area: 1,033
- Total interior livable area: 1,033 sqft
- Finished area above ground: 1,033
- Finished area below ground: 0
Property
Parking
- Parking features: Driveway
- Has uncovered spaces: Yes
Features
- Levels: Two
- Stories: 2
- Entry location: Main
Details
- Parcel number: 10943258
- Zoning: N2-B
- Special conditions: Standard
Construction
Type & style
- Home type: Townhouse
- Property subtype: Townhouse
Materials
- Vinyl
- Foundation: Slab
Condition
- New construction: No
- Year built: 1982
Utilities & green energy
- Sewer: Public Sewer
- Water: City
Community & HOA
Community
- Subdivision: Stonington
HOA
- Has HOA: Yes
- HOA fee: $192 monthly
Location
- Region: Charlotte
Financial & listing details
- Price per square foot: $173/sqft
- Tax assessed value: $129,200
- Date on market: 5/28/2026
- Cumulative days on market: 77 days
- Road surface type: Asphalt, Paved
Estimated market value
$173,500
$165,000 - $182,000
$1,363/mo
Price history
| Date | Event | Price |
|---|---|---|
| 5/28/2026 | Listed for sale | $179,000+138.7%$173/sqft |
Source:  Canopy MLS as distributed by MLS GRID #4386723 Report a problem Canopy MLS as distributed by MLS GRID #4386723 Report a problem | ||
| 8/30/2018 | Sold | $75,000+0%$73/sqft |
Source: Canopy MLS as distributed by MLS GRID #3398355 Report a problem | ||
| 7/9/2018 | Pending sale | $74,999$73/sqft |
Source: Countryside Properties #3398355 Report a problem | ||
| 7/5/2018 | Price change | $74,999-6.1%$73/sqft |
Source: Countryside Properties #3398355 Report a problem | ||
| 6/4/2018 | Listed for sale | $79,900+44%$77/sqft |
Source: Countryside Properties #3398355 Report a problem | ||
| 3/7/2018 | Sold | $55,500-4.3%$54/sqft |
Source: Public Record Report a problem | ||
| 12/3/2014 | Listing removed | $700$1/sqft |
Source: Appfolio Report a problem | ||
| 10/29/2014 | Listed for rent | $700+3.7%$1/sqft |
Source: Char Realty Group #3042841 Report a problem | ||
| 2/6/2013 | Listing removed | $675$1/sqft |
Source: Prism Properties & Development #2111469 Report a problem | ||
| 1/8/2013 | Price change | $675-3.6%$1/sqft |
Source: Prism Properties & Development #2111469 Report a problem | ||
| 10/5/2012 | Listed for rent | $700$1/sqft |
Source: Prism Properties & Development #2111469 Report a problem | ||
| 1/11/2007 | Sold | $58,000+56.8%$56/sqft |
Source: Public Record Report a problem | ||
| 5/31/2006 | Sold | $37,001-48.5%$36/sqft |
Source: Public Record Report a problem | ||
| 11/30/2001 | Sold | $71,872+10.6%$70/sqft |
Source: Public Record Report a problem | ||
| 3/1/1999 | Sold | $65,000$63/sqft |
Source: Public Record Report a problem | ||
Public tax history
| Year | Property taxes | Tax assessment |
|---|---|---|
| 2025 | -- | $129,200 |
| 2024 | -- | $129,200 |
| 2023 | -- | $129,200 +77.7% |
| 2022 | -- | $72,700 |
| 2021 | -- | $72,700 |
| 2020 | -- | $72,700 |
| 2019 | $793 | $72,700 +75.2% |
| 2018 | -- | $41,500 |
| 2017 | $591 | $41,500 |
| 2016 | $591 | $41,500 |
| 2015 | $591 +3.3% | $41,500 -17.8% |
| 2014 | $572 | $50,500 |
| 2013 | -- | $50,500 |
| 2012 | -- | $50,500 |
| 2011 | -- | $50,500 -25% |
| 2010 | -- | $67,300 |
| 2009 | -- | $67,300 |
| 2008 | -- | $67,300 |
| 2007 | -- | $67,300 |
| 2006 | -- | $67,300 |
| 2005 | -- | $67,300 |
| 2004 | -- | $67,300 |
| 2003 | -- | $67,300 +11.1% |
| 2002 | -- | $60,550 |
| 2001 | -- | $60,550 |
| 2000 | -- | $60,550 |
Find assessor info on the county website
Monthly payment
Est. payment
Payment breakdown
Explore the cost of this home by adjusting the details. Changes won't be saved.Climate risks
Neighborhood: Becton Park
Nearby schools
GreatSchools rating
- 4/10Albemarle Road ElementaryGrades: K-5Distance: 0.8 mi
- 5/10Albemarle Road MiddleGrades: 6-8Distance: 0.7 mi
- 6/10Independence HighGrades: 9-12Distance: 1.7 mi
Schools provided by the listing agent
- Elementary: Albemarle Road
- Middle: Albemarle Road
- High: Independence
Source: Canopy MLS as distributed by MLS GRID. This data may not be complete. We recommend contacting the local school district to confirm school assignments for this home.
- $135,0003 bd2 ba1.2k sqft7132 Stonington Ln, Charlotte, NC 28227Sold
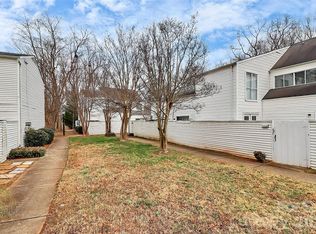
- $150,1003 bd2 ba1.2k sqft7134 Stonington Ln, Charlotte, NC 28227Off Market
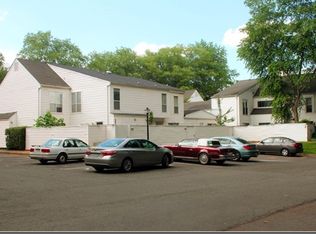
- $154,8002 bd1 ba1.1k sqft7128 Stonington Ln, Charlotte, NC 28227Off Market
- $191,6003 bd2 ba1.2k sqft7148 Stonington Ln, Charlotte, NC 28227Off Market
- $157,9003 bd2 ba1.2k sqft7146 Stonington Ln, Charlotte, NC 28227Off Market
- $185,9003 bd2 ba1.2k sqft7136 Stonington Ln, Charlotte, NC 28227Off Market
- $183,1003 bd2 ba1.2k sqft7142 Stonington Ln, Charlotte, NC 28227Off Market
- $145,9001 bd2 ba1k sqft7126 Stonington Ln, Charlotte, NC 28227Off Market
A local agent can set up tours, give advice and negotiate with sellers.
Similar homes
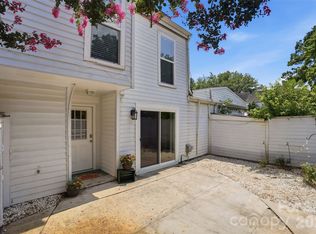
- $205,0003 bd2 ba1.1k sqft7403 Mystic Ln, Charlotte, NC 28227For Sale
 MLS ID #4409360, Megan Allan, Choice Residential Real Estate LLC. Canopy MLS as distributed by MLS GRID
 - $165,0002 bd2 ba1.1k sqft7331 Winery Ln, Charlotte, NC 28227For Sale
 MLS ID #4345959, Tammy Shultz, EXP Realty LLC Mooresville. Canopy MLS as distributed by MLS GRID
 - $196,0002 bd2 ba1k sqft7302 Winery Ln, Charlotte, NC 28227For Sale
 MLS ID #4356645, Bassel Edwards, MATHERS REALTY.COM. Canopy MLS as distributed by MLS GRID
 - $206,0002 bd2 ba1k sqft7841 Petrea Ln #3303, Charlotte, NC 28227For Sale
 MLS ID #4386132, Nicole Clyncke, RE/MAX Executive. Canopy MLS as distributed by MLS GRID
 - $194,0003 bd2 ba1.1k sqft3959 Briarhill Dr, Charlotte, NC 28215For SaleMLS ID #4408109, Craig Tribus, Beycome Brokerage Realty LLC. Canopy MLS as distributed by MLS GRID
- $179,9002 bd2 ba1k sqftFirethorne, Charlotte, NC 28212For SaleMLS ID #4397335, Daniel Callahan, RE/MAX Executive. Canopy MLS as distributed by MLS GRID
- $180,0002 bd1 ba780 sqft918 McAlway Rd APT D, Charlotte, NC 28211For SaleMLS ID #4404496, Michelle Andrews, Fortuno Investments LLC. Canopy MLS as distributed by MLS GRID
- $179,9002 bd2 ba1k sqft8015 Cedar Glen Dr, Charlotte, NC 28212For SaleMLS ID #4387304, Jay White, Keller Williams Ballantyne Area. Canopy MLS as distributed by MLS GRID
- $169,9002 bd3 ba1k sqft6404 Windsor Gate Ln, Charlotte, NC 28215For SaleMLS ID #4401373, Austin Thompson, Engel & Volkers Charlotte. Canopy MLS as distributed by MLS GRID
- $169,9002 bd3 ba1k sqft4609 Coronado Dr APT N, Charlotte, NC 28212For SaleMLS ID #4378398, Craig Tribus, Beycome Brokerage Realty LLC. Canopy MLS as distributed by MLS GRID
- $192,0002 bd2 ba993 sqftFirethorne, Charlotte, NC 28212For SaleMLS ID #4366101, Jonathan Yeatts, Simply Brokerage. Canopy MLS as distributed by MLS GRID
- $159,9002 bd2 ba931 sqft4609 Coronado Dr, Charlotte, NC 28212For SaleMLS ID #4396528, Betsy Mayer, RE/MAX Executive. Canopy MLS as distributed by MLS GRID
- $198,9002 bd2 ba979 sqftFirethorne, Charlotte, NC 28212For SaleMLS ID #4384877, Lisa Archer, Keller Williams Ballantyne Area. Canopy MLS as distributed by MLS GRID
- $190,0002 bd2 ba1.1k sqft304 Heritage Pkwy, Fort Mill, SC 29715For SaleMLS ID #4413047, Christopher Newbern, Carolinas One Source Realty LLC. Canopy MLS as distributed by MLS GRID
- $189,9001 bd1 ba664 sqft1051 Churchill Downs Ct APT E, Charlotte, NC 28211For SaleMLS ID #4410243, Isha Godhani, Better Homes and Gardens Real Estate Paracle. Canopy MLS as distributed by MLS GRID
- $199,5002 bd3 ba1.1k sqftWindsor Grove, Charlotte, NC 28215For SaleMLS ID #4379618, Mark McClain, GR8REALTY4U Inc. Canopy MLS as distributed by MLS GRID
- $159,0002 bd2 ba1.1k sqft1535 Lansdale Dr APT G, Charlotte, NC 28205For SaleMLS ID #4362757, Scott Thomas, Keller Williams South Park. Canopy MLS as distributed by MLS GRID
- $215,0003 bd2 ba1.3k sqft6355 Windsor Gate Ln, Charlotte, NC 28215For SaleMLS ID #4406081, Lisa Turley, RE/MAX Executive. Canopy MLS as distributed by MLS GRID
- $232,5003 bd3 ba1.4k sqft6100 Honeysuckle Ln, Charlotte, NC 28212For SaleMLS ID #4402268, Jill Monroe, Stephen Cooley Real Estate. Canopy MLS as distributed by MLS GRID
- $209,9993 bd2 ba1k sqft5205 Windy Valley Dr, Charlotte, NC 28208For SaleMLS ID #4411900, Cecilia Carbajal, America's Real Estate Group Inc. Canopy MLS as distributed by MLS GRID
