**Beautifully Updated 2-Bedroom, 2.5-Bathroom Townhome in Charlotte**
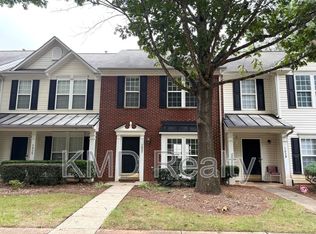
Welcome home to 6404 Windsor Gate Lane! This beautifully updated two-story townhome offers comfortable, low-maintenance living in the established Windsor Grove community.
The home features 2 spacious bedrooms, each with its own private en-suite bathroom providing excellent privacy and making the layout ideal for roommates, couples, or anyone looking for additional personal space. A convenient half bathroom is located on the main level for guests.
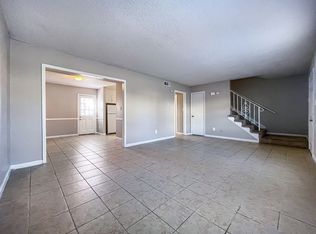
The main level offers a bright and inviting living space with a wood-burning fireplace, a functional kitchen, dining area, and plenty of room to relax or entertain. Recent updates include fresh interior paint, updated light fixtures and ceiling fans, new doors and hardware, updated window coverings, and refreshed kitchen and bathroom fixtures. No furniture included.
Located in the Hickory Grove area of Charlotte the home offers convenient access to I-485 and I-85, making commuting and getting around the Charlotte area easy.
*Property Highlights
* 2 bedrooms
* 2.5 bathrooms
* Two-story layout
* Two private en-suite bedrooms
* Wood-burning fireplace (No fires allowed)
* Updated kitchen and bathrooms
* Central heating and air conditioning
* In-unit laundry
* 2 designated parking spaces included
* Water and garbage service included
* Convenient Charlotte location
* No smoking
The renter is responsible for all electricity costs. The owner will cover water service and garbage collection.
Smoking is not permitted on the property. A security deposit is required at the time the lease is signed.
A rental application and screening through RentSpree are required. The application fee is $50; however, if you are selected as the tenant, the $50 fee will be reimbursed.
Two parking spaces are included with the rental.
A one-year lease is preferred. Upon completion of the initial lease term, renewal terms may be negotiated.
Townhouse for rent
Townhouse
Available now
No pets
Air conditioner, central air
In unit laundry
Heat pump
What's special
Beautifully updated two-story townhomeWood-burning fireplaceFunctional kitchenFresh interior paintIn-unit laundryNew doors and hardwareUpdated window coverings
- 32 days |
- -- |
- -- |
Zillow last checked:
Listing updated:
Travel times
Facts & features
Interior
Bedrooms & bathrooms
- Bedrooms: 2
- Bathrooms: 3
- Full bathrooms: 2
- 1/2 bathrooms: 1
Heating
- Heat Pump
Cooling
- Air Conditioner, Central Air
Appliances
- Included: Dishwasher, Dryer, Freezer, Oven, Refrigerator, Washer
- Laundry: In Unit
Features
- Flooring: Carpet, Hardwood, Tile
Interior area
- Total interior livable area: 1,098 sqft
Property
Parking
- Details: Contact manager
Features
- Patio & porch: Patio
- Exterior features: Two Included Parking Spaces
Details
- Parcel number: 10730441
Construction
Type & style
- Home type: Townhouse
- Property subtype: Townhouse
Utilities & green energy
- Utilities for property: Garbage, Water
Building
Management
- Pets allowed: No
Community & HOA
Location
- Region: Charlotte
Financial & listing details
- Lease term: 1 Year
Nearby apartments for rent

Price history
| Date | Event | Price |
|---|---|---|
| 9/8/2026 | Listed for rent | $1,450+70.6%$1/sqft |
Source: Zillow Rentals Report a problem | ||
| 9/1/2026 | Listing removed | $169,900$155/sqft |
Source:  Engel & Volkers #4401373 Report a problem Engel & Volkers #4401373 Report a problem | ||
| 8/13/2026 | Price change | $169,900-4.8%$155/sqft |
Source:  Canopy MLS as distributed by MLS GRID #4401373 Report a problem Canopy MLS as distributed by MLS GRID #4401373 Report a problem | ||
| 8/6/2026 | Listed for sale | $178,500$163/sqft |
Source: Engel & Volkers #4401373 Report a problem | ||
| 7/29/2026 | Contingent | $178,500$163/sqft |
Source: Engel & Volkers #4401373 Report a problem | ||
| 7/10/2026 | Listed for sale | $178,500-2.5%$163/sqft |
Source: Canopy MLS as distributed by MLS GRID #4401373 Report a problem | ||
| 2/26/2024 | Sold | $183,000-3.7%$167/sqft |
Source: Canopy MLS as distributed by MLS GRID #4078393 Report a problem | ||
| 1/9/2024 | Pending sale | $190,000$173/sqft |
Source: Canopy MLS as distributed by MLS GRID #4078393 Report a problem | ||
| 10/14/2023 | Listed for sale | $190,000+193.2%$173/sqft |
Source: Canopy MLS as distributed by MLS GRID #4078393 Report a problem | ||
| 11/15/2013 | Listing removed | $850$1/sqft |
Source: Go Section8 Report a problem | ||
| 11/14/2013 | Listed for rent | $850$1/sqft |
Source: Go Section8 Report a problem | ||
| 1/27/1998 | Sold | $64,811$59/sqft |
Source: Public Record Report a problem | ||