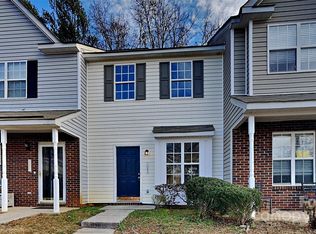
Eligible for 100% financing with down payment assistance! This townhome is perfect for you with its wonderful layout. The first floor offers an open dining and living area. Don't miss the cute window seat and storage space under the stairs. The laundry room is off the kitchen, which has 2025 granite counter tops and white cabinets. New LVP flooring, paint, and carpet in 2025. Roof was replaced in 2025. Upstairs features two generous bedrooms with a Jack and Jill bathroom. The small back patio offers a little privacy. A generous storage room gives you a place to keep decorations and unused items. HAVC was replaced in 2025 with a transferable 10 year parts and unit replacement warranty. Smart thermostat.
Active
Price cut: $4K (7/17)
$206,000
7841 Petrea Ln #3303, Charlotte, NC 28227
2beds
1,004sqft
Townhouse
Built in 1999
0.02 Acres Lot
$203,400 Zestimate®
$205/sqft
$250/mo HOA
What's special
Smart thermostatGranite counter topsGenerous storage roomCute window seatWhite cabinetsNew lvp flooring
- 81 days |
- 112 |
- 7 |
Zillow last checked:
Listing updated:
Listed by:
Nicole Clyncke clyncken@gmail.com,
RE/MAX Executive
Source: Canopy MLS as distributed by MLS GRID,MLS#: 4386132
Facts & features
Interior
Bedrooms & bathrooms
- Bedrooms: 2
- Bathrooms: 2
- Full bathrooms: 1
- 1/2 bathrooms: 1
Primary bedroom
- Level: Upper
Bedroom s
- Level: Upper
Bathroom half
- Level: Main
Bathroom full
- Level: Upper
Dining area
- Level: Main
Kitchen
- Level: Main
Laundry
- Level: Main
Living room
- Level: Main
Heating
- Heat Pump, Natural Gas
Cooling
- Central Air
Appliances
- Included: Dishwasher, Electric Range, Gas Water Heater, Plumbed For Ice Maker
- Laundry: In Kitchen, Laundry Closet
Features
- Flooring: Carpet, Vinyl
- Doors: Sliding Doors
- Has basement: No
Interior area
- Total structure area: 1,004
- Total interior livable area: 1,004 sqft
- Finished area above ground: 1,004
- Finished area below ground: 0
Property
Parking
- Parking features: Assigned
Features
- Levels: Two
- Stories: 2
- Entry location: Main
- Patio & porch: Patio
- Exterior features: Lawn Maintenance
Lot
- Size: 0.02 Acres
Details
- Parcel number: 10915270
- Zoning: R-12MF(CD)
- Special conditions: Standard
Construction
Type & style
- Home type: Townhouse
- Property subtype: Townhouse
Materials
- Vinyl
- Foundation: Slab
Condition
- New construction: No
- Year built: 1999
Utilities & green energy
- Sewer: Public Sewer
- Water: City
- Utilities for property: Cable Connected, Electricity Connected
Community & HOA
Community
- Subdivision: The Landing at Hickory Grove
HOA
- Has HOA: Yes
- HOA fee: $250 monthly
- HOA name: Cedar Management Company
- HOA phone: 704-644-8808
Location
- Region: Charlotte
Financial & listing details
- Price per square foot: $205/sqft
- Tax assessed value: $182,000
- Date on market: 5/26/2026
- Cumulative days on market: 81 days
- Listing terms: Cash,Conventional,FHA,VA Loan
- Electric utility on property: Yes
- Road surface type: Asphalt, Paved
Estimated market value
$203,400
$193,000 - $214,000
$1,376/mo
Price history
| Date | Event | Price |
|---|---|---|
| 7/17/2026 | Price change | $206,000-1.9%$205/sqft |
Source:  Canopy MLS as distributed by MLS GRID #4386132 Report a problem Canopy MLS as distributed by MLS GRID #4386132 Report a problem | ||
| 5/26/2026 | Listed for sale | $210,000$209/sqft |
Source: Canopy MLS as distributed by MLS GRID #4386132 Report a problem | ||
Public tax history
Tax history is unavailable.
Monthly payment
Est. payment
Payment breakdown
Explore the cost of this home by adjusting the details. Changes won't be saved.Climate risks
Neighborhood: Hickory Ridge
Nearby schools
GreatSchools rating
- 6/10Hickory Grove ElementaryGrades: PK-5Distance: 0.8 mi
- 3/10Cochrane MiddleGrades: 6-12Distance: 2.7 mi
- 1/10Garinger High SchoolGrades: 9-12Distance: 3.9 mi
- $200,0002 bd2 ba1k sqft7841 Petrea Ln, Charlotte, NC 28227Sold
- $209,7003 bd2 ba1.2k sqft7839 Petrea Ln, Charlotte, NC 28227Off Market
- $192,1002 bd3 ba1k sqft7843 Petrea Ln, Charlotte, NC 28227Off Market
- $196,8002 bd2 ba1.3k sqft7845 Petrea Ln, Charlotte, NC 28227Off Market
- $226,9003 bd2 ba1.3k sqft7837 Petrea Ln, Charlotte, NC 28227Off Market
- $224,9003 bd2 ba1.3k sqft7847 Petrea Ln, Charlotte, NC 28227Off Market
- $249,4003 bd2 ba1.3k sqft7833 Petrea Ln, Charlotte, NC 28227Off Market
- $216,2002 bd2 ba1.3k sqft7831 Petrea Ln, Charlotte, NC 28227Off Market
A local agent can set up tours, give advice and negotiate with sellers.
Similar homes
- $179,0002 bd2 ba1k sqft7130 Stonington Ln, Charlotte, NC 28227For Sale
 MLS ID #4386723, Gopal Dhimal, Keller Williams Ballantyne Area. Canopy MLS as distributed by MLS GRID
 - $206,0002 bd3 ba1.2k sqft9514 Littleleaf Dr, Charlotte, NC 28215For Sale
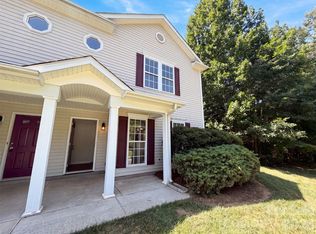 MLS ID #4411098, Lisa McGill, Opendoor Brokerage LLC. Canopy MLS as distributed by MLS GRID
 - $204,9002 bd2 ba1.1k sqft7301 Pebblestone Dr APT D, Charlotte, NC 28212For Sale
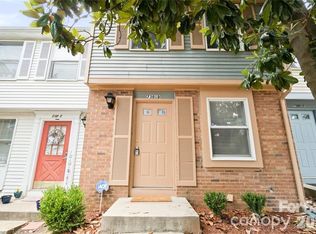 MLS ID #4405904, Jackson Boatwright, Real Broker, LLC. Canopy MLS as distributed by MLS GRID
 - $200,0003 bd2 ba1.2k sqft7336 Pebblestone Dr, Charlotte, NC 28212For Sale
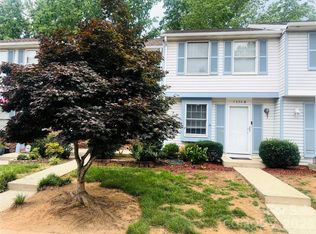 MLS ID #4392243, Nkeru Froneberger, Froneberger Realty LLC. Canopy MLS as distributed by MLS GRID
 - $209,9002 bd3 ba1.1k sqftThe Townes at Old Stone Crossing, Charlotte, NC 28213For SaleMLS ID #4390241, Mike Soden, Prestige Properties of the Carolinas, LLC. Canopy MLS as distributed by MLS GRID
- $225,0003 bd2 ba1.4k sqft6102 Honeysuckle Ln, Charlotte, NC 28212For SaleMLS ID #4336867, Brandon Springs, Keller Williams South Park. Canopy MLS as distributed by MLS GRID
- $199,5002 bd3 ba1.1k sqftWindsor Grove, Charlotte, NC 28215For SaleMLS ID #4379618, Mark McClain, GR8REALTY4U Inc. Canopy MLS as distributed by MLS GRID
- $195,0002 bd3 ba1.1k sqft6319 Windsor Gate Ln, Charlotte, NC 28215For SaleMLS ID #4296312, Stewart McDay, Better Homes and Gardens Real Estate Paracle. Canopy MLS as distributed by MLS GRID
- $198,9002 bd2 ba979 sqftFirethorne, Charlotte, NC 28212For SaleMLS ID #4384877, Lisa Archer, Keller Williams Ballantyne Area. Canopy MLS as distributed by MLS GRID
- $208,0002 bd2 ba999 sqftUniversity Heights, Charlotte, NC 28213For SaleMLS ID #4332551, Milena Price, Keller Williams Ballantyne Area. Canopy MLS as distributed by MLS GRID
- $169,9002 bd3 ba1k sqft6404 Windsor Gate Ln, Charlotte, NC 28215For SaleMLS ID #4401373, Austin Thompson, Engel & Volkers Charlotte. Canopy MLS as distributed by MLS GRID
- $179,9002 bd2 ba1k sqftFirethorne, Charlotte, NC 28212For SaleMLS ID #4397335, Daniel Callahan, RE/MAX Executive. Canopy MLS as distributed by MLS GRID
- $209,9992 bd2 ba1k sqft8923 Meadow Vista Rd, Charlotte, NC 28213For SaleMLS ID #4372895, Victoria Green, Coldwell Banker Realty. Canopy MLS as distributed by MLS GRID
- $155,0002 bd2 ba929 sqft4037 Briarhill Dr, Charlotte, NC 28215For SaleMLS ID #4373199, Regina Toner, Opendoor Brokerage LLC. Canopy MLS as distributed by MLS GRID
- $192,0002 bd2 ba993 sqftFirethorne, Charlotte, NC 28212For SaleMLS ID #4366101, Jonathan Yeatts, Simply Brokerage. Canopy MLS as distributed by MLS GRID
- $219,9992 bd2 ba1k sqft11549 Retriever Way, Charlotte, NC 28269For SaleMLS ID #4401598, Tahana Sellers, NorthGroup Real Estate LLC. Canopy MLS as distributed by MLS GRID
- $207,0001 bd2 ba1k sqft3831 Mohawk Ct, Charlotte, NC 28215For SaleMLS ID #4395683, Lisa McGill, Opendoor Brokerage LLC. Canopy MLS as distributed by MLS GRID
- $230,0002 bd2 ba1.4k sqft735 Mountainwater Dr, Charlotte, NC 28262For SaleMLS ID #4373332, Susan Chon, Susan Realty LLC. Canopy MLS as distributed by MLS GRID
- $185,9002 bd1 ba931 sqft1063 Triece Ln, Charlotte, NC 28215For SaleMLS ID #4382268, Tamy Brutus, Stamper-Thompson Real Estate LLC. Canopy MLS as distributed by MLS GRID
- $229,9002 bd3 ba1.1k sqft10866 Holly Ridge Blvd, Charlotte, NC 28216For SaleMLS ID #4401708, John Davis, Berkshire Hathaway HomeServices Carolinas Realty. Canopy MLS as distributed by MLS GRID
