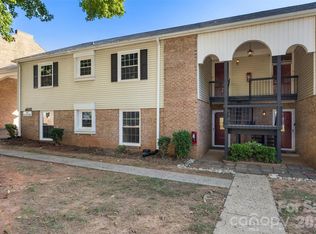
Step into 3831 Mohawk Ct, a single-family residence featuring a straightforward, functional layout throughout its well-maintained spaces. The primary bedroom includes a walk in closet, which provides substantial dedicated storage capacity and contributes to an organized living experience. This design promotes ease and convenience for daily routines, ensuring everything has its place within this thoughtful environment. Discover comfortable living with practical design.. Included 100-Day Home Warranty with buyer activation
Active
Price cut: $5K (10/22)
$195,000
3831 Mohawk Ct, Charlotte, NC 28215
1beds
1,098sqft
Condominium
Built in 2001
-- sqft lot
$-- Zestimate®
$178/sqft
$216/mo HOA
What's special
Substantial dedicated storage capacityComfortable livingWell-maintained spacesPrimary bedroomPractical design
- 127 days
- 243
- 5
Zillow last checked:
Listing updated:
Listed by:
Lisa McGill lmcgill@opendoor.com,
Opendoor Brokerage LLC
Source: Canopy MLS as distributed by MLS GRID,MLS#: 4395683
Facts & features
Interior
Bedrooms & bathrooms
- Bedrooms: 1
- Bathrooms: 2
- Full bathrooms: 1
- 1/2 bathrooms: 1
Bedroom s
- Level: Upper
Bathroom full
- Level: Upper
Bathroom half
- Level: Main
Dining area
- Level: Main
Laundry
- Level: Main
Living room
- Level: Main
Heating
- Central, Natural Gas
Cooling
- Central Air
Appliances
- Included: Dishwasher, Electric Range, Microwave
- Laundry: Laundry Closet, Main Level
Features
- Flooring: Carpet
- Has basement: No
Interior area
- Total structure area: 1,098
- Total interior livable area: 1,098 sqft
- Finished area above ground: 1,098
- Finished area below ground: 0
Property
Parking
- Total spaces: 1
- Parking features: Parking Space(s)
- Uncovered spaces: 1
Features
- Levels: Two
- Stories: 2
- Entry location: Main
- Pool features: Community
Details
- Parcel number: 09902421
- Zoning: MX-2
- Special conditions: Standard
Construction
Type & style
- Home type: Condo
- Property subtype: Condominium
Materials
- Vinyl
- Foundation: Slab
- Roof: Composition
Condition
- New construction: No
- Year built: 2001
Utilities & green energy
- Sewer: Public Sewer
- Water: Public
Community & HOA
Community
- Subdivision: Citiside
HOA
- Has HOA: Yes
- HOA fee: $216 monthly
- HOA name: Red Rock Management Agency, LLC
- HOA phone: 888-757-3376
Location
- Region: Charlotte
Financial & listing details
- Price per square foot: $178/sqft
- Tax assessed value: $193,025
- Date on market: 6/19/2026
- Cumulative days on market: 127 days
- Listing terms: Cash,Conventional
- Road surface type: None, Paved
Estimated market value
Not available
Estimated sales range
Not available
Not available
Price history
| Date | Event | Price |
|---|---|---|
| 10/22/2026 | Price change | $195,000-2.5%$178/sqft |
Source:  Canopy MLS as distributed by MLS GRID #4395683 Report a problem Canopy MLS as distributed by MLS GRID #4395683 Report a problem | ||
| 9/10/2026 | Price change | $200,000-2%$182/sqft |
Source: Canopy MLS as distributed by MLS GRID #4395683 Report a problem | ||
| 8/27/2026 | Price change | $204,000-1.4%$186/sqft |
Source: Canopy MLS as distributed by MLS GRID #4395683 Report a problem | ||
| 8/13/2026 | Price change | $207,000-1.4%$189/sqft |
Source: Canopy MLS as distributed by MLS GRID #4395683 Report a problem | ||
| 7/9/2026 | Price change | $210,000-2.3%$191/sqft |
Source: Canopy MLS as distributed by MLS GRID #4395683 Report a problem | ||
| 6/20/2026 | Listed for sale | $215,000+25.4%$196/sqft |
Source: Canopy MLS as distributed by MLS GRID #4395683 Report a problem | ||
| 5/26/2026 | Sold | $171,500-18.3%$156/sqft |
Source: Public Record Report a problem | ||
| 8/8/2024 | Listing removed | $209,900$191/sqft |
Source: Canopy MLS as distributed by MLS GRID #4145885 Report a problem | ||
| 6/27/2024 | Price change | $209,900-2.3%$191/sqft |
Source: Canopy MLS as distributed by MLS GRID #4145885 Report a problem | ||
| 6/6/2024 | Listed for sale | $214,900+79.1%$196/sqft |
Source: Canopy MLS as distributed by MLS GRID #4145885 Report a problem | ||
| 9/18/2019 | Sold | $120,000$109/sqft |
Source: Canopy MLS as distributed by MLS GRID #3523547 Report a problem | ||
| 8/28/2019 | Pending sale | $120,000$109/sqft |
Source: EXP REALTY LLC #3523547 Report a problem | ||
| 8/21/2019 | Listed for sale | $120,000$109/sqft |
Source: EXP REALTY LLC #3523547 Report a problem | ||
| 7/18/2019 | Pending sale | $120,000$109/sqft |
Source: EXP REALTY LLC #3523547 Report a problem | ||
| 7/11/2019 | Listed for sale | $120,000+12.1%$109/sqft |
Source: EXP REALTY LLC #3523547 Report a problem | ||
| 11/28/2001 | Sold | $107,000$97/sqft |
Source: Public Record Report a problem | ||
Public tax history
| Year | Property taxes | Tax assessment |
|---|---|---|
| 2025 | -- | $193,025 |
| 2024 | -- | $193,025 |
| 2023 | -- | $193,025 +114.2% |
| 2022 | -- | $90,100 |
| 2021 | -- | $90,100 |
| 2020 | -- | $90,100 |
| 2019 | $961 +14.1% | $90,100 +53.8% |
| 2018 | $842 +3.7% | $58,600 |
| 2017 | $812 | $58,600 |
| 2016 | $812 | $58,600 |
| 2015 | $812 +2.6% | $58,600 |
| 2014 | $792 | $58,600 |
| 2013 | -- | $58,600 |
| 2012 | -- | $58,600 |
| 2011 | -- | $58,600 -42.4% |
| 2010 | -- | $101,700 |
| 2009 | -- | $101,700 |
| 2008 | -- | $101,700 |
| 2007 | -- | $101,700 |
| 2006 | -- | $101,700 |
| 2005 | -- | $101,700 |
| 2004 | -- | $101,700 |
| 2003 | -- | $101,700 +8.7% |
| 2002 | -- | $93,570 |
Find assessor info on the county website
Monthly payment
Est. payment
Payment breakdown
Explore the cost of this home by adjusting the details. Changes won't be saved.Climate risks
Neighborhood: Shannon Park
Nearby schools
Schools provided by the listing agent
- Elementary: Briarwood
- Middle: Martin Luther King Jr
- High: Garinger
Source: Canopy MLS as distributed by MLS GRID. This data may not be complete. We recommend contacting the local school district to confirm school assignments for this home.
Similar homes

- $194,9953 bd2 ba1.2k sqft1134 Plaza Walk Dr, Charlotte, NC 28215For Sale
 MLS ID #4418257, Frank La Fragola, ERA Live Moore. Canopy MLS as distributed by MLS GRID
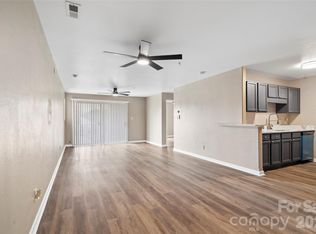
 - $210,0002 bd3 ba1.2k sqft1911 Flushing Ct, Charlotte, NC 28215For Sale
 MLS ID #4433392, Brittany Flannigan, SERHANT. Canopy MLS as distributed by MLS GRID
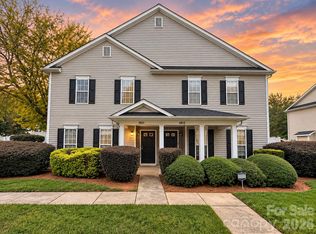
 - $194,0002 bd3 ba1.1k sqft6319 Windsor Gate Ln, Charlotte, NC 28215For Sale
 MLS ID #4296312, Stewart McDay, Better Homes and Gardens Real Estate Paracle. Canopy MLS as distributed by MLS GRID
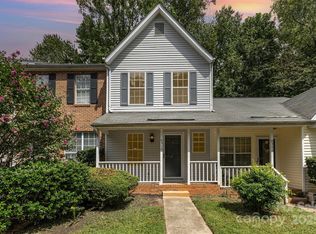
 - $195,0003 bd2 ba1.1k sqft4615 Coronado Dr, Charlotte, NC 28212For Sale
 MLS ID #4429617, Sumer Woods, 5 Points Realty. Canopy MLS as distributed by MLS GRID
 - $207,0002 bd3 ba1.2k sqft4165 Birch Leaf Ct, Charlotte, NC 28215For SaleMLS ID #4414130, Lisa McGill, Opendoor Brokerage LLC. Canopy MLS as distributed by MLS GRID
- $170,0002 bd3 ba1.2k sqft9510 Littleleaf Dr, Charlotte, NC 28215For SaleMLS ID #4373582, Lisa Belk, Mark Spain Real Estate. Canopy MLS as distributed by MLS GRID
- $195,0002 bd2 ba1k sqft9047 Meadow Vista Rd #104, Charlotte, NC 28213For SaleMLS ID #4333264, Candice Credle, NorthGroup Real Estate LLC. Canopy MLS as distributed by MLS GRID
- $203,0002 bd3 ba1.2k sqft9514 Littleleaf Dr, Charlotte, NC 28215For SaleMLS ID #4411098, Lisa McGill, Opendoor Brokerage LLC. Canopy MLS as distributed by MLS GRID
- $235,0002 bd2 ba1.1k sqftHarris Lake, Charlotte, NC 28212For SaleMLS ID #4434823, Stasia Ballinger, Southern Homes of the Carolinas, Inc. Canopy MLS as distributed by MLS GRID
- $185,0003 bd2 ba950 sqft1604 Arlyn Cir APT J, Charlotte, NC 28213For SaleMLS ID #4393622, Jodi Cullingford, JCC Property Group. Canopy MLS as distributed by MLS GRID
- $199,9001 bd1 ba916 sqftHunters Run, Charlotte, NC 28209For SaleMLS ID #4408658, Rebecca McGrath, COMPASS. Canopy MLS as distributed by MLS GRID
- $169,9002 bd3 ba1k sqft4609 Coronado Dr APT N, Charlotte, NC 28212For SaleMLS ID #4378398, Craig Tribus, Beycome Brokerage Realty LLC. Canopy MLS as distributed by MLS GRID
- $200,0002 bd2 ba1k sqft7841 Petrea Ln #3303, Charlotte, NC 28227For SaleMLS ID #4386132, Nicole Clyncke, RE/MAX Executive. Canopy MLS as distributed by MLS GRID
- $195,0003 bd2 ba1.2k sqft7336 Pebblestone Dr, Charlotte, NC 28212For SaleMLS ID #4392243, Nkeru Froneberger, Froneberger Realty LLC. Canopy MLS as distributed by MLS GRID
- $189,0002 bd3 ba970 sqft3225 Tyler Finley Way, Charlotte, NC 28269For SaleMLS ID #4410964, Shelly Fullwiley, ERA Live Moore. Canopy MLS as distributed by MLS GRID
- $136,0002 bd2 ba929 sqft4037 Briarhill Dr, Charlotte, NC 28215For SaleMLS ID #4373199, Verria Hairston, Opendoor Brokerage LLC. Canopy MLS as distributed by MLS GRID
- $244,0002 bd2 ba759 sqft1101 E Morehead St APT 33, Charlotte, NC 28204For SaleMLS ID #4345378, Whitney Hunt-Sailors, Opendoor Brokerage LLC. Canopy MLS as distributed by MLS GRID
- $152,0001 bd2 ba814 sqftHeatherstone, Charlotte, NC 28213For SaleMLS ID #4424234, Jason Noblitt, Dickens Mitchener & Associates Inc. Canopy MLS as distributed by MLS GRID
- $214,0003 bd2 ba1.2k sqft9624 Vinca Cir APT C, Charlotte, NC 28213For SaleMLS ID #4433625, William Lowery, LeafCrest Realty. Canopy MLS as distributed by MLS GRID
- $113,0002 bd2 ba887 sqft6165 Meadow Rose Ln, Charlotte, NC 28215For SaleMLS ID #4406012, Rhonda Westervelt, Keller Williams Ballantyne Area. Canopy MLS as distributed by MLS GRID
