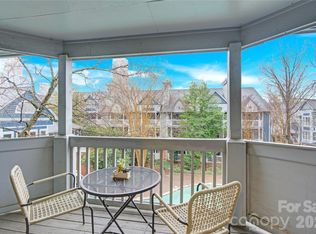
Experience elevated living in this fully remodeled third-floor residence, minutes from Uptown Charlotte. Bathed in natural light, the sunlit primary suite features oversized windows for serene mornings and quiet evenings. The interior has been thoughtfully refreshed with crisp paint and waterproof LVP flooring, creating a seamless, contemporary palette throughout. Entertain in a stunning, chef-inspired kitchen finished with luminous quartz countertops, a large farmhouse sink, new stainless appliances, and elegant nickel fixtures. Both bathrooms echo the same refined aesthetic with quartz surfaces, designer lighting, and modern hardware. Home has a new queen bedroom set, sectional living room set with live edge tables and a custom dining table all included with the sale of this unit!!!! Relax on your covered patio—an intimate outdoor retreat that includes a private storage closet—and enjoy community luxuries such as a sparkling outdoor pool and a stylish clubhouse available to owners and renters. Perfectly situated near Plaza Midwood and NoDa with easy Light Rail access, this home blends comfort, style, and convenience in one of Charlotte’s most desirable neighborhoods. 1 Year home warranty included. Schedule your private tour today and discover effortless, sophisticated living.
Active
$204,995
1134 Plaza Walk Dr, Charlotte, NC 28215
3beds
1,231sqft
Condominium
Built in 2003
-- sqft lot
$201,800 Zestimate®
$167/sqft
$220/mo HOA
What's special
Modern hardwareWaterproof lvp flooringBathed in natural lightDesigner lightingStunning chef-inspired kitchenCrisp paintElegant nickel fixtures
- 1 day |
- 17 |
- 0 |
Zillow last checked:
Listing updated:
Listed by:
Frank La Fragola flafragola@gmail.com,
ERA Live Moore
Source: Canopy MLS as distributed by MLS GRID,MLS#: 4418257
Facts & features
Interior
Bedrooms & bathrooms
- Bedrooms: 3
- Bathrooms: 2
- Full bathrooms: 2
- Main level bedrooms: 3
Primary bedroom
- Level: Main
Heating
- Central, Heat Pump
Cooling
- Ceiling Fan(s), Central Air
Appliances
- Included: Dishwasher, Electric Oven, Electric Range, Exhaust Hood, Plumbed For Ice Maker, Refrigerator
- Laundry: Electric Dryer Hookup, Washer Hookup
Features
- Flooring: Tile, Vinyl
- Has basement: No
Interior area
- Total structure area: 1,231
- Total interior livable area: 1,231 sqft
- Finished area above ground: 1,231
- Finished area below ground: 0
Property
Parking
- Parking features: Parking Lot
- Details: Parking is available in front of the unit in large open parking lot. Spaces are not assigned.
Features
- Levels: One
- Stories: 1
- Entry location: Lower
- Patio & porch: Balcony
- Has private pool: Yes
- Pool features: In Ground, Outdoor Pool
Details
- Parcel number: 09902617
- Zoning: MX2
- Special conditions: Standard
Construction
Type & style
- Home type: Condo
- Property subtype: Condominium
Materials
- Vinyl
- Foundation: None
Condition
- New construction: No
- Year built: 2003
Utilities & green energy
- Sewer: Public Sewer
- Water: City
Community & HOA
Community
- Security: Carbon Monoxide Detector(s), Fire Sprinkler System, Smoke Detector(s)
- Subdivision: Citiside
HOA
- Has HOA: Yes
- HOA fee: $220 monthly
- HOA name: Red Rock Management
- HOA phone: 888-757-3376
Location
- Region: Charlotte
Financial & listing details
- Price per square foot: $167/sqft
- Tax assessed value: $204,892
- Annual tax amount: $1,736
- Date on market: 8/27/2026
- Cumulative days on market: 154 days
- Listing terms: Cash,Conventional
- Road surface type: Asphalt, Paved
Estimated market value
$201,800
$192,000 - $212,000
$1,822/mo
Price history
| Date | Event | Price |
|---|---|---|
| 8/28/2026 | Listed for sale | $204,995$167/sqft |
Source:  Canopy MLS as distributed by MLS GRID #4418257 Report a problem Canopy MLS as distributed by MLS GRID #4418257 Report a problem | ||
| 8/7/2026 | Listing removed | $204,995$167/sqft |
Source: Canopy MLS as distributed by MLS GRID #4354608 Report a problem | ||
| 7/31/2026 | Price change | $204,9950%$167/sqft |
Source: Canopy MLS as distributed by MLS GRID #4354608 Report a problem | ||
| 6/30/2026 | Price change | $205,000-1.4%$167/sqft |
Source: Canopy MLS as distributed by MLS GRID #4354608 Report a problem | ||
| 6/2/2026 | Price change | $208,000-0.5%$169/sqft |
Source: Canopy MLS as distributed by MLS GRID #4354608 Report a problem | ||
| 5/4/2026 | Price change | $209,000-0.5%$170/sqft |
Source: Canopy MLS as distributed by MLS GRID #4354608 Report a problem | ||
| 3/8/2026 | Listed for sale | $210,000+40%$171/sqft |
Source: Canopy MLS as distributed by MLS GRID #4354608 Report a problem | ||
| 8/8/2025 | Sold | $150,000-9.1%$122/sqft |
Source: Canopy MLS as distributed by MLS GRID #4267579 Report a problem | ||
| 7/27/2025 | Pending sale | $165,000$134/sqft |
Source: Canopy MLS as distributed by MLS GRID #4267579 Report a problem | ||
| 7/10/2025 | Listed for sale | $165,000$134/sqft |
Source: Canopy MLS as distributed by MLS GRID #4267579 Report a problem | ||
| 6/12/2025 | Pending sale | $165,000$134/sqft |
Source: Canopy MLS as distributed by MLS GRID #4267579 Report a problem | ||
| 6/6/2025 | Listed for sale | $165,000+258.7%$134/sqft |
Source: Canopy MLS as distributed by MLS GRID #4267579 Report a problem | ||
| 6/21/2013 | Listing removed | $46,000$37/sqft |
Source: Cox Residential, LLC #2134997 Report a problem | ||
| 3/14/2013 | Pending sale | $46,000$37/sqft |
Source: Cox Residential, LLC #2134997 Report a problem | ||
| 2/26/2013 | Listed for sale | $46,000-44.6%$37/sqft |
Source: Cox Residential, LLC #2134997 Report a problem | ||
| 3/3/2008 | Sold | $83,000-15.8%$67/sqft |
Source: Public Record Report a problem | ||
| 3/23/2007 | Sold | $98,612$80/sqft |
Source: Public Record Report a problem | ||
| 12/1/2006 | Sold | $98,612+6%$80/sqft |
Source: Public Record Report a problem | ||
| 4/29/2005 | Sold | $93,000$76/sqft |
Source: Public Record Report a problem | ||
Public tax history
| Year | Property taxes | Tax assessment |
|---|---|---|
| 2025 | $1,736 +1.8% | $204,892 |
| 2024 | $1,705 +3.8% | $204,892 |
| 2023 | $1,642 +53.7% | $204,892 +109.7% |
| 2022 | $1,068 +1% | $97,700 |
| 2021 | $1,057 +0.7% | $97,700 |
| 2020 | $1,050 +1.5% | $97,700 |
| 2019 | $1,034 +10.9% | $97,700 +49.2% |
| 2018 | $933 +3.5% | $65,500 |
| 2017 | $901 | $65,500 |
| 2016 | $901 | $65,500 |
| 2015 | $901 +2.4% | $65,500 |
| 2014 | $880 | $65,500 |
| 2013 | -- | $65,500 -0.2% |
| 2012 | -- | $65,600 |
| 2011 | -- | $65,600 -33.6% |
| 2010 | -- | $98,800 |
| 2009 | -- | $98,800 |
| 2008 | -- | $98,800 |
| 2007 | -- | $98,800 |
| 2006 | -- | $98,800 |
| 2005 | -- | $98,800 |
| 2004 | -- | -- |
Find assessor info on the county website
Monthly payment
Est. payment
Payment breakdown
Explore the cost of this home by adjusting the details. Changes won't be saved.Climate risks
Neighborhood: Shannon Park
Nearby schools
GreatSchools rating
- 2/10Briarwood ElementaryGrades: PK-5Distance: 0.7 mi
- 3/10Martin Luther King Jr MiddleGrades: 6-8Distance: 1.2 mi
- 1/10Garinger High SchoolGrades: 9-12Distance: 0.5 mi
Schools provided by the listing agent
- Elementary: Briarwood
- Middle: Martin Luther King Jr
- High: Garinger
Source: Canopy MLS as distributed by MLS GRID. This data may not be complete. We recommend contacting the local school district to confirm school assignments for this home.
- $188,8003 bd2 ba1.1k sqft1152 Plaza Walk Dr, Charlotte, NC 28215Off Market
- $173,6003 bd2 ba1.1k sqft1156 Plaza Walk Dr, Charlotte, NC 28215Off Market
- $176,4002 bd2 ba1.1k sqft1146 Plaza Walk Dr, Charlotte, NC 28215Off Market
- $6501 bd1 ba1.1k sqft1138 Plaza Walk Dr, Charlotte, NC 28215For Rent
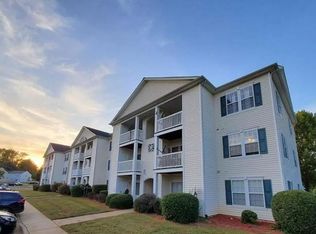
- $206,9003 bd2 ba1.2k sqft1170 Plaza Walk Dr, Charlotte, NC 28215Off Market
- $154,0002 bd2 ba909 sqft1052 Plaza Walk Dr, Charlotte, NC 28215Off Market
- $210,8003 bd2 ba1.1k sqft1178 Plaza Walk Dr, Charlotte, NC 28215Off Market
- $186,0003 bd2 ba1.1k sqft1162 Plaza Walk Dr, Charlotte, NC 28215Off Market
- $186,0003 bd2 ba1.1k sqft1166 Plaza Walk Dr, Charlotte, NC 28215Off Market
A local agent can set up tours, give advice and negotiate with sellers.
Similar homes
- $185,9002 bd1 ba931 sqft1063 Triece Ln, Charlotte, NC 28215For Sale
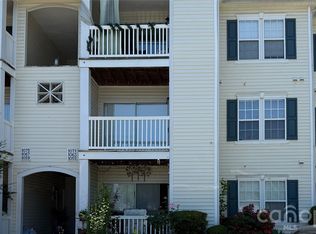
 MLS ID #4382268, Tamy Brutus, Stamper-Thompson Real Estate LLC. Canopy MLS as distributed by MLS GRID
 - $225,0002 bd3 ba1.2k sqft1911 Flushing Ct, Charlotte, NC 28215For Sale
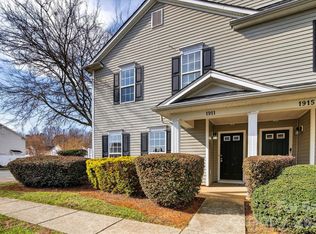 MLS ID #4388600, Clayton Green, Keller Williams Unlimited. Canopy MLS as distributed by MLS GRID
 - $198,9002 bd2 ba979 sqft5227 Amity Springs Dr, Charlotte, NC 28212For Sale
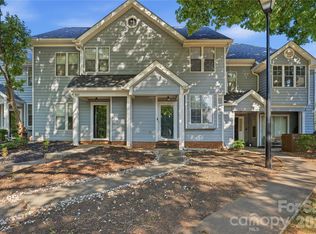 MLS ID #4416651, Lisa Archer, Keller Williams Ballantyne Area. Canopy MLS as distributed by MLS GRID
 - $195,0001 bd1 ba670 sqftThe Fourth Ward Square, Charlotte, NC 28202For Sale
 MLS ID #4418581, Karie Greathouse, Metrovillage Properties LLC. Canopy MLS as distributed by MLS GRID
 - $220,0003 bd2 ba1.4k sqft5909 Amity Springs Dr, Charlotte, NC 28212For SaleMLS ID #4409733, Michelle Eubank, Wellspring Realty, Inc. Canopy MLS as distributed by MLS GRID
- $210,0002 bd2 ba1.1k sqft5866 Harris Grove Ln, Charlotte, NC 28212For SaleMLS ID #4355015, Alexis Hughes, EXP Realty LLC Ballantyne. Canopy MLS as distributed by MLS GRID
- $185,0002 bd2 ba1.2k sqft6005 Pinebark Ct, Charlotte, NC 28212For SaleMLS ID #4413145, Cheryl Siegfried, Redfin Corporation. Canopy MLS as distributed by MLS GRID
- $214,9002 bd2 ba1.1k sqft5862 Harris Grove Ln, Charlotte, NC 28212For SaleMLS ID #4362167, Calvin Cleveland, Cleve Realty. Canopy MLS as distributed by MLS GRID
- $210,0003 bd2 ba954 sqft1620 Arlyn Cir APT L, Charlotte, NC 28213For SaleMLS ID #4400699, Deborah Jefferson, Coldwell Banker Realty. Canopy MLS as distributed by MLS GRID
- $209,9992 bd2 ba1k sqft8923 Meadow Vista Rd, Charlotte, NC 28213For SaleMLS ID #4372895, Victoria Green, Coldwell Banker Realty. Canopy MLS as distributed by MLS GRID
- $215,0003 bd2 ba954 sqftColville Ii, Charlotte, NC 28213For SaleMLS ID #4400700, Deborah Jefferson, Coldwell Banker Realty. Canopy MLS as distributed by MLS GRID
- $208,5002 bd2 ba1k sqft8633 Coralbell Ln, Charlotte, NC 28213For SaleMLS ID #4356953, Bill Ahls, NHB Group, Inc.. Canopy MLS as distributed by MLS GRID
- $199,9992 bd2 ba1k sqft9047 Meadow Vista Rd #104, Charlotte, NC 28213For SaleMLS ID #4333264, Candice Credle, NorthGroup Real Estate LLC. Canopy MLS as distributed by MLS GRID
- $192,0002 bd2 ba993 sqftFirethorne, Charlotte, NC 28212For SaleMLS ID #4366101, Jonathan Yeatts, Simply Brokerage. Canopy MLS as distributed by MLS GRID
- $250,0003 bd2 ba1.3k sqft9041 Meadow Vista Rd, Charlotte, NC 28213For SaleMLS ID #4408061, John Bolos, Keller Williams South Park. Canopy MLS as distributed by MLS GRID
- $150,0003 bd2 ba1.2k sqftSpring Lake, Charlotte, NC 28212For SaleMLS ID #4411853, Bob Stanley, Austin-Barnett Realty LLC. Canopy MLS as distributed by MLS GRID
- $285,0003 bd2 ba1.2k sqft8019 Shiny Meadow Ln, Charlotte, NC 28215For SaleMLS ID #4406525, Zanthia Hastings, Real Broker, LLC. Canopy MLS as distributed by MLS GRID
- $209,0002 bd2 ba1.2k sqftHyde Park, Charlotte, NC 28262For SaleMLS ID #4386610, Bailey Ralls, Genevieve Williams Real Estate LLC. Canopy MLS as distributed by MLS GRID
- $225,0002 bd2 ba947 sqft9849 Campus Walk Ln APT D, Charlotte, NC 28262For SaleMLS ID #4408053, Mike Morrell, Keller Williams Connected. Canopy MLS as distributed by MLS GRID
- $206,0002 bd2 ba1k sqft7841 Petrea Ln #3303, Charlotte, NC 28227For SaleMLS ID #4386132, Nicole Clyncke, RE/MAX Executive. Canopy MLS as distributed by MLS GRID
