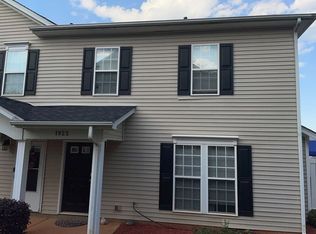
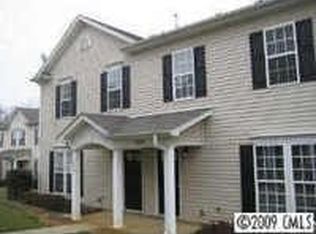
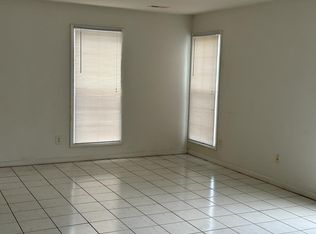
Spacious and well-maintained 2-bedroom, 1-bath condo conveniently located on the 2nd floor in the desirable Citiside Community in Charlotte! This move-in-ready unit features an open living and dining area, functional kitchen layout, spacious bedrooms, and a private balcony with attached storage. Community amenities include an outdoor pool connected to the clubhouse, along with scenic ponds and sidewalks throughout the neighborhood. Conveniently located near shopping, dining, NoDa, Plaza Midwood, the light rail, and Uptown Charlotte. Perfect opportunity for a first-time homebuyer, downsizing, or anyone seeking low-maintenance living. HOA dues include exterior maintenance and community amenities. Washer, dryer, microwave, and refrigerator will convey with the property. Schedule your showing today! Seller offering $2,000 buyer credit!
Active
Price cut: $2K (6/9)
$185,900
1063 Triece Ln, Charlotte, NC 28215
2beds
931sqft
Condominium
Built in 2001
-- sqft lot
$183,700 Zestimate®
$200/sqft
$150/mo HOA
What's special
Spacious bedroomsFunctional kitchen layout
- 113 days
- 77
- 5
Zillow last checked:
Listing updated:
Listed by:
Tamy Brutus tamybrutusrealty@gmail.com,
Stamper-Thompson Real Estate LLC
Source: Canopy MLS as distributed by MLS GRID,MLS#: 4382268
Facts & features
Interior
Bedrooms & bathrooms
- Bedrooms: 2
- Bathrooms: 1
- Full bathrooms: 1
- Main level bedrooms: 2
Primary bedroom
- Features: Ceiling Fan(s), Walk-In Closet(s)
- Level: Main
Bedroom s
- Level: Main
Bathroom full
- Level: Main
Dining area
- Level: Main
Kitchen
- Level: Main
Laundry
- Level: Main
Living room
- Features: Ceiling Fan(s)
- Level: Main
Heating
- Central, Heat Pump
Cooling
- Ceiling Fan(s), Central Air
Appliances
- Included: Dishwasher, Electric Range, Exhaust Fan, Microwave, Oven, Refrigerator, Washer/Dryer
- Laundry: Laundry Room
Features
- Flooring: Carpet, Vinyl
- Doors: Sliding Doors
- Has basement: No
Interior area
- Total structure area: 931
- Total interior livable area: 931 sqft
- Finished area above ground: 931
- Finished area below ground: 0
Property
Parking
- Parking features: Parking Space(s)
Features
- Levels: One
- Stories: 1
- Entry location: Main
- Patio & porch: Balcony
- Exterior features: Storage
- Pool features: Community
Details
- Parcel number: 09902273
- Zoning: MX2
- Special conditions: Standard
Construction
Type & style
- Home type: Condo
- Property subtype: Condominium
Materials
- Vinyl
- Foundation: Slab
Condition
- New construction: No
- Year built: 2001
Utilities & green energy
- Sewer: Public Sewer
- Water: City
Community & HOA
Community
- Features: Clubhouse, Pond, Sidewalks, Street Lights
- Subdivision: Citiside
HOA
- Has HOA: Yes
- HOA fee: $150 monthly
- HOA name: Red Rick HOA Management
- HOA phone: 888-757-3376
Location
- Region: Charlotte
Financial & listing details
- Price per square foot: $200/sqft
- Tax assessed value: $141,729
- Date on market: 5/15/2026
- Cumulative days on market: 113 days
- Listing terms: Cash,Conventional,FHA,VA Loan
- Road surface type: Asphalt, Paved
Estimated market value
$183,700
$175,000 - $193,000
$1,582/mo
Price history
| Date | Event | Price |
|---|---|---|
| 6/9/2026 | Price change | $185,900-1.1%$200/sqft |
Source:  Canopy MLS as distributed by MLS GRID #4382268 Report a problem Canopy MLS as distributed by MLS GRID #4382268 Report a problem | ||
| 5/15/2026 | Listed for sale | $187,900+13.9%$202/sqft |
Source: Canopy MLS as distributed by MLS GRID #4382268 Report a problem | ||
| 2/24/2023 | Sold | $165,000-2.9%$177/sqft |
Source: Canopy MLS as distributed by MLS GRID #3925685 Report a problem | ||
| 1/18/2023 | Listed for sale | $169,900+41.6%$182/sqft |
Source: Canopy MLS as distributed by MLS GRID #3925685 Report a problem | ||
| 10/21/2022 | Sold | $120,000$129/sqft |
Source: Public Record Report a problem | ||
Public tax history
| Year | Property taxes | Tax assessment |
|---|---|---|
| 2025 | -- | $141,729 |
| 2024 | -- | $141,729 |
| 2023 | -- | $141,729 +79.4% |
| 2022 | $888 +1.3% | $79,000 |
| 2021 | $877 +0.8% | $79,000 |
| 2020 | $870 +1.8% | $79,000 |
| 2019 | $854 +5.3% | $79,000 +40.6% |
| 2018 | $811 +3.8% | $56,200 |
| 2017 | $781 | $56,200 |
| 2016 | $781 | $56,200 |
| 2015 | $781 +2.6% | $56,200 |
| 2014 | $761 | $56,200 |
| 2013 | -- | $56,200 -0.2% |
| 2012 | -- | $56,300 |
| 2011 | -- | $56,300 -36.2% |
| 2010 | -- | $88,200 |
| 2009 | -- | $88,200 |
| 2008 | -- | $88,200 |
| 2007 | -- | $88,200 |
| 2006 | -- | $88,200 |
| 2005 | -- | $88,200 |
| 2004 | -- | $88,200 |
| 2003 | -- | $88,200 +11.9% |
| 2002 | -- | $78,800 |
Find assessor info on the county website
Monthly payment
Est. payment
Payment breakdown
Explore the cost of this home by adjusting the details. Changes won't be saved.Climate risks
Neighborhood: Shannon Park
Similar homes
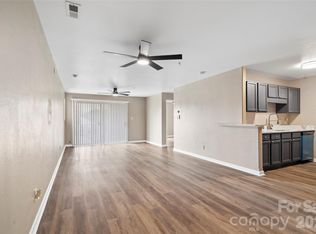
- $204,9953 bd2 ba1.2k sqft1134 Plaza Walk Dr, Charlotte, NC 28215For Sale
 MLS ID #4418257, Frank La Fragola, ERA Live Moore. Canopy MLS as distributed by MLS GRID
 - $169,9002 bd1 ba939 sqftCitiside, Charlotte, NC 28215For Sale
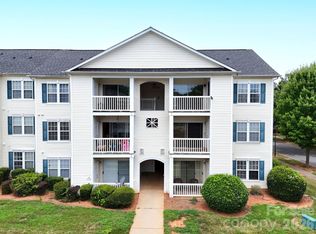 MLS ID #4407715, Cameron Hunter, My Townhome. Canopy MLS as distributed by MLS GRID
 - $225,0002 bd3 ba1.2k sqft1911 Flushing Ct, Charlotte, NC 28215For Sale
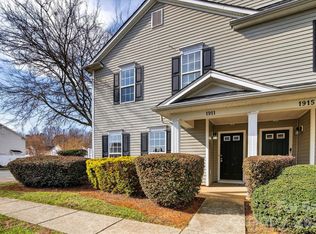 MLS ID #4421044, Clayton Green, Keller Williams Unlimited. Canopy MLS as distributed by MLS GRID
 - $204,0001 bd2 ba1k sqft3831 Mohawk Ct, Charlotte, NC 28215For Sale
 MLS ID #4395683, Lisa McGill, Opendoor Brokerage LLC. Canopy MLS as distributed by MLS GRID
 - $179,0002 bd3 ba1.2k sqft9510 Littleleaf Dr, Charlotte, NC 28215For SaleMLS ID #4373582, Lisa Belk, Mark Spain Real Estate. Canopy MLS as distributed by MLS GRID
- $194,0002 bd3 ba1.1k sqft6319 Windsor Gate Ln, Charlotte, NC 28215For SaleMLS ID #4296312, Stewart McDay, Better Homes and Gardens Real Estate Paracle. Canopy MLS as distributed by MLS GRID
- $169,9002 bd3 ba1.1k sqft6129 Windsor Gate Ln, Charlotte, NC 28215For SaleMLS ID #4360148, Philip Ostwalt, Your Realty PRO Brokerage Services LLC. Canopy MLS as distributed by MLS GRID
- $221,0002 bd2 ba1.1k sqft1625 Merry Oaks Rd APT D, Charlotte, NC 28205For SaleMLS ID #4388337, Lisa McGill, Opendoor Brokerage LLC. Canopy MLS as distributed by MLS GRID
- $165,0002 bd2 ba1k sqft7220 Winery Ln, Charlotte, NC 28227For SaleMLS ID #4418792, Layth Duroobi, NorthGroup Real Estate LLC. Canopy MLS as distributed by MLS GRID
- $199,9992 bd2 ba1k sqft9047 Meadow Vista Rd #104, Charlotte, NC 28213For SaleMLS ID #4333264, Candice Credle, NorthGroup Real Estate LLC. Canopy MLS as distributed by MLS GRID
- $213,0002 bd3 ba1.2k sqft4165 Birch Leaf Ct, Charlotte, NC 28215For SaleMLS ID #4414130, Lisa McGill, Opendoor Brokerage LLC. Canopy MLS as distributed by MLS GRID
- $206,0002 bd3 ba1.2k sqft9514 Littleleaf Dr, Charlotte, NC 28215For SaleMLS ID #4411098, Lisa McGill, Opendoor Brokerage LLC. Canopy MLS as distributed by MLS GRID
- $155,0002 bd2 ba929 sqft4037 Briarhill Dr, Charlotte, NC 28215For SaleMLS ID #4373199, Verria Hairston, Opendoor Brokerage LLC. Canopy MLS as distributed by MLS GRID
- $208,5002 bd2 ba1k sqft8633 Coralbell Ln, Charlotte, NC 28213For SaleMLS ID #4356953, Bill Ahls, NHB Group, Inc.. Canopy MLS as distributed by MLS GRID
- $169,9002 bd3 ba1k sqft4609 Coronado Dr APT N, Charlotte, NC 28212For SaleMLS ID #4378398, Craig Tribus, Beycome Brokerage Realty LLC. Canopy MLS as distributed by MLS GRID
- $175,0002 bd2 ba848 sqftColville Ii, Charlotte, NC 28213For SaleMLS ID #4404772, Jodi Cullingford, JCC Property Group. Canopy MLS as distributed by MLS GRID
- $182,0002 bd3 ba968 sqft3142 Driftwood Dr APT B, Charlotte, NC 28205For SaleMLS ID #4399113, Wubiye Adankegn, New Beginnings Real Estate Group, LLC. Canopy MLS as distributed by MLS GRID
- $189,9002 bd3 ba970 sqft3225 Tyler Finley Way, Charlotte, NC 28269For SaleMLS ID #4410964, Shelly Fullwiley, ERA Live Moore. Canopy MLS as distributed by MLS GRID
- $212,0002 bd2 ba1.1k sqft10518 Hill Point Ct #10518, Charlotte, NC 28262For SaleMLS ID #4418184, Craig Tribus, Beycome Brokerage Realty LLC. Canopy MLS as distributed by MLS GRID
- $184,9002 bd2 ba1.1k sqft7301 Pebblestone Dr APT D, Charlotte, NC 28212For SaleMLS ID #4405904, Jackson Boatwright, Real Broker, LLC. Canopy MLS as distributed by MLS GRID
