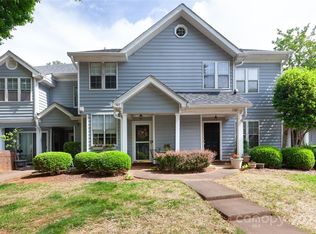
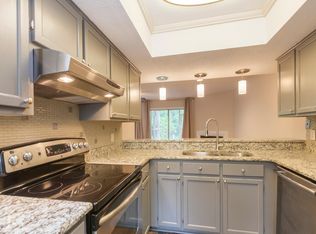
Welcome to this beautifully maintained townhome located in the heart of East Charlotte at 5227 Amity Springs Drive! This charming 2-bedroom, 1.5-bath home offers the perfect blend of comfort, style, and convenience. Step inside to find an inviting open layout featuring granite countertops, stainless steel appliances, and a cozy fireplace that creates the perfect space to relax or entertain.
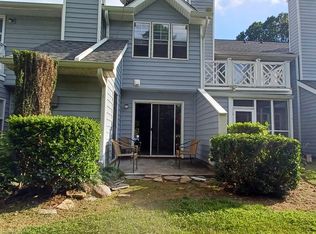
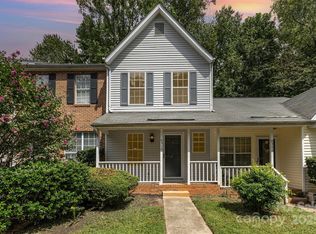
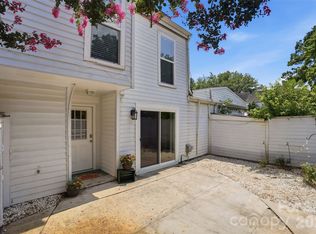
Enjoy your morning coffee on the covered front porch with a sitting area, or unwind in the private back patio space ideal for peaceful evenings outdoors. Additional outside storage adds even more functionality and convenience.
Nestled in the desirable Firethorne community, residents enjoy a beautifully established neighborhood atmosphere with mature trees, community amenities, pool access, fitness center, clubhouse, and designated parking. Conveniently located just minutes from Uptown Charlotte, Plaza Midwood, shopping, dining, entertainment, and major highways, this location truly offers the best of both comfort and accessibility.
This townhome is the definition of low-maintenance living with charm, warmth, and character throughout — a true hidden gem you do not want to miss! ???
Active
Price cut: $100 (7/22)
$198,900
5227 Amity Springs Dr, Charlotte, NC 28212
2beds
979sqft
:
Get pre-qualified$1,442/mo
Condominium
Built in 1985
-- sqft lot
$195,200 Zestimate®
$203/sqft
$218/mo HOA
What's special
Cozy fireplaceAdditional outside storageGranite countertopsInviting open layoutStainless steel appliances
- 68 days |
- 202 |
- 16 |
Zillow last checked:
Listing updated:
Listed by:
Lisa Archer lisaarcher@kw.com,
Keller Williams Ballantyne Area,
Brandon Epps,
Keller Williams Ballantyne Area
Source: Canopy MLS as distributed by MLS GRID,MLS#: 4384877
Facts & features
Interior
Bedrooms & bathrooms
- Bedrooms: 2
- Bathrooms: 2
- Full bathrooms: 1
- 1/2 bathrooms: 1
Primary bedroom
- Level: Upper
Bedroom s
- Level: Upper
Bathroom full
- Level: Upper
Bathroom half
- Level: Main
Dining area
- Level: Main
Kitchen
- Level: Main
Laundry
- Level: Upper
Living room
- Level: Main
Heating
- Forced Air
Cooling
- Ceiling Fan(s), Central Air, Electric
Appliances
- Included: Dishwasher, Disposal, Electric Oven, Electric Water Heater, Microwave, Plumbed For Ice Maker
- Laundry: In Bathroom, Upper Level
Features
- Has basement: No
- Fireplace features: Living Room, Wood Burning
Interior area
- Total structure area: 979
- Total interior livable area: 979 sqft
- Finished area above ground: 979
- Finished area below ground: 0
Video & virtual tour
Property
Parking
- Parking features: Assigned
- Details: 2 marked assign parking spaces, additional visitor parking available
Features
- Levels: Two
- Stories: 2
- Entry location: Main
- Patio & porch: Patio
- Pool features: Community
Details
- Parcel number: 13304507
- Zoning: R15MFCD
- Special conditions: Standard
Construction
Type & style
- Home type: Condo
- Property subtype: Condominium
Materials
- Brick Partial, Hardboard Siding, Vinyl
- Foundation: Slab
Condition
- New construction: No
- Year built: 1985
Utilities & green energy
- Sewer: Public Sewer
- Water: City
- Utilities for property: Electricity Connected
Community & HOA
Community
- Features: Clubhouse, Fitness Center, Recreation Area, Sidewalks, Street Lights, Walking Trails
- Subdivision: Firethorne
HOA
- Has HOA: Yes
- HOA fee: $218 monthly
- HOA name: Firethorne HOA (Real Manage)
- HOA phone: 866-473-2573
Location
- Region: Charlotte
Financial & listing details
- Price per square foot: $203/sqft
- Tax assessed value: $181,534
- Annual tax amount: $1,556
- Date on market: 5/28/2026
- Cumulative days on market: 68 days
- Electric utility on property: Yes
- Road surface type: None, Paved
Estimated market value
$195,200
$185,000 - $205,000
$1,587/mo
Price history
| Date | Event | Price |
|---|---|---|
| 7/22/2026 | Price change | $198,900-0.1%$203/sqft |
Source:  Canopy MLS as distributed by MLS GRID #4384877 Report a problem Canopy MLS as distributed by MLS GRID #4384877 Report a problem | ||
| 6/13/2026 | Price change | $199,000-2.9%$203/sqft |
Source: Canopy MLS as distributed by MLS GRID #4384877 Report a problem | ||
| 5/28/2026 | Listed for sale | $205,000+3%$209/sqft |
Source: Canopy MLS as distributed by MLS GRID #4384877 Report a problem | ||
| 5/16/2026 | Listing removed | $1,800$2/sqft |
Source: Zillow Rentals Report a problem | ||
| 4/8/2026 | Price change | $1,800+5.9%$2/sqft |
Source: Zillow Rentals Report a problem | ||
| 4/2/2026 | Listed for rent | $1,700$2/sqft |
Source: Zillow Rentals Report a problem | ||
| 7/13/2023 | Sold | $199,000-2.9%$203/sqft |
Source: Canopy MLS as distributed by MLS GRID #4033982 Report a problem | ||
| 5/27/2023 | Pending sale | $205,000$209/sqft |
Source: Canopy MLS as distributed by MLS GRID #4033982 Report a problem | ||
| 5/25/2023 | Listed for sale | $205,000+7.9%$209/sqft |
Source: Canopy MLS as distributed by MLS GRID #CAR4033982 Report a problem | ||
| 4/5/2023 | Listing removed | -- |
Source: Canopy MLS as distributed by MLS GRID #CAR4005774 Report a problem | ||
| 3/6/2023 | Pending sale | $190,000$194/sqft |
Source: Canopy MLS as distributed by MLS GRID #CAR4005774 Report a problem | ||
| 3/3/2023 | Listed for sale | $190,000+57.7%$194/sqft |
Source: Canopy MLS as distributed by MLS GRID #CAR4005774 Report a problem | ||
| 10/30/2019 | Sold | $120,500+0.5%$123/sqft |
Source: Canopy MLS as distributed by MLS GRID #3540776 Report a problem | ||
| 9/9/2019 | Pending sale | $119,900$122/sqft |
Source: Keller Williams South Park #3540776 Report a problem | ||
| 9/1/2019 | Listed for sale | $119,900$122/sqft |
Source: Keller Williams South Park #3540776 Report a problem | ||
| 8/26/2019 | Pending sale | $119,900$122/sqft |
Source: Keller Williams South Park #3540776 Report a problem | ||
| 8/17/2019 | Listed for sale | $119,900+72.5%$122/sqft |
Source: Keller Williams South Park #3540776 Report a problem | ||
| 7/16/2019 | Sold | $69,500+117.2%$71/sqft |
Source: Public Record Report a problem | ||
| 12/17/2008 | Sold | $32,000-38.6%$33/sqft |
Source: Public Record Report a problem | ||
| 9/19/2008 | Sold | $52,083-23.4%$53/sqft |
Source: Public Record Report a problem | ||
| 6/1/2006 | Sold | $68,000$69/sqft |
Source: Public Record Report a problem | ||
Public tax history
| Year | Property taxes | Tax assessment |
|---|---|---|
| 2025 | $1,556 +1.9% | $181,534 |
| 2024 | $1,528 +21.5% | $181,534 +19% |
| 2023 | $1,258 +83.1% | $152,558 +162.1% |
| 2022 | $687 | $58,200 |
| 2021 | -- | $58,200 |
| 2020 | $669 +2.4% | $58,200 |
| 2019 | $653 -21.7% | $58,200 +0.3% |
| 2018 | $834 +3.8% | $58,000 |
| 2017 | $804 | $58,000 |
| 2016 | $804 | $58,000 |
| 2015 | $804 +2.6% | $58,000 |
| 2014 | $784 | $58,000 |
| 2013 | -- | $58,000 |
| 2012 | -- | $58,000 |
| 2011 | -- | $58,000 -13% |
| 2010 | -- | $66,700 |
| 2009 | -- | $66,700 |
| 2008 | -- | $66,700 |
| 2007 | -- | $66,700 |
| 2006 | -- | $66,700 |
| 2005 | -- | $66,700 |
| 2004 | -- | $66,700 |
| 2003 | -- | $66,700 +8.8% |
| 2002 | -- | $61,320 |
| 2001 | -- | $61,320 |
| 2000 | -- | $61,320 |
Find assessor info on the county website
Monthly payment
Est. payment
Payment breakdown
Explore the cost of this home by adjusting the details. Changes won't be saved.Climate risks
Neighborhood: North Sharon Amity
Nearby schools
GreatSchools rating
- 6/10Winterfield ElementaryGrades: PK-5Distance: 0.7 mi
- 7/10Eastway MiddleGrades: 6-8Distance: 1.2 mi
- 1/10Garinger High SchoolGrades: 9-12Distance: 3.1 mi
Schools provided by the listing agent
- Elementary: Winterfield
- Middle: Eastway
- High: Garinger
Source: Canopy MLS as distributed by MLS GRID. This data may not be complete. We recommend contacting the local school district to confirm school assignments for this home.
- $215,0002 bd2 ba976 sqft5303 Amity Springs Dr, Charlotte, NC 28212Sold
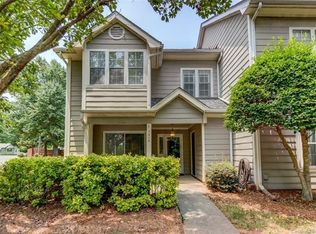
- $178,0002 bd3 ba1.1k sqft5309 Amity Springs Dr, Charlotte, NC 28212Off Market
- $176,4002 bd2 ba983 sqft5311 Amity Springs Dr, Charlotte, NC 28212Off Market
- $260,4003 bd3 ba1.3k sqft5215 Amity Springs Dr, Charlotte, NC 28212Off Market
- $169,9002 bd2 ba1.1k sqft5217 Amity Springs Dr, Charlotte, NC 28212Off Market
- $140,0002 bd1 ba983 sqft5219 Amity Springs Dr, Charlotte, NC 28212Sold
- $179,4002 bd3 ba1.1k sqft5221 Amity Springs Dr, Charlotte, NC 28212Off Market
- $167,9002 bd1 ba983 sqft5223 Amity Springs Dr, Charlotte, NC 28212Off Market
A local agent can set up tours, give advice and negotiate with sellers.
Similar homes
- $197,5002 bd2 ba964 sqft2954 Iron Gate Ln, Charlotte, NC 28212For Sale

 MLS ID #4396954, Twyla Taylor, Coldwell Banker Realty. Canopy MLS as distributed by MLS GRID
 - $195,0002 bd3 ba1.1k sqft6319 Windsor Gate Ln, Charlotte, NC 28215For Sale
 MLS ID #4296312, Stewart McDay, Better Homes and Gardens Real Estate Paracle. Canopy MLS as distributed by MLS GRID
 - $205,0003 bd2 ba1.1k sqft7403 Mystic Ln, Charlotte, NC 28227For Sale
 MLS ID #4409360, Megan Allan, Choice Residential Real Estate LLC. Canopy MLS as distributed by MLS GRID
 - $232,5003 bd3 ba1.4k sqft6100 Honeysuckle Ln, Charlotte, NC 28212For Sale
 MLS ID #4402268, Jill Monroe, Stephen Cooley Real Estate. Canopy MLS as distributed by MLS GRID
 - $209,9992 bd2 ba1k sqft8923 Meadow Vista Rd, Charlotte, NC 28213For SaleMLS ID #4372895, Victoria Green, Coldwell Banker Realty. Canopy MLS as distributed by MLS GRID
- $210,0003 bd2 ba954 sqft1620 Arlyn Cir APT L, Charlotte, NC 28213For SaleMLS ID #4400699, Deborah Jefferson, Coldwell Banker Realty. Canopy MLS as distributed by MLS GRID
- $199,0001 bd2 ba811 sqftHeathstead, Charlotte, NC 28210For SaleMLS ID #4405000, Karen Skaar, Keller Williams Ballantyne Area. Canopy MLS as distributed by MLS GRID
- $179,0002 bd2 ba1k sqft7130 Stonington Ln, Charlotte, NC 28227For SaleMLS ID #4386723, Gopal Dhimal, Keller Williams Ballantyne Area. Canopy MLS as distributed by MLS GRID
- $215,0003 bd2 ba954 sqftColville Ii, Charlotte, NC 28213For SaleMLS ID #4400700, Deborah Jefferson, Coldwell Banker Realty. Canopy MLS as distributed by MLS GRID
- $189,9902 bd3 ba1.1k sqft6414 Mallard View Ln, Charlotte, NC 28269For SaleMLS ID #4401779, Cameron Frank, Yancey Realty, LLC. Canopy MLS as distributed by MLS GRID
- $215,0002 bd2 ba1k sqftCitiside, Charlotte, NC 28215For SaleMLS ID #4359358, Lena Suarez, Coldwell Banker Realty. Canopy MLS as distributed by MLS GRID
- $195,0003 bd3 ba1.2k sqft1236 Archdale Dr, Charlotte, NC 28217For SaleMLS ID #4371418, Maria OBoyle, Bon Maison Properties, Inc.. Canopy MLS as distributed by MLS GRID
- $190,0001 bd1 ba826 sqft6125 Gray Gate Ln APT A, Charlotte, NC 28210For SaleMLS ID #4397077, Lago Weaver, Mark Spain Real Estate. Canopy MLS as distributed by MLS GRID
- $205,0002 bd2 ba974 sqft11066 Harrowfield Rd, Charlotte, NC 28226For SaleMLS ID #4375150, Donna Collier, Carolina Homes Connection, LLC. Canopy MLS as distributed by MLS GRID
- $219,9002 bd2 ba1k sqft9209 Kings Canyon Dr, Charlotte, NC 28210For SaleMLS ID #4340050, Geoff Campbell, Geoff Campbell Realty Inc. Canopy MLS as distributed by MLS GRID
- $215,0002 bd2 ba1k sqftVillages At Avonlea, Charlotte, NC 28269For SaleMLS ID #4408812, Rachel Bierbower, EXP Realty LLC Ballantyne. Canopy MLS as distributed by MLS GRID
- $264,0002 bd1 ba892 sqft4333 Hathaway St, Charlotte, NC 28211For SaleMLS ID #4397324, Alton Garrard, Better Homes and Gardens Real Estate Paracle. Canopy MLS as distributed by MLS GRID
- $231,0002 bd2 ba1k sqft9037 J M Keynes Dr Unit 28, Charlotte, NC 28262For SaleMLS ID #4352767, Danielle Santella, EXP Realty LLC Ballantyne. Canopy MLS as distributed by MLS GRID
- $209,9002 bd3 ba1.1k sqftDunhill Court, Charlotte, NC 28226For SaleMLS ID #4371386, Michelle Horne, ProStead Realty. Canopy MLS as distributed by MLS GRID
- $249,9002 bd2 ba986 sqft1201 Green Oaks Ln, Charlotte, NC 28205For SaleMLS ID #4373032, Vann Boger, Keller Williams South Park. Canopy MLS as distributed by MLS GRID
