TURNKEY ONE-BEDROOM SOUTHPARK TOWNHOME 1.5 BATHS. THIS HOME HAS IT ALL PLUS LOCATION! !
Freshly painted with smooth ceilings the Soaring two-story great room with French doors open to a newly privacy-fenced patio—perfect for grilling, entertaining and pets. The designated dining area also makes an ideal home office or flex space. This is a rare floorplan and great for entertaining with the guest half bath downstairs
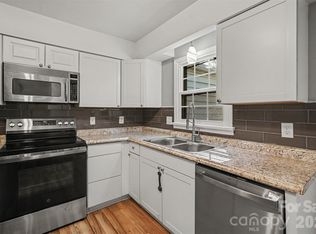
The beautifully updated kitchen features brand-new custom white quartz countertops, an undermount sink, a champagne gold pull-down faucet, bold champagne hardware, white painted cabinetry, and white appliances. The refrigerator conveys, making this home truly move-in ready. A new washer and dryer unit are tucked away in a laundry closet with additional extra storage.
Both bathrooms have been refreshed with new comfort-height toilets, resurfaced vanities, and new mirrors. The spacious owner's suite includes a separate dressing area, and a new tub surround for a fresh, updated feel.
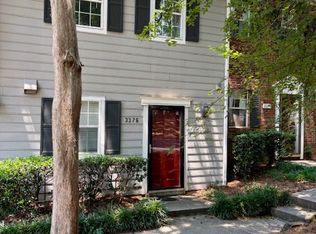
A covered front porch and French doors lead to a privacy fenced patio that is wonderful for pets and grilling. Enjoy an unbeatable South Charlotte location—walk to the Harris Y, Beverly Woods Elementary, and the 66X Express bus stop to Uptown .You're just minutes from SouthPark, Quail Corners Shopping Center, Ballantyne, The Greenway Trailheads close by and have quick access to I-485 for an easy commute.
Heathstead has beautiful landscaping, 2 pools, a recreation area with grill, green space and a clubhouse Mansion the former Heath Mansion that is a historical home and the anchor of the amenities area. It can be leased by owners for functions and has a fully equipped kitchen, table and chair and a dance floor area .
This move-in-ready home combines stylish updates, low-maintenance living, and exceptional convenience.
Welcome home to Heathstead the Hidden Gem of SouthPark
Under contract-show
$199,000
3312 Heathstead Pl, Charlotte, NC 28210
1beds
811sqft
Condominium
Built in 1980
-- sqft lot
$194,700 Zestimate®
$245/sqft
$205/mo HOA
What's special
Covered front porchBeautifully updated kitchenBold champagne hardwareChampagne gold pull-down faucetRefrigerator conveysUndermount sinkHeathstead has beautiful landscaping
- 78 days
- 50
- 3
Zillow last checked:
Listing updated:
Listed by:
Karen Skaar kkskaar1@gmail.com,
Keller Williams Ballantyne Area
Source: Canopy MLS as distributed by MLS GRID,MLS#: 4405000
Facts & features
Interior
Bedrooms & bathrooms
- Bedrooms: 1
- Bathrooms: 2
- Full bathrooms: 1
- 1/2 bathrooms: 1
Primary bedroom
- Level: Upper
Bathroom full
- Level: Upper
Bathroom half
- Level: Lower
Dining area
- Level: Main
Other
- Level: Main
Kitchen
- Level: Main
Laundry
- Level: Main
Heating
- Heat Pump
Cooling
- Heat Pump
Appliances
- Included: Dishwasher, Disposal, Dryer, Electric Range, Electric Water Heater, Exhaust Hood, Refrigerator
- Laundry: Laundry Closet
Features
- Open Floorplan
- Flooring: Carpet, Vinyl
- Doors: French Doors, Insulated Door(s)
- Windows: Insulated Windows, Window Treatments
- Has basement: No
Interior area
- Total structure area: 811
- Total interior livable area: 811 sqft
- Finished area above ground: 811
- Finished area below ground: 0
Video & virtual tour
Property
Parking
- Total spaces: 20
- Parking features: Assigned
- Uncovered spaces: 20
- Details: Guest parking is permitted in any unnumbered parking space
Features
- Levels: One and One Half
- Stories: 1.5
- Entry location: Main
- Patio & porch: Covered, Enclosed, Rear Porch
- Has private pool: Yes
- Pool features: Fenced, In Ground, Outdoor Pool
- Fencing: Fenced,Privacy
Lot
- Size: 0.01 Acres
- Features: Wooded
Details
- Parcel number: 20935238
- Zoning: MF200
- Special conditions: Standard
- Other equipment: Network Ready
Construction
Type & style
- Home type: Condo
- Property subtype: Condominium
Materials
- Fiber Cement, Hardboard Siding
- Foundation: Slab
Condition
- New construction: No
- Year built: 1980
Details
- Builder model: 1 Bedroom Townhouse
- Builder name: John Crosland
Utilities & green energy
- Sewer: Public Sewer, Other - See Remarks
- Water: City, Other - See Remarks
- Utilities for property: Cable Available, Cable Connected, Electricity Connected, Fiber Optics
Community & HOA
Community
- Features: Clubhouse, Picnic Area, Recreation Area, Sidewalks, Street Lights
- Security: Carbon Monoxide Detector(s), Smoke Detector(s)
- Subdivision: Heathstead
HOA
- Has HOA: Yes
- HOA fee: $205 monthly
- HOA name: Meca Realty
- HOA phone: 704-971-6506
Location
- Region: Charlotte
- Elevation: 1000 Feet
Financial & listing details
- Price per square foot: $245/sqft
- Tax assessed value: $174,905
- Date on market: 7/19/2026
- Cumulative days on market: 69 days
- Listing terms: Cash,Conventional,FHA
- Electric utility on property: Yes
- Road surface type: Paved
Estimated market value
$194,700
$185,000 - $204,000
$1,356/mo
Price history
| Date | Event | Price |
|---|---|---|
| 7/29/2026 | Listed for sale | $199,000-16.7%$245/sqft |
Source:  Canopy MLS as distributed by MLS GRID #4405000 Report a problem Canopy MLS as distributed by MLS GRID #4405000 Report a problem | ||
| 5/20/2025 | Listing removed | $239,000$295/sqft |
Source: Canopy MLS as distributed by MLS GRID #4198524 Report a problem | ||
| 2/27/2025 | Price change | $239,000-4.4%$295/sqft |
Source: Canopy MLS as distributed by MLS GRID #4198524 Report a problem | ||
| 11/22/2024 | Listed for sale | $250,000$308/sqft |
Source: Canopy MLS as distributed by MLS GRID #4198524 Report a problem | ||
Public tax history
| Year | Property taxes | Tax assessment |
|---|---|---|
| 2025 | -- | $174,905 |
| 2024 | -- | $174,905 |
| 2023 | -- | $174,905 +76.3% |
| 2022 | -- | $99,200 |
| 2021 | -- | $99,200 |
| 2020 | -- | $99,200 |
| 2019 | $1,049 +19.3% | $99,200 +61.6% |
| 2018 | $879 +3.6% | $61,400 |
| 2017 | $848 | $61,400 |
| 2016 | $848 | $61,400 |
| 2015 | $848 +2.5% | $61,400 |
| 2014 | $828 | $61,400 |
| 2013 | -- | $61,400 |
| 2012 | -- | $61,400 |
| 2011 | -- | $61,400 -9.3% |
| 2010 | -- | $67,700 |
| 2009 | -- | $67,700 |
| 2008 | -- | $67,700 |
| 2007 | -- | $67,700 |
| 2006 | -- | $67,700 |
| 2005 | -- | $67,700 |
| 2004 | -- | $67,700 |
| 2003 | -- | $67,700 +31.6% |
| 2002 | -- | $51,430 |
| 2001 | -- | $51,430 |
| 2000 | -- | $51,430 |
Find assessor info on the county website
Monthly payment
Est. payment
Payment breakdown
Explore the cost of this home by adjusting the details. Changes won't be saved.Climate risks
Neighborhood: Beverly Woods East
Nearby schools
Schools provided by the listing agent
- Elementary: Beverly Woods
- Middle: Carmel
- High: South Mecklenburg
Source: Canopy MLS as distributed by MLS GRID. This data may not be complete. We recommend contacting the local school district to confirm school assignments for this home.
Similar homes
- $235,0002 bd2 ba982 sqft3009 Heathstead Pl APT J, Charlotte, NC 28210For Sale

 MLS ID #4429083, Siobhan Koch, Savvy + Co Real Estate. Canopy MLS as distributed by MLS GRID
 - $179,9002 bd2 ba907 sqftCarriage House, Charlotte, NC 28217For Sale
 MLS ID #4431194, Maria OBoyle, Bon Maison Properties, Inc.. Canopy MLS as distributed by MLS GRID
 - $195,0003 bd2 ba1.1k sqft4615 Coronado Dr, Charlotte, NC 28212For Sale
 MLS ID #4429617, Sumer Woods, 5 Points Realty. Canopy MLS as distributed by MLS GRID
 - $243,0002 bd2 ba1k sqft9478 S Vicksburg Park Ct, Charlotte, NC 28210For Sale
 MLS ID #4395577, Karen Skaar, Keller Williams Ballantyne Area. Canopy MLS as distributed by MLS GRID
 - $198,0002 bd2 ba974 sqft11024 Harrowfield Rd, Charlotte, NC 28226For SaleMLS ID #4352127, SheAh Zhu, Honeynest Realty LLC. Canopy MLS as distributed by MLS GRID
- $199,9001 bd1 ba624 sqft3010 Crosby Rd Unit 210, Charlotte, NC 28211For SaleMLS ID #4366176, Caesar Escobar, Milemma Realty, LLC. Canopy MLS as distributed by MLS GRID
- $185,0002 bd2 ba875 sqft8157 Cedar Glen Dr, Charlotte, NC 28212For SaleMLS ID #4421778, Kandi Lowe, Realty One Group Revolution. Canopy MLS as distributed by MLS GRID
- $246,9002 bd2 ba1k sqft9234 Kings Canyon Dr, Charlotte, NC 28210For SaleMLS ID #4374803, Tracy Honeycutt, Costello Real Estate and Investments LLC. Canopy MLS as distributed by MLS GRID
- $235,0002 bd2 ba1k sqft4906 Sardis Rd, Charlotte, NC 28270For SaleMLS ID #4431770, Britney Anampa Vitor, Century 21 Providence Realty. Canopy MLS as distributed by MLS GRID
- $189,0002 bd2 ba1.1k sqft11039 Harrowfield Rd, Charlotte, NC 28226For SaleMLS ID #4291963, Maceon Mitchell, Howard Hanna Allen Tate Lake Norman. Canopy MLS as distributed by MLS GRID
- $219,9002 bd1 ba818 sqftSelwyn Village, Charlotte, NC 28209For SaleMLS ID #4406232, Alex Burris, Lilac Realty LLC. Canopy MLS as distributed by MLS GRID
- $148,3002 bd2 ba1k sqft7915 Oak Meadow Ct, Charlotte, NC 28210For SaleMLS ID #4390774, Misty Hurd, Corcoran HM Properties. Canopy MLS as distributed by MLS GRID
- $189,0001 bd1 ba670 sqftThe Fourth Ward Square, Charlotte, NC 28202For SaleMLS ID #4418581, Karie Greathouse, Metrovillage Properties LLC. Canopy MLS as distributed by MLS GRID
- $222,0003 bd2 ba1.1k sqftCarmel Village, Charlotte, NC 28226For SaleMLS ID #4385882, Beth Curley, NextHome Paramount. Canopy MLS as distributed by MLS GRID
- $249,9002 bd1 ba822 sqftSelwyn Village, Charlotte, NC 28209For SaleMLS ID #4432592, Jan Konetchy, NorthGroup Real Estate LLC. Canopy MLS as distributed by MLS GRID
- $215,0003 bd1 ba884 sqft6805 Deanwood Pl, Charlotte, NC 28217For SaleMLS ID #4399422, Doug Smith, Mainstay Brokerage LLC. Canopy MLS as distributed by MLS GRID
- $200,0001 bd1 ba798 sqft807 Sardis Cove Dr, Charlotte, NC 28270For SaleMLS ID #4398749, Terri Coggin, Berkshire Hathaway HomeServices Carolinas Realty. Canopy MLS as distributed by MLS GRID
- $210,0002 bd2 ba1.1k sqft9678 Old Gate Dr, Matthews, NC 28105For SaleMLS ID #4429048, Alisha Askew, Coldwell Banker Realty. Canopy MLS as distributed by MLS GRID
- $230,0002 bd2 ba915 sqftChurchill Downs, Charlotte, NC 28211For SaleMLS ID #4403297, Tommy Fahey, Keller Williams South Park. Canopy MLS as distributed by MLS GRID
- $175,0002 bd2 ba964 sqft2954 Iron Gate Ln, Charlotte, NC 28212For SaleMLS ID #4396954, Twyla Taylor, Coldwell Banker Realty. Canopy MLS as distributed by MLS GRID
