Welcome home to this move-in-ready condo tucked within a quiet, well-kept neighborhood on the city’s east side. Inside, you’ll find two spacious bedrooms, 1½ baths, fresh interior paint, and beautiful laminate flooring throughout. Enjoy the convenience of being close to shopping, dining, and major highways, making everyday errands and commuting simple. Whether you’re a first-time homeowner, looking to downsize, or seeking a smart investment opportunity, this inviting condo offers comfort, convenience, and easy living in a desirable location. Spend peaceful moments on the rear patio, cozy up by the fireplace, or take advantage of community amenities including a refreshing pool and welcoming clubhouse—perfect for relaxing or entertaining.
Active
Price cut: $7.5K (8/19)
$190,000
2954 Iron Gate Ln, Charlotte, NC 28212
2beds
964sqft
Condominium
Built in 1985
-- sqft lot
$185,100 Zestimate®
$197/sqft
$-- HOA
What's special
Rear patioFresh interior paintQuiet well-kept neighborhoodTwo spacious bedroomsBeautiful laminate flooring throughoutWelcoming clubhouse
- 101 days
- 179
- 17
Zillow last checked:
Listing updated:
Listed by:
Twyla Taylor twyla.taylor@cbrealty.com,
Coldwell Banker Realty
Source: Canopy MLS as distributed by MLS GRID,MLS#: 4396954
Facts & features
Interior
Bedrooms & bathrooms
- Bedrooms: 2
- Bathrooms: 2
- Full bathrooms: 1
- 1/2 bathrooms: 1
Primary bedroom
- Level: Upper
Bedroom s
- Level: Upper
Bathroom half
- Level: Main
Bathroom full
- Level: Upper
Kitchen
- Level: Main
Laundry
- Level: Upper
Living room
- Level: Main
Heating
- Forced Air
Cooling
- Ceiling Fan(s), Central Air
Appliances
- Included: Dishwasher, Disposal, Electric Range, Exhaust Hood, Refrigerator
- Laundry: Electric Dryer Hookup, In Unit, Laundry Closet, Upper Level
Features
- Has basement: No
Interior area
- Total structure area: 964
- Total interior livable area: 964 sqft
- Finished area above ground: 964
- Finished area below ground: 0
Property
Parking
- Parking features: Assigned
Features
- Levels: Two
- Stories: 2
- Entry location: Main
Details
- Parcel number: 13304436
- Zoning: R15 MF
- Special conditions: Estate
Construction
Type & style
- Home type: Condo
- Property subtype: Condominium
Materials
- Hardboard Siding
- Foundation: Slab
Condition
- New construction: No
- Year built: 1985
Utilities & green energy
- Sewer: Public Sewer
- Water: City
Community & HOA
Community
- Subdivision: Firethorne
HOA
- Has HOA: Yes
Location
- Region: Charlotte
Financial & listing details
- Price per square foot: $197/sqft
- Tax assessed value: $152,541
- Annual tax amount: $1,334
- Date on market: 7/2/2026
- Cumulative days on market: 102 days
- Road surface type: None, Paved
Estimated market value
$185,100
$176,000 - $194,000
$1,471/mo
Price history
| Date | Event | Price |
|---|---|---|
| 8/19/2026 | Price change | $190,000-3.8%$197/sqft |
Source:  Canopy MLS as distributed by MLS GRID #4396954 Report a problem Canopy MLS as distributed by MLS GRID #4396954 Report a problem | ||
| 7/2/2026 | Listed for sale | $197,500+320.2%$205/sqft |
Source: Canopy MLS as distributed by MLS GRID #4396954 Report a problem | ||
| 10/1/2017 | Listing removed | $875$1/sqft |
Source: Gold Star Realty #3317382 Report a problem | ||
| 9/23/2017 | Listed for rent | $875$1/sqft |
Source: Gold Star Realty #3317382 Report a problem | ||
| 5/31/2005 | Sold | $47,000-30.9%$49/sqft |
Source: Public Record Report a problem | ||
| 10/15/1998 | Sold | $68,000$71/sqft |
Source: Public Record Report a problem | ||
Public tax history
| Year | Property taxes | Tax assessment |
|---|---|---|
| 2025 | $1,334 +1.9% | $152,541 |
| 2024 | $1,309 +4% | $152,541 |
| 2023 | $1,258 +83.1% | $152,541 +162.1% |
| 2022 | $687 +1.6% | $58,200 |
| 2021 | $676 +1.1% | $58,200 |
| 2020 | $669 +2.4% | $58,200 |
| 2019 | $653 -21.7% | $58,200 +0.3% |
| 2018 | $834 +3.8% | $58,000 |
| 2017 | $804 | $58,000 |
| 2016 | $804 | $58,000 |
| 2015 | $804 +2.6% | $58,000 |
| 2014 | $784 | $58,000 |
| 2013 | -- | $58,000 |
| 2012 | -- | $58,000 |
| 2011 | -- | $58,000 -13% |
| 2010 | -- | $66,700 |
| 2009 | -- | $66,700 |
| 2008 | -- | $66,700 |
| 2007 | -- | $66,700 |
| 2006 | -- | $66,700 |
| 2005 | -- | $66,700 |
| 2004 | -- | $66,700 |
| 2003 | -- | $66,700 +8.8% |
| 2002 | -- | $61,320 |
| 2001 | -- | $61,320 |
| 2000 | -- | $61,320 |
Find assessor info on the county website
Monthly payment
Est. payment
Payment breakdown
Explore the cost of this home by adjusting the details. Changes won't be saved.Climate risks
Neighborhood: North Sharon Amity
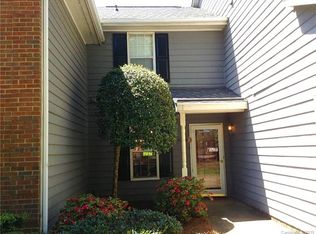
- $164,6002 bd2 ba980 sqft5200 Amity Springs Dr, Charlotte, NC 28212Off Market
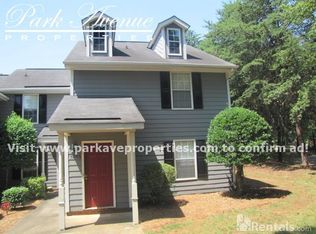
- $187,1002 bd2 ba975 sqft5202 Amity Springs Dr, Charlotte, NC 28212Off Market
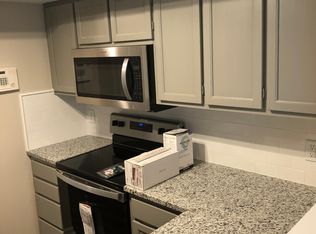
- $163,7002 bd2 ba992 sqft5204 Amity Springs Dr, Charlotte, NC 28212Off Market
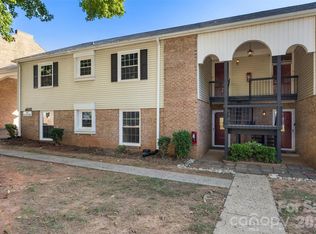
- $205,1002 bd2 ba980 sqft5206 Amity Springs Dr, Charlotte, NC 28212Off Market

Similar homes
- $195,0003 bd2 ba1.1k sqft4615 Coronado Dr, Charlotte, NC 28212For Sale
 MLS ID #4429617, Sumer Woods, 5 Points Realty. Canopy MLS as distributed by MLS GRID
 - $185,0002 bd2 ba1.2k sqft6005 Pinebark Ct, Charlotte, NC 28212For Sale
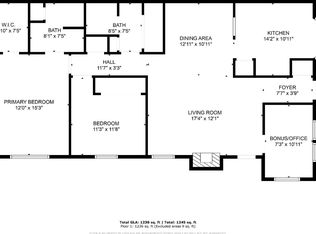 MLS ID #4413145, Cheryl Siegfried, Redfin Corporation. Canopy MLS as distributed by MLS GRID
 - $169,9002 bd3 ba1k sqft4609 Coronado Dr APT N, Charlotte, NC 28212For Sale
 MLS ID #4378398, Craig Tribus, Beycome Brokerage Realty LLC. Canopy MLS as distributed by MLS GRID
 - $185,0002 bd2 ba875 sqft8157 Cedar Glen Dr, Charlotte, NC 28212For Sale
 MLS ID #4421778, Kandi Lowe, Realty One Group Revolution. Canopy MLS as distributed by MLS GRID
 - $187,0002 bd2 ba907 sqftCarriage House, Charlotte, NC 28217For SaleMLS ID #4431194, Maria OBoyle, Bon Maison Properties, Inc.. Canopy MLS as distributed by MLS GRID
- $194,0002 bd3 ba1.1k sqft6319 Windsor Gate Ln, Charlotte, NC 28215For SaleMLS ID #4296312, Stewart McDay, Better Homes and Gardens Real Estate Paracle. Canopy MLS as distributed by MLS GRID
- $175,0002 bd3 ba1k sqft6216 Windsor Gate Ln, Charlotte, NC 28215For SaleMLS ID #4412829, Latosha Kennedy, BG Luxe Realty. Canopy MLS as distributed by MLS GRID
- $165,0002 bd2 ba1k sqft6144 Bent Tree Ct, Charlotte, NC 28212For SaleMLS ID #4419080, Miranda Solomon, Keller Williams Ballantyne Area. Canopy MLS as distributed by MLS GRID
- $150,0001 bd1 ba676 sqft4605 Coronado Dr APT N, Charlotte, NC 28212For SaleMLS ID #4413113, Mush Kakar, RE/MAX Results. Canopy MLS as distributed by MLS GRID
- $144,9903 bd2 ba1.2k sqftSpring Lake, Charlotte, NC 28212For SaleMLS ID #4411853, Bob Stanley, Austin-Barnett Realty LLC. Canopy MLS as distributed by MLS GRID
- $184,9002 bd1 ba930 sqftCitiside, Charlotte, NC 28215For SaleMLS ID #4368428, Jennifer Ledford, EXP Realty LLC Ballantyne. Canopy MLS as distributed by MLS GRID
- $235,0002 bd2 ba1k sqft4906 Sardis Rd, Charlotte, NC 28270For SaleMLS ID #4431770, Britney Anampa Vitor, Century 21 Providence Realty. Canopy MLS as distributed by MLS GRID
- $230,0002 bd2 ba915 sqftChurchill Downs, Charlotte, NC 28211For SaleMLS ID #4403297, Tommy Fahey, Keller Williams South Park. Canopy MLS as distributed by MLS GRID
- $215,0003 bd2 ba1.3k sqft6355 Windsor Gate Ln, Charlotte, NC 28215For SaleMLS ID #4406081, Lisa Turley, RE/MAX Executive. Canopy MLS as distributed by MLS GRID
- $155,0002 bd2 ba1.1k sqftBrandywine, Charlotte, NC 28227For SaleMLS ID #4415746, Martin Stephenson, Realty One Group Revolution. Canopy MLS as distributed by MLS GRID
- $209,9002 bd2 ba1.1k sqft8751 Coralbell Ln, Charlotte, NC 28213For SaleMLS ID #4413082, Rebecca Maiwald, Premier South. Canopy MLS as distributed by MLS GRID
- $199,9003 bd2 ba1.1k sqft7403 Mystic Ln, Charlotte, NC 28227For SaleMLS ID #4409360, Megan Allan, Choice Residential Real Estate LLC. Canopy MLS as distributed by MLS GRID
- $159,9002 bd1 ba939 sqftCitiside, Charlotte, NC 28215For SaleMLS ID #4407715, Cameron Hunter, My Townhome. Canopy MLS as distributed by MLS GRID
- $174,0001 bd1 ba664 sqft1051 Churchill Downs Ct APT E, Charlotte, NC 28211For SaleMLS ID #4410243, Isha Godhani, Better Homes and Gardens Real Estate Paracle. Canopy MLS as distributed by MLS GRID
- $195,0002 bd2 ba1k sqft2318 Brendon Patrick Ct, Charlotte, NC 28262For SaleMLS ID #4330053, Priscilla Batista, Carolina Realty Advisors. Canopy MLS as distributed by MLS GRID
