$5000 PRICE IMPROVEMENT, and this one deserves another look.
If you’ve been waiting for a move-in-ready 2-bedroom condo in Charlotte at an amazing price, don’t scroll past this one.
This beautifully refreshed third-floor condo offers 2 bedrooms, 1 full bath, and the kind of low-maintenance living that makes life easier. Fresh paint and newer laminate wood flooring give the home a bright, updated feel from the moment you walk in.
The kitchen features stainless steel appliances, plus the washer and dryer remain, so that’s one less thing to worry about after closing. The updated bathroom adds a polished finish, while the functional layout gives you comfortable everyday living without wasted space.
And the covered patio? A great spot to slow down and enjoy a little outdoor space of your own.
You’re also just steps from the community pool and clubhouse, with Uptown Charlotte, restaurants, entertainment, and major sports venues only minutes away.
Freshly updated. Move-in ready. Now improved by $5,000.
At this price, this is one you’ll want to see before someone else does.
Active
Price cut: $5K (8/19)
$184,900
3937 Mohawk Ct, Charlotte, NC 28215
2beds
930sqft
Condominium
Built in 2001
-- sqft lot
$183,100 Zestimate®
$199/sqft
$169/mo HOA
What's special
Beautifully refreshed third-floor condoFresh paintBright updated feelCovered patioWasher and dryer remainNewer laminate wood flooring
- 181 days
- 109
- 20
Zillow last checked:
Listing updated:
Listed by:
Jennifer Ledford 704-607-6996,
EXP Realty LLC Ballantyne
Source: Canopy MLS as distributed by MLS GRID,MLS#: 4368428
Facts & features
Interior
Bedrooms & bathrooms
- Bedrooms: 2
- Bathrooms: 1
- Full bathrooms: 1
- Main level bedrooms: 2
Primary bedroom
- Level: Main
Bedroom s
- Level: Main
Bathroom full
- Level: Main
Breakfast
- Level: Main
Kitchen
- Level: Main
Laundry
- Level: Main
Living room
- Level: Main
Heating
- Electric, Forced Air
Cooling
- Central Air
Appliances
- Included: Dishwasher, Dryer, Electric Oven, Exhaust Fan, Exhaust Hood, Refrigerator, Self Cleaning Oven, Washer
- Laundry: In Kitchen
Features
- Flooring: Laminate
- Has basement: No
Interior area
- Total structure area: 930
- Total interior livable area: 930 sqft
- Finished area above ground: 930
- Finished area below ground: 0
Video & virtual tour
Property
Parking
- Parking features: Assigned
Features
- Levels: One
- Stories: 1
- Entry location: Third
- Patio & porch: Covered, Front Porch
- Pool features: Community
Lot
- Size: 0.1 Acres
Details
- Parcel number: 09902460
- Zoning: RES
- Special conditions: Standard
Construction
Type & style
- Home type: Condo
- Property subtype: Condominium
Materials
- Vinyl
- Foundation: Slab
Condition
- New construction: No
- Year built: 2001
Utilities & green energy
- Sewer: Public Sewer
- Water: City
Community & HOA
Community
- Features: Clubhouse
- Subdivision: Citiside
HOA
- Has HOA: Yes
- HOA fee: $169 monthly
- HOA name: Red Rock Management
Location
- Region: Charlotte
Financial & listing details
- Price per square foot: $199/sqft
- Tax assessed value: $162,411
- Annual tax amount: $1,410
- Date on market: 4/11/2026
- Cumulative days on market: 182 days
- Listing terms: Cash,Conventional
- Road surface type: Concrete
Estimated market value
$183,100
$174,000 - $192,000
$1,529/mo
Price history
| Date | Event | Price |
|---|---|---|
| 8/19/2026 | Price change | $184,900-2.6%$199/sqft |
Source:  Canopy MLS as distributed by MLS GRID #4368428 Report a problem Canopy MLS as distributed by MLS GRID #4368428 Report a problem | ||
| 4/22/2026 | Price change | $189,900-5%$204/sqft |
Source: Canopy MLS as distributed by MLS GRID #4368428 Report a problem | ||
| 4/11/2026 | Listed for sale | $199,900+43.8%$215/sqft |
Source: Canopy MLS as distributed by MLS GRID #4368428 Report a problem | ||
| 8/10/2021 | Sold | $139,000-2.1%$149/sqft |
Source: Canopy MLS as distributed by MLS GRID #3751175 Report a problem | ||
| 7/5/2021 | Pending sale | $142,000$153/sqft |
Source: Canopy MLS as distributed by MLS GRID #3751175 Report a problem | ||
| 6/29/2021 | Listed for sale | $142,000$153/sqft |
Source: Canopy MLS as distributed by MLS GRID #3751175 Report a problem | ||
| 6/22/2021 | Pending sale | $142,000$153/sqft |
Source: Canopy MLS as distributed by MLS GRID #3751175 Report a problem | ||
| 6/19/2021 | Listed for sale | $142,000$153/sqft |
Source: Canopy MLS as distributed by MLS GRID #3751175 Report a problem | ||
| 6/17/2021 | Pending sale | $142,000$153/sqft |
Source: Canopy MLS as distributed by MLS GRID #3751175 Report a problem | ||
| 6/14/2021 | Listed for sale | $142,000+20.9%$153/sqft |
Source: Canopy MLS as distributed by MLS GRID #3751175 Report a problem | ||
| 5/19/2021 | Sold | $117,500+95.8%$126/sqft |
Source: Public Record Report a problem | ||
| 1/31/2018 | Sold | $60,000$65/sqft |
Source: Canopy MLS as distributed by MLS GRID #3270352 Report a problem | ||
| 12/23/2017 | Pending sale | $60,000$65/sqft |
Source: Allen Tate University #3270352 Report a problem | ||
| 12/20/2017 | Price change | $60,000-29.4%$65/sqft |
Source: Allen Tate University #3270352 Report a problem | ||
| 10/15/2017 | Listed for sale | $85,000+25%$91/sqft |
Source: Allen Tate University #3270352 Report a problem | ||
| 2/12/2007 | Sold | $68,000-22.7%$73/sqft |
Source: Public Record Report a problem | ||
| 9/7/2001 | Sold | $88,000$95/sqft |
Source: Public Record Report a problem | ||
Public tax history
| Year | Property taxes | Tax assessment |
|---|---|---|
| 2025 | $1,410 +1.9% | $162,411 |
| 2024 | $1,383 +4% | $162,411 |
| 2023 | $1,330 +51% | $162,411 +107.4% |
| 2022 | $881 | $78,300 |
| 2021 | -- | $78,300 |
| 2020 | $863 +1.8% | $78,300 |
| 2019 | $847 +5.3% | $78,300 +40.6% |
| 2018 | $804 +3.8% | $55,700 |
| 2017 | $774 | $55,700 |
| 2016 | $774 | $55,700 |
| 2015 | $774 +2.7% | $55,700 |
| 2014 | $754 | $55,700 |
| 2013 | -- | $55,700 -0.4% |
| 2012 | -- | $55,900 |
| 2011 | -- | $55,900 -36% |
| 2010 | -- | $87,400 |
| 2009 | -- | $87,400 |
| 2008 | -- | $87,400 |
| 2007 | -- | $87,400 |
| 2006 | -- | $87,400 |
| 2005 | -- | $87,400 |
| 2004 | -- | $87,400 |
| 2003 | -- | $87,400 +12.9% |
| 2002 | -- | $77,430 |
Find assessor info on the county website
Monthly payment
Est. payment
Payment breakdown
Explore the cost of this home by adjusting the details. Changes won't be saved.Climate risks
Neighborhood: Shannon Park
Nearby schools
Schools provided by the listing agent
- Elementary: Briarwood
- High: Garinger
Source: Canopy MLS as distributed by MLS GRID. This data may not be complete. We recommend contacting the local school district to confirm school assignments for this home.

Similar homes
- $199,9953 bd2 ba1.2k sqft1134 Plaza Walk Dr, Charlotte, NC 28215For Sale
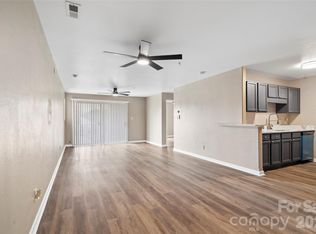
 MLS ID #4418257, Frank La Fragola, ERA Live Moore. Canopy MLS as distributed by MLS GRID
 - $159,9002 bd1 ba939 sqftCitiside, Charlotte, NC 28215For Sale
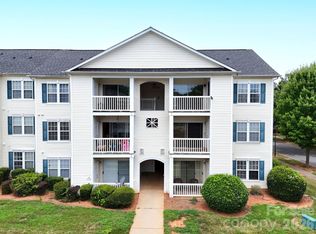 MLS ID #4407715, Cameron Hunter, My Townhome. Canopy MLS as distributed by MLS GRID
 - $205,0002 bd2 ba1k sqftCitiside, Charlotte, NC 28215For Sale
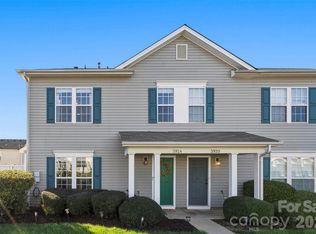 MLS ID #4359358, Lena Suarez, Coldwell Banker Realty. Canopy MLS as distributed by MLS GRID
 - $175,0002 bd3 ba1k sqft6216 Windsor Gate Ln, Charlotte, NC 28215For Sale
 MLS ID #4412829, Latosha Kennedy, BG Luxe Realty. Canopy MLS as distributed by MLS GRID
 - $195,0003 bd2 ba1.1k sqft4615 Coronado Dr, Charlotte, NC 28212For SaleMLS ID #4429617, Sumer Woods, 5 Points Realty. Canopy MLS as distributed by MLS GRID
- $194,0002 bd3 ba1.1k sqft6319 Windsor Gate Ln, Charlotte, NC 28215For SaleMLS ID #4296312, Stewart McDay, Better Homes and Gardens Real Estate Paracle. Canopy MLS as distributed by MLS GRID
- $185,0002 bd2 ba1.2k sqft6005 Pinebark Ct, Charlotte, NC 28212For SaleMLS ID #4413145, Cheryl Siegfried, Redfin Corporation. Canopy MLS as distributed by MLS GRID
- $190,0002 bd2 ba964 sqft2954 Iron Gate Ln, Charlotte, NC 28212For SaleMLS ID #4396954, Twyla Taylor, Coldwell Banker Realty. Canopy MLS as distributed by MLS GRID
- $179,9772 bd3 ba1.1k sqft6414 Mallard View Ln, Charlotte, NC 28269For SaleMLS ID #4401779, Cameron Frank, Yancey Realty, LLC. Canopy MLS as distributed by MLS GRID
- $185,0002 bd2 ba875 sqft8157 Cedar Glen Dr, Charlotte, NC 28212For SaleMLS ID #4421778, Kandi Lowe, Realty One Group Revolution. Canopy MLS as distributed by MLS GRID
- $149,0002 bd2 ba1k sqft6260 Rosecroft Dr #6260, Charlotte, NC 28215For SaleMLS ID #4407169, Craig Tribus, Beycome Brokerage Realty LLC. Canopy MLS as distributed by MLS GRID
- $215,0003 bd2 ba1.3k sqft6355 Windsor Gate Ln, Charlotte, NC 28215For SaleMLS ID #4406081, Lisa Turley, RE/MAX Executive. Canopy MLS as distributed by MLS GRID
- $195,0002 bd2 ba1k sqft2318 Brendon Patrick Ct, Charlotte, NC 28262For SaleMLS ID #4330053, Priscilla Batista, Carolina Realty Advisors. Canopy MLS as distributed by MLS GRID
- $210,0002 bd2 ba1.1k sqft5866 Harris Grove Ln, Charlotte, NC 28212For SaleMLS ID #4355015, Alexis Hughes, EXP Realty LLC Ballantyne. Canopy MLS as distributed by MLS GRID
- $209,9002 bd2 ba1.1k sqft8751 Coralbell Ln, Charlotte, NC 28213For SaleMLS ID #4413082, Rebecca Maiwald, Premier South. Canopy MLS as distributed by MLS GRID
- $189,9002 bd3 ba970 sqft3225 Tyler Finley Way, Charlotte, NC 28269For SaleMLS ID #4410964, Shelly Fullwiley, ERA Live Moore. Canopy MLS as distributed by MLS GRID
- $199,9992 bd2 ba1k sqft9047 Meadow Vista Rd #104, Charlotte, NC 28213For SaleMLS ID #4333264, Candice Credle, NorthGroup Real Estate LLC. Canopy MLS as distributed by MLS GRID
- $174,0001 bd1 ba664 sqft1051 Churchill Downs Ct APT E, Charlotte, NC 28211For SaleMLS ID #4410243, Isha Godhani, Better Homes and Gardens Real Estate Paracle. Canopy MLS as distributed by MLS GRID
- $144,9903 bd2 ba1.2k sqftSpring Lake, Charlotte, NC 28212For SaleMLS ID #4411853, Bob Stanley, Austin-Barnett Realty LLC. Canopy MLS as distributed by MLS GRID
- $255,0002 bd2 ba774 sqftLatta Square, Charlotte, NC 28204For SaleMLS ID #4432820, Alexa Jordan, Horizon Realty Carolinas. Canopy MLS as distributed by MLS GRID
