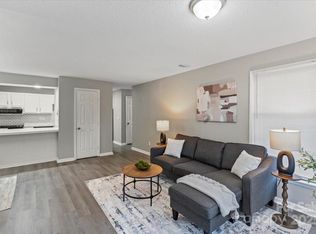
Fully remodeled and move-in ready, this stunning apartment feels like new construction! Nearly every detail has been thoughtfully updated with high-quality finishes throughout and include:
All 9 brand-new windows, New stainless steel appliances, including a garbage disposal, High-end 42-inch solid wood soft-close kitchen cabinets, Quartz countertops
Luxury vinyl plank (LVP) flooring throughout, Fresh interior paint, New door handles and hinges, Modern light fixtures, Beautifully renovated bathroom featuring a floor-to-ceiling tiled tub and shower with a glass enclosure, New vanities, mirrors, faucets, and fixtures.
For added peace of mind, both the HVAC system and water heater were replaced in 2024. Conveniently located in the heart of the area, you'll enjoy easy access to local dining,
Active
Price cut: $3K (8/7)
$153,000
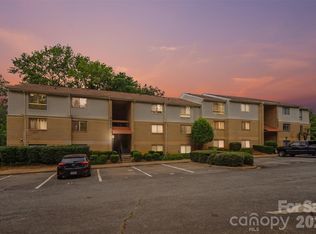
6260 Rosecroft Dr #6260, Charlotte, NC 28215
2beds
1,040sqft
Condominium
Built in 1988
-- sqft lot
$-- Zestimate®
$147/sqft
$-- HOA
What's special
Modern light fixturesBeautifully renovated bathroomFresh interior paintBrand-new windowsGarbage disposalQuartz countertopsNew stainless steel appliances
- 23 days |
- 902 |
- 107 |
Likely to sell faster than
Zillow last checked:
Listing updated:
Listed by:
Craig Tribus 804-656-5007,
Beycome Brokerage Realty LLC
Source: Canopy MLS as distributed by MLS GRID,MLS#: 4407169
Facts & features
Interior
Bedrooms & bathrooms
- Bedrooms: 2
- Bathrooms: 2
- Full bathrooms: 2
- Main level bedrooms: 2
Primary bedroom
- Level: Main
- Dimensions: 15' 0" X 0' 0"
Bedroom s
- Level: Main
- Dimensions: 12' 0" X 0' 0"
Bathroom full
- Level: Main
- Dimensions: 7' 0" X 0' 0"
Bathroom full
- Level: Main
- Dimensions: 6' 0" X 0' 0"
Kitchen
- Level: Main
- Dimensions: 13' 0" X 0' 0"
Living room
- Level: Main
- Dimensions: 19' 0" X 0' 0"
Heating
- Forced Air, Heat Pump
Cooling
- Central Air, Heat Pump
Appliances
- Included: Dishwasher, Electric Range, Refrigerator
- Laundry: Inside, Laundry Closet
Features
- Has basement: No
Interior area
- Total structure area: 1,040
- Total interior livable area: 1,040 sqft
- Finished area above ground: 1,040
- Finished area below ground: 0
Property
Parking
- Parking features: Parking Lot, Parking Space(s)
Features
- Levels: One
- Stories: 1
- Entry location: Main
- Waterfront features: None
Details
- Parcel number: 10716319
- Zoning: R17MF
- Special conditions: Standard
Construction
Type & style
- Home type: Condo
- Property subtype: Condominium
Materials
- Cedar Shake, Vinyl
- Foundation: Slab
Condition
- New construction: No
- Year built: 1988
Utilities & green energy
- Sewer: Public Sewer
- Water: City, Public
Community & HOA
Community
- Subdivision: Rosecroft
HOA
- Has HOA: Yes
Location
- Region: Charlotte
Financial & listing details
- Price per square foot: $147/sqft
- Tax assessed value: $948
- Date on market: 7/23/2026
- Cumulative days on market: 24 days
- Listing terms: Cash,Conventional,FHA,VA Loan
- Road surface type: Other, Paved
Estimated market value
Not available
Estimated sales range
Not available
Not available
Price history
| Date | Event | Price |
|---|---|---|
| 8/7/2026 | Price change | $153,000-1.9%$147/sqft |
Source:  Canopy MLS as distributed by MLS GRID #4407169 Report a problem Canopy MLS as distributed by MLS GRID #4407169 Report a problem | ||
| 7/23/2026 | Listed for sale | $156,000$150/sqft |
Source: Canopy MLS as distributed by MLS GRID #4407169 Report a problem | ||
Public tax history
Tax history is unavailable.
Monthly payment
Est. payment
Payment breakdown
Explore the cost of this home by adjusting the details. Changes won't be saved.Climate risks
Neighborhood: Hickory Grove
Nearby schools
GreatSchools rating
- 5/10Grove Park Elementary SchoolGrades: PK-5Distance: 1.6 mi
- 4/10Northridge MiddleGrades: 6-8Distance: 1.6 mi
- 2/10Rocky River HighGrades: 9-12Distance: 5.5 mi
Schools provided by the listing agent
- Elementary: Grove Park
- Middle: Northridge
- High: Rocky River
Source: Canopy MLS as distributed by MLS GRID. This data may not be complete. We recommend contacting the local school district to confirm school assignments for this home.
- $140,0002 bd2 ba1k sqft6224 Rosecroft Dr, Charlotte, NC 28215Sold
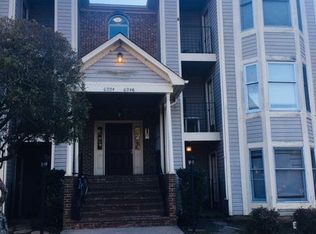
- $146,0002 bd2 ba1.1k sqft6226 Rosecroft Dr, Charlotte, NC 28215Off Market
- $127,7002 bd2 ba1k sqft6228 Rosecroft Dr, Charlotte, NC 28215Off Market
- $125,4002 bd2 ba1.1k sqft6230 Rosecroft Dr, Charlotte, NC 28215Off Market
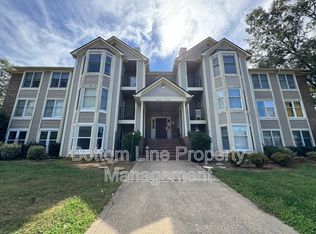
- $146,3002 bd2 ba1k sqft6232 Rosecroft Dr, Charlotte, NC 28215Off Market
- $108,5002 bd2 ba1.1k sqft6234 Rosecroft Dr, Charlotte, NC 28215Off Market
- $118,4002 bd2 ba1k sqft6236 Rosecroft Dr, Charlotte, NC 28215Off Market
- $178,5002 bd2 ba1.1k sqft6238 Rosecroft Dr, Charlotte, NC 28215Sold
- $116,7002 bd2 ba1k sqft6240 Rosecroft Dr, Charlotte, NC 28215Off Market
A local agent can set up tours, give advice and negotiate with sellers.
Similar homes
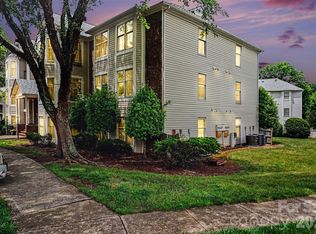
- $140,0002 bd2 ba1.1k sqft6223 Rosecroft Dr #3, Charlotte, NC 28215For Sale
 MLS ID #4387819, Mason Cossette, ProStead Realty. Canopy MLS as distributed by MLS GRID
 - $119,0002 bd2 ba887 sqft6165 Meadow Rose Ln, Charlotte, NC 28215For Sale
 MLS ID #4406012, Rhonda Westervelt, Keller Williams Ballantyne Area. Canopy MLS as distributed by MLS GRID
 - $169,9002 bd2 ba950 sqft6407 Windsor Gate Ln, Charlotte, NC 28215For Sale
 MLS ID #4404520, Tracey Vail, Vail Realty LLC. Canopy MLS as distributed by MLS GRID
 - $150,0003 bd2 ba1.2k sqftSpring Lake, Charlotte, NC 28212For Sale
 MLS ID #4411853, Bob Stanley, Austin-Barnett Realty LLC. Canopy MLS as distributed by MLS GRID
 - $169,9002 bd3 ba1k sqft6404 Windsor Gate Ln, Charlotte, NC 28215For SaleMLS ID #4401373, Austin Thompson, Engel & Volkers Charlotte. Canopy MLS as distributed by MLS GRID
- $179,9002 bd3 ba1.1k sqft6129 Windsor Gate Ln, Charlotte, NC 28215For SaleMLS ID #4360148, Philip Ostwalt, Your Realty PRO Brokerage Services LLC. Canopy MLS as distributed by MLS GRID
- $185,0002 bd2 ba1.2k sqft6005 Pinebark Ct, Charlotte, NC 28212For SaleMLS ID #4413145, Cheryl Siegfried, Redfin Corporation. Canopy MLS as distributed by MLS GRID
- $169,9002 bd1 ba939 sqftCitiside, Charlotte, NC 28215For SaleMLS ID #4407715, Cameron Hunter, My Townhome. Canopy MLS as distributed by MLS GRID
- $150,0001 bd1 ba676 sqft4605 Coronado Dr APT N, Charlotte, NC 28212For SaleMLS ID #4413113, Mush Kakar, RE/MAX Results. Canopy MLS as distributed by MLS GRID
- $165,0002 bd2 ba1.1k sqftBrandywine, Charlotte, NC 28227For SaleMLS ID #4377469, Brittany King, Coldwell Banker- CK Select. Canopy MLS as distributed by MLS GRID
- $195,0002 bd3 ba1.1k sqft6319 Windsor Gate Ln, Charlotte, NC 28215For SaleMLS ID #4296312, Stewart McDay, Better Homes and Gardens Real Estate Paracle. Canopy MLS as distributed by MLS GRID
- $194,0003 bd2 ba1.1k sqft3959 Briarhill Dr, Charlotte, NC 28215For SaleMLS ID #4408109, Craig Tribus, Beycome Brokerage Realty LLC. Canopy MLS as distributed by MLS GRID
- $165,0002 bd2 ba1.1k sqft7331 Winery Ln, Charlotte, NC 28227For SaleMLS ID #4345959, Tammy Shultz, EXP Realty LLC Mooresville. Canopy MLS as distributed by MLS GRID
- $139,9992 bd2 ba943 sqft9405 Old Concord Rd APT C, Charlotte, NC 28213For SaleMLS ID #4376328, Mike Laine, One Charlotte Realty, Inc. Canopy MLS as distributed by MLS GRID
- $169,0002 bd2 ba985 sqft1608 Sharon Rd W APT 47, Charlotte, NC 28210For SaleMLS ID #4396461, Shawnica Gaines, RE/MAX Results. Canopy MLS as distributed by MLS GRID
- $179,9002 bd2 ba1k sqftFirethorne, Charlotte, NC 28212For SaleMLS ID #4397335, Daniel Callahan, RE/MAX Executive. Canopy MLS as distributed by MLS GRID
- $189,9002 bd1 ba930 sqftCitiside, Charlotte, NC 28215For SaleMLS ID #4368428, Jennifer Ledford, EXP Realty LLC Ballantyne. Canopy MLS as distributed by MLS GRID
- $210,0002 bd1 ba850 sqft4900 Malibu Dr, Charlotte, NC 28215For SaleMLS ID #4405316, Shawn Meachem, Costello Real Estate and Investments LLC. Canopy MLS as distributed by MLS GRID
- $197,5002 bd2 ba964 sqft2954 Iron Gate Ln, Charlotte, NC 28212For SaleMLS ID #4396954, Twyla Taylor, Coldwell Banker Realty. Canopy MLS as distributed by MLS GRID
- $179,9002 bd2 ba1k sqft8015 Cedar Glen Dr, Charlotte, NC 28212For SaleMLS ID #4387304, Jay White, Keller Williams Ballantyne Area. Canopy MLS as distributed by MLS GRID
