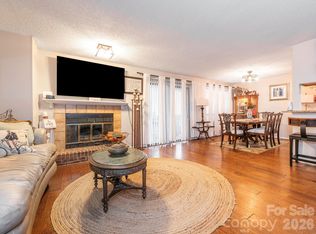
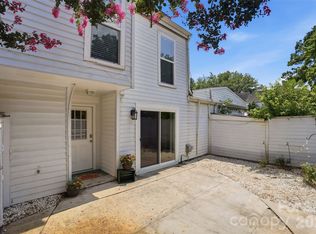
Welcome to 7204 Winery Ln in Charlotte, where location, lifestyle, and thoughtful updates come together beautifully. Ideally situated in a highly convenient area, this first level condo offers easy access to shopping, dining, major roadways, and everyday essentials, making daily living effortless. Step inside to find a refreshed interior featuring new paint, new flooring, new appliances, and stylishly renovated vanities. The layout offers comfortable, functional living all on one level, creating a seamless flow throughout the home. Beyond the interior, this community truly stands out. Enjoy a peaceful setting within a Certified Wildlife Habitat, offering natural beauty right outside your door. Residents have access to a scenic pond, along with a dog friendly environment and nearby park space to enjoy the outdoors. The community pool is also set to open soon, just in time to make the most of the warmer months. Whether you're looking for low maintenance living, access to nature, or a move-in-ready space in a prime Charlotte location, this condo checks all the boxes!
Active
Price cut: $29K (8/14)
$165,000
7204 Winery Ln, Charlotte, NC 28227
2beds
1,131sqft
Condominium
Built in 1984
-- sqft lot
$162,700 Zestimate®
$146/sqft
$389/mo HOA
What's special
- 119 days
- 399
- 54
Zillow last checked:
Listing updated:
Listed by:
Brittany King brittc1206@yahoo.com,
Coldwell Banker- CK Select,
Kirk Hanson,
Coldwell Banker- CK Select
Source: Canopy MLS as distributed by MLS GRID,MLS#: 4377469
Facts & features
Interior
Bedrooms & bathrooms
- Bedrooms: 2
- Bathrooms: 2
- Full bathrooms: 2
- Main level bedrooms: 2
Primary bedroom
- Level: Main
Bedroom s
- Level: Main
Bathroom full
- Level: Main
Bathroom full
- Level: Main
Kitchen
- Level: Main
Living room
- Level: Main
Heating
- Central
Cooling
- Central Air
Appliances
- Included: Convection Oven, Dishwasher, Microwave, Refrigerator
- Laundry: Inside, Laundry Closet, Main Level
Features
- Flooring: Tile, Vinyl
- Doors: Sliding Doors
- Has basement: No
- Fireplace features: Living Room
Interior area
- Total structure area: 1,131
- Total interior livable area: 1,131 sqft
- Finished area above ground: 1,131
- Finished area below ground: 0
Video & virtual tour
Property
Parking
- Parking features: Assigned, Parking Lot
Features
- Levels: One
- Stories: 1
- Entry location: Main
- Patio & porch: Covered
- Pool features: Community, Fenced, In Ground
Details
- Parcel number: 10918347
- Zoning: N2-B
- Special conditions: Standard
Construction
Type & style
- Home type: Condo
- Property subtype: Condominium
Materials
- Wood
- Foundation: Slab
Condition
- New construction: No
- Year built: 1984
Utilities & green energy
- Sewer: Public Sewer
- Water: City
Community & HOA
Community
- Features: Dog Park, Pond
- Subdivision: Brandywine
HOA
- Has HOA: Yes
- HOA fee: $389 monthly
Location
- Region: Charlotte
Financial & listing details
- Price per square foot: $146/sqft
- Tax assessed value: $172,337
- Annual tax amount: $1,486
- Date on market: 5/7/2026
- Cumulative days on market: 119 days
- Listing terms: Cash,Conventional
- Road surface type: Asphalt, Paved
Estimated market value
$162,700
$155,000 - $171,000
$1,452/mo
Price history
| Date | Event | Price |
|---|---|---|
| 8/14/2026 | Price change | $165,000-14.9%$146/sqft |
Source:  Canopy MLS as distributed by MLS GRID #4377469 Report a problem Canopy MLS as distributed by MLS GRID #4377469 Report a problem | ||
| 7/22/2026 | Price change | $194,000-2.5%$172/sqft |
Source: Canopy MLS as distributed by MLS GRID #4377469 Report a problem | ||
| 5/7/2026 | Listed for sale | $199,000+206.2%$176/sqft |
Source: Canopy MLS as distributed by MLS GRID #4377469 Report a problem | ||
| 12/8/2025 | Sold | $65,000-12.2%$57/sqft |
Source: Public Record Report a problem | ||
| 10/30/2003 | Sold | $74,000+2.1%$65/sqft |
Source: Public Record Report a problem | ||
| 10/1/1999 | Sold | $72,500$64/sqft |
Source: Public Record Report a problem | ||
Public tax history
| Year | Property taxes | Tax assessment |
|---|---|---|
| 2025 | $1,486 +1.9% | $172,337 |
| 2024 | $1,458 +3.9% | $172,337 |
| 2023 | $1,403 +52.2% | $172,337 +108.9% |
| 2022 | $922 +1.2% | $82,500 |
| 2021 | $911 +0.8% | $82,500 |
| 2020 | $903 +1.8% | $82,500 |
| 2019 | $888 -13.8% | $82,500 +13.2% |
| 2018 | $1,030 +3.3% | $72,900 |
| 2017 | $997 | $72,900 |
| 2016 | $997 | $72,900 |
| 2015 | $997 +2.2% | $72,900 |
| 2014 | $975 | $72,900 |
| 2013 | -- | $72,900 -0.3% |
| 2012 | -- | $73,100 |
| 2011 | -- | $73,100 -7.1% |
| 2010 | -- | $78,700 |
| 2009 | -- | $78,700 |
| 2008 | -- | $78,700 |
| 2007 | -- | $78,700 |
| 2006 | -- | $78,700 |
| 2005 | -- | $78,700 |
| 2004 | -- | $78,700 |
| 2003 | -- | $78,700 +26.1% |
| 2002 | -- | $62,390 |
| 2001 | -- | $62,390 |
| 2000 | -- | $62,390 |
Find assessor info on the county website
Monthly payment
Est. payment
Payment breakdown
Explore the cost of this home by adjusting the details. Changes won't be saved.Climate risks
Neighborhood: Becton Park
Nearby schools
Schools provided by the listing agent
- Elementary: Albemarle Road
- Middle: Albemarle Road
- High: Independence
Source: Canopy MLS as distributed by MLS GRID. This data may not be complete. We recommend contacting the local school district to confirm school assignments for this home.
Similar homes
- $186,0002 bd2 ba1k sqft7378 Winery Ln, Charlotte, NC 28227For Sale
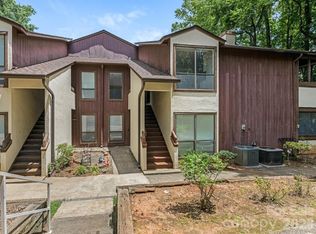
 MLS ID #4146515, Kippen Lester, Howard Hanna Allen Tate Lake Wylie. Canopy MLS as distributed by MLS GRID
 - $179,0002 bd2 ba1k sqft7130 Stonington Ln, Charlotte, NC 28227For Sale
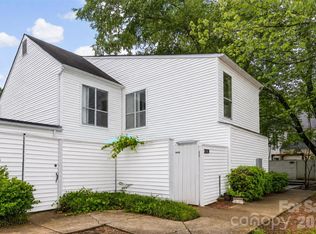 MLS ID #4386723, Gopal Dhimal, Keller Williams Ballantyne Area. Canopy MLS as distributed by MLS GRID
 - $175,0002 bd3 ba1k sqft6216 Windsor Gate Ln, Charlotte, NC 28215For Sale
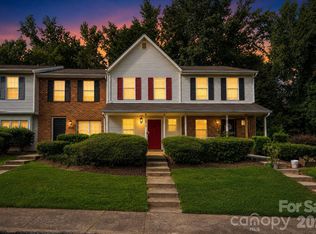 MLS ID #4412829, Latosha Kennedy, BG Luxe Realty. Canopy MLS as distributed by MLS GRID
 - $199,9003 bd2 ba1.1k sqft7403 Mystic Ln, Charlotte, NC 28227For Sale
 MLS ID #4409360, Megan Allan, Choice Residential Real Estate LLC. Canopy MLS as distributed by MLS GRID
 - $165,0002 bd2 ba1k sqft6144 Bent Tree Ct, Charlotte, NC 28212For SaleMLS ID #4419080, Miranda Solomon, Keller Williams Ballantyne Area. Canopy MLS as distributed by MLS GRID
- $169,0002 bd2 ba1k sqft8015 Cedar Glen Dr, Charlotte, NC 28212For SaleMLS ID #4387304, Jay White, Keller Williams Ballantyne Area. Canopy MLS as distributed by MLS GRID
- $185,0002 bd2 ba1.2k sqft6005 Pinebark Ct, Charlotte, NC 28212For SaleMLS ID #4413145, Cheryl Siegfried, Redfin Corporation. Canopy MLS as distributed by MLS GRID
- $149,0002 bd2 ba1k sqft6260 Rosecroft Dr #6260, Charlotte, NC 28215For SaleMLS ID #4407169, Craig Tribus, Beycome Brokerage Realty LLC. Canopy MLS as distributed by MLS GRID
- $179,9002 bd2 ba1k sqftFirethorne, Charlotte, NC 28212For SaleMLS ID #4397335, Daniel Callahan, RE/MAX Executive. Canopy MLS as distributed by MLS GRID
- $144,9903 bd2 ba1.2k sqftSpring Lake, Charlotte, NC 28212For SaleMLS ID #4411853, Bob Stanley, Austin-Barnett Realty LLC. Canopy MLS as distributed by MLS GRID
- $220,0003 bd2 ba1.2k sqft8407 Rust Wood Pl, Charlotte, NC 28227For SaleMLS ID #4415712, Tonja Schult, Ivester Jackson Christie's. Canopy MLS as distributed by MLS GRID
- $188,0002 bd2 ba1k sqft8027 Cedar Glen Dr, Charlotte, NC 28212For SaleMLS ID #4414652, Maria Valverde Ceciliano, COMPASS. Canopy MLS as distributed by MLS GRID
- $198,9002 bd2 ba979 sqft5227 Amity Springs Dr, Charlotte, NC 28212For SaleMLS ID #4416651, Lisa Archer, Keller Williams Ballantyne Area. Canopy MLS as distributed by MLS GRID
- $190,0002 bd2 ba964 sqft2954 Iron Gate Ln, Charlotte, NC 28212For SaleMLS ID #4396954, Twyla Taylor, Coldwell Banker Realty. Canopy MLS as distributed by MLS GRID
- $135,0002 bd2 ba1k sqft4822 Spring Lake Dr APT D, Charlotte, NC 28212For SaleMLS ID #4397298, Lindsey Sandoval, EXP Realty LLC Ballantyne. Canopy MLS as distributed by MLS GRID
- $120,0001 bd1 ba883 sqftDevonshire Court, Charlotte, NC 28227For SaleMLS ID #4396383, Rob Konkol, Keller Williams Ballantyne Area. Canopy MLS as distributed by MLS GRID
- $174,0001 bd1 ba664 sqft1051 Churchill Downs Ct APT E, Charlotte, NC 28211For SaleMLS ID #4410243, Isha Godhani, Better Homes and Gardens Real Estate Paracle. Canopy MLS as distributed by MLS GRID
- $180,0002 bd1 ba780 sqft918 McAlway Rd APT D, Charlotte, NC 28211For SaleMLS ID #4404496, Michelle Andrews, Fortuno Investments LLC. Canopy MLS as distributed by MLS GRID
- $209,9002 bd2 ba1.1k sqft8316 Summerglen Cres, Charlotte, NC 28227For SaleMLS ID #4415626, Steve Metarelis, OfferPad Brokerage LLC. Canopy MLS as distributed by MLS GRID
- $210,0002 bd2 ba1.1k sqft5866 Harris Grove Ln, Charlotte, NC 28212For SaleMLS ID #4355015, Alexis Hughes, EXP Realty LLC Ballantyne. Canopy MLS as distributed by MLS GRID
