This home qualifies for 100 percent financing, no PMI and $10,000 in closing costs!
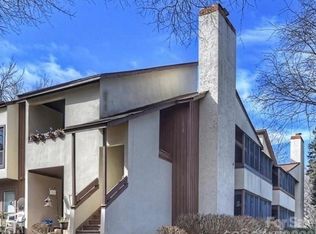
Step into comfort and convenience with this immaculately maintained 2-bedroom, 2-full-bath ground-level condo located in the desirable Brandywine community. This inviting home offers the perfect blend of modern updates, natural light, and tranquil surroundings.

Inside, you’ll find engineered hardwood and tile flooring throughout, creating a clean, elegant feel that’s both stylish and low maintenance. The kitchen shines with brand-new stainless steel appliances, making it perfect for everyday cooking or entertaining guests.
One of the standout features is the large private porch, an ideal space to relax with your morning coffee or unwind in the evening while enjoying the peaceful setting. Oversized windows throughout the home flood the space with natural light, creating a warm and welcoming atmosphere.
Storage is never an issue with two separate storage closets, providing plenty of room for organization.
Brandywine is known for its quiet charm and beautifully maintained grounds, featuring mature landscaping and a scenic community pond with a fountain—perfect for peaceful walks and enjoying the outdoors.
Even better, the HOA covers many major expenses, including:
* Water and sewer
* Exterior maintenance
* Community management
* Master insurance policy for the exterior
* Exterior pest treatment
This is low-maintenance living at its best, in a serene community that residents love to call home.
Active
$195,000
7200 Winery Ln, Charlotte, NC 28227
2beds
1,121sqft
:
Get pre-qualified$1,200/mo
Condominium
Built in 1984
-- sqft lot
$191,900 Zestimate®
$174/sqft
$-- HOA
What's special
Natural lightLarge private porchMature landscapingBeautifully maintained groundsBrand-new stainless steel appliancesTwo separate storage closets
- 144 days |
- 176 |
- 15 |
Zillow last checked:
Listing updated:
Listed by:
Nichole Hyland nichole@nestlewoodrealty.com,
Nestlewood Realty, LLC
Source: Canopy MLS as distributed by MLS GRID,MLS#: 4352224
Facts & features
Interior
Bedrooms & bathrooms
- Bedrooms: 2
- Bathrooms: 2
- Full bathrooms: 2
- Main level bedrooms: 2
Primary bedroom
- Features: Ceiling Fan(s), En Suite Bathroom, Garden Tub, Storage
- Level: Main
Bedroom s
- Features: Ceiling Fan(s)
- Level: Main
Bathroom full
- Level: Main
Dining room
- Level: Main
Kitchen
- Features: Breakfast Bar, Ceiling Fan(s)
- Level: Main
Laundry
- Level: Main
Living room
- Features: Ceiling Fan(s)
- Level: Main
Heating
- Heat Pump
Cooling
- Central Air
Appliances
- Included: Dishwasher, Disposal, Electric Oven, Electric Range, Exhaust Fan, Gas Water Heater, Microwave, Plumbed For Ice Maker
- Laundry: Common Area
Features
- Storage
- Flooring: Laminate, Tile
- Doors: Sliding Doors, Storm Door(s)
- Has basement: No
- Fireplace features: Family Room
Interior area
- Total structure area: 1,121
- Total interior livable area: 1,121 sqft
- Finished area above ground: 1,121
- Finished area below ground: 0
Property
Parking
- Total spaces: 1
- Parking features: Parking Lot
- Uncovered spaces: 1
Features
- Levels: One
- Stories: 1
- Entry location: Main
- Patio & porch: Covered, Enclosed, Porch
- Exterior features: Lawn Maintenance, Storage
- Pool features: Community, In Ground
- Waterfront features: None
Living quarters
- Secondary features: None
Details
- Parcel number: 10918345
- Zoning: R17MF
- Special conditions: Standard
Construction
Type & style
- Home type: Condo
- Property subtype: Condominium
Materials
- Wood
- Foundation: Slab
- Roof: Composition
Condition
- New construction: No
- Year built: 1984
Utilities & green energy
- Sewer: Public Sewer
- Water: City
Community & HOA
Community
- Features: Pond, Street Lights, Walking Trails
- Subdivision: Brandywine
HOA
- Has HOA: Yes
Location
- Region: Charlotte
Financial & listing details
- Price per square foot: $174/sqft
- Tax assessed value: $171,775
- Annual tax amount: $1,482
- Date on market: 3/7/2026
- Cumulative days on market: 144 days
- Listing terms: Cash,Conventional
- Road surface type: None, Paved
Estimated market value
$191,900
$182,000 - $201,000
$1,401/mo
Price history
| Date | Event | Price |
|---|---|---|
| 4/28/2026 | Price change | $195,000-2%$174/sqft |
Source:  Canopy MLS as distributed by MLS GRID #4352224 Report a problem Canopy MLS as distributed by MLS GRID #4352224 Report a problem | ||
| 3/7/2026 | Listed for sale | $199,000+3.9%$178/sqft |
Source: Canopy MLS as distributed by MLS GRID #4352224 Report a problem | ||
| 9/29/2022 | Sold | $191,500+0.8%$171/sqft |
Source: Canopy MLS as distributed by MLS GRID #3896236 Report a problem | ||
| 9/6/2022 | Contingent | $190,000$169/sqft |
Source: Canopy MLS as distributed by MLS GRID #3896236 Report a problem | ||
| 9/1/2022 | Listed for sale | $190,000$169/sqft |
Source: Canopy MLS as distributed by MLS GRID #3896236 Report a problem | ||
| 8/22/2022 | Contingent | $190,000$169/sqft |
Source: Canopy MLS as distributed by MLS GRID #3896236 Report a problem | ||
| 8/19/2022 | Listed for sale | $190,000+100%$169/sqft |
Source: Canopy MLS as distributed by MLS GRID #3896236 Report a problem | ||
| 6/30/2020 | Sold | $95,000+171.4%$85/sqft |
Source: Public Record Report a problem | ||
| 2/16/2015 | Sold | $35,000$31/sqft |
Source: Public Record Report a problem | ||
Public tax history
| Year | Property taxes | Tax assessment |
|---|---|---|
| 2025 | $1,482 +1.9% | $171,775 |
| 2024 | $1,454 +3.9% | $171,775 |
| 2023 | $1,399 +52% | $171,775 +108.5% |
| 2022 | $921 | $82,400 |
| 2021 | -- | $82,400 |
| 2020 | -- | $82,400 |
| 2019 | $887 | $82,400 +10.6% |
| 2018 | -- | $74,500 |
| 2017 | -- | $74,500 |
| 2016 | -- | $74,500 |
| 2015 | -- | $74,500 +2.2% |
| 2014 | -- | $72,900 |
| 2013 | -- | $72,900 -0.3% |
| 2012 | -- | $73,100 |
| 2011 | -- | $73,100 -7.1% |
| 2010 | -- | $78,700 |
| 2009 | -- | $78,700 |
| 2008 | -- | $78,700 |
| 2007 | -- | $78,700 |
| 2006 | -- | $78,700 |
| 2005 | -- | $78,700 |
| 2004 | -- | $78,700 |
| 2003 | -- | $78,700 +26.1% |
| 2002 | -- | $62,390 |
| 2001 | -- | $62,390 |
| 2000 | -- | $62,390 |
Find assessor info on the county website
Monthly payment
Est. payment
Payment breakdown
Explore the cost of this home by adjusting the details. Changes won't be saved.Climate risks
Neighborhood: Becton Park
Nearby schools
GreatSchools rating
- 4/10Albemarle Road ElementaryGrades: K-5Distance: 0.7 mi
- 5/10Albemarle Road MiddleGrades: 6-8Distance: 0.6 mi
- 6/10Independence HighGrades: 9-12Distance: 1.9 mi
Schools provided by the listing agent
- Elementary: Albemarle Road
- Middle: Albemarle Road
- High: Independence
Source: Canopy MLS as distributed by MLS GRID. This data may not be complete. We recommend contacting the local school district to confirm school assignments for this home.
- $194,0002 bd2 ba1.1k sqft7204 Winery Ln, Charlotte, NC 28227For Sale

- $171,7002 bd2 ba1.1k sqft7146 Winery Lane #1808, Charlotte, NC 28227Off Market
- $174,1002 bd2 ba1.1k sqft7348 Winery Ln, Charlotte, NC 28227Off Market
- $164,0002 bd2 ba1.1k sqft7350 Winery Ln, Charlotte, NC 28227Off Market
- $220,7002 bd2 ba1.2k sqft7352 Winery Ln, Charlotte, NC 28227Off Market
- $211,0002 bd2 ba1.1k sqft7354 Winery Ln, Charlotte, NC 28227Sold
- $165,7002 bd2 ba1.1k sqft7356 Winery Ln, Charlotte, NC 28227Off Market
- $160,0002 bd1 ba1.1k sqft7358 Winery Ln, Charlotte, NC 28227Off Market
A local agent can set up tours, give advice and negotiate with sellers.
Similar homes
- $195,0002 bd2 ba1.1k sqft7345 Winery Ln #907, Charlotte, NC 28227For Sale
 MLS ID #4401685, Patrick Monaghan, Greenlight Residential Inc. Canopy MLS as distributed by MLS GRID
 - $195,0002 bd2 ba1.1k sqft7100 Winery Ln, Charlotte, NC 28227For Sale
 MLS ID #4398498, Dominik Livinsky, Keller Williams Ballantyne Area. Canopy MLS as distributed by MLS GRID
 - $194,0002 bd2 ba1.1k sqftBrandywine, Charlotte, NC 28227For SaleMLS ID #4377469, Brittany King, Coldwell Banker- CK Select. Canopy MLS as distributed by MLS GRID
- $195,0002 bd2 ba1.1k sqft7255 Winery Ln, Charlotte, NC 28227For Sale
 MLS ID #4345015, Maritza Ortiz Ortiz Hernandez, Keller Williams Ballantyne Area. Canopy MLS as distributed by MLS GRID
 - $196,0002 bd2 ba1k sqft7302 Winery Ln, Charlotte, NC 28227For SaleMLS ID #4356645, Bassel Edwards, MATHERS REALTY.COM. Canopy MLS as distributed by MLS GRID
- $185,0002 bd2 ba1.1k sqft7309 Winery Ln, Charlotte, NC 28227For SaleMLS ID #4368216, Marina Sidorenko, COMPASS. Canopy MLS as distributed by MLS GRID
- $180,0002 bd2 ba1.1k sqft7331 Winery Ln, Charlotte, NC 28227For SaleMLS ID #4345959, Tammy Shultz, EXP Realty LLC Mooresville. Canopy MLS as distributed by MLS GRID
- $211,0002 bd2 ba1k sqft7031 Stonington Ln, Charlotte, NC 28227For SaleMLS ID #4388033, Jamie Clarke, Keller Williams South Park. Canopy MLS as distributed by MLS GRID
- $186,0002 bd2 ba1k sqft7378 Winery Ln, Charlotte, NC 28227For SaleMLS ID #4146515, Kippen Lester, Howard Hanna Allen Tate Lake Wylie. Canopy MLS as distributed by MLS GRID
- $179,0002 bd2 ba1k sqft7130 Stonington Ln, Charlotte, NC 28227For SaleMLS ID #4386723, Gopal Dhimal, Keller Williams Ballantyne Area. Canopy MLS as distributed by MLS GRID
- $206,0002 bd2 ba1k sqft7841 Petrea Ln #3303, Charlotte, NC 28227For SaleMLS ID #4386132, Nicole Clyncke, RE/MAX Executive. Canopy MLS as distributed by MLS GRID
- $198,0003 bd2 ba1.1k sqft3959 Briarhill Dr, Charlotte, NC 28215For SaleMLS ID #4408109, Craig Tribus, Beycome Brokerage Realty LLC. Canopy MLS as distributed by MLS GRID
- $179,9002 bd2 ba950 sqft6407 Windsor Gate Ln, Charlotte, NC 28215For SaleMLS ID #4404520, Tracey Vail, Vail Realty LLC. Canopy MLS as distributed by MLS GRID
- $199,9002 bd2 ba1.1k sqft5870 Harris Grove Ln, Charlotte, NC 28212For SaleMLS ID #4389535, Calvin Cleveland, Cleve Realty. Canopy MLS as distributed by MLS GRID
- $190,0002 bd3 ba1.1k sqft6129 Windsor Gate Ln, Charlotte, NC 28215For SaleMLS ID #4360148, Philip Ostwalt, Your Realty PRO Brokerage Services LLC. Canopy MLS as distributed by MLS GRID
- $197,5002 bd2 ba964 sqft2954 Iron Gate Ln, Charlotte, NC 28212For SaleMLS ID #4396954, Twyla Taylor, Coldwell Banker Realty. Canopy MLS as distributed by MLS GRID
- $198,9002 bd2 ba979 sqftFirethorne, Charlotte, NC 28212For SaleMLS ID #4384877, Lisa Archer, Keller Williams Ballantyne Area. Canopy MLS as distributed by MLS GRID
- $204,9002 bd3 ba1.2k sqft8618 Twined Creek Ln, Charlotte, NC 28227For SaleMLS ID #4406032, Craig Tribus, Beycome Brokerage Realty LLC. Canopy MLS as distributed by MLS GRID
- $165,0002 bd2 ba975 sqft8021 Cedar Glen Dr, Charlotte, NC 28212For SaleMLS ID #4357614, Judi Kerestan, Kerestan Realty. Canopy MLS as distributed by MLS GRID
- $174,9002 bd2 ba976 sqft6466 Windsor Gate Ln, Charlotte, NC 28215For SaleMLS ID #4384239, Jason Kierce, NorthGroup Real Estate LLC. Canopy MLS as distributed by MLS GRID
