Step inside to an open-concept living and dining area that flows seamlessly into the kitchen, complete with a pantry for added storage. The spacious primary suite features two separate closets, a relaxing garden tub, and a dedicated dressing area with an oversized vanity and plenty of counter space.
Enjoy your morning coffee or unwind after a long day on your private screened porch, offering the perfect spot to relax.
The HOA provides exceptional value by covering lawn care, water, sewer, trash service, parking, exterior maintenance, roof, exterior walls, and street lighting, so you can enjoy low-maintenance living.
Community amenities include:
Resort-style swimming pool
Dog park
Scenic pond with fountains
Walking trails
Picnic area
Conveniently located near shopping, dining, entertainment, and major highways, this home offers the perfect combination of comfort, convenience, and carefree living. Whether you're a first-time buyer, downsizing, or looking for an investment opportunity, this condo is one you won't want to miss!
Active
$195,000
7100 Winery Ln, Charlotte, NC 28227
2beds
1,120sqft
:
Get pre-qualified$1,595/mo
Condominium
Built in 1984
-- sqft lot
$190,800 Zestimate®
$174/sqft
$395/mo HOA
What's special
Private screened porchPantry for added storageSpacious primary suiteTwo separate closetsRelaxing garden tub
- 26 days |
- 114 |
- 1 |
Zillow last checked:
Listing updated:
Listed by:
Dominik Livinsky dominiklivinsky@kw.com,
Keller Williams Ballantyne Area
Source: Canopy MLS as distributed by MLS GRID,MLS#: 4398498
Facts & features
Interior
Bedrooms & bathrooms
- Bedrooms: 2
- Bathrooms: 2
- Full bathrooms: 2
- Main level bedrooms: 2
Primary bedroom
- Level: Main
Bedroom s
- Level: Main
Bathroom full
- Level: Main
Bathroom full
- Level: Main
Dining room
- Level: Main
Kitchen
- Level: Main
Living room
- Level: Main
Heating
- Heat Pump
Cooling
- Heat Pump
Appliances
- Included: Dishwasher, Electric Range, Microwave, Refrigerator
- Laundry: Laundry Closet
Features
- Flooring: Laminate, Tile
- Has basement: No
- Fireplace features: Family Room, Wood Burning
Interior area
- Total structure area: 1,120
- Total interior livable area: 1,120 sqft
- Finished area above ground: 1,120
- Finished area below ground: 0
Property
Parking
- Parking features: Assigned
Accessibility
- Accessibility features: Two or More Access Exits
Features
- Levels: One
- Stories: 1
- Entry location: Main
- Patio & porch: Covered, Rear Porch
- Exterior features: Lawn Maintenance
- Pool features: Community
Details
- Parcel number: 10918375
- Zoning: res
- Special conditions: Standard
Construction
Type & style
- Home type: Condo
- Property subtype: Condominium
Materials
- Synthetic Stucco, Wood
- Foundation: Slab
- Roof: Asbestos Shingle
Condition
- New construction: No
- Year built: 1984
Utilities & green energy
- Sewer: Public Sewer
- Water: City
Community & HOA
Community
- Features: Picnic Area, Pond, Street Lights, Walking Trails
- Security: Smoke Detector(s)
- Subdivision: Brandywine
HOA
- Has HOA: Yes
- HOA fee: $395 monthly
- HOA name: Williams Douglas Mgmt
- HOA phone: 704-347-8900
Location
- Region: Charlotte
Financial & listing details
- Price per square foot: $174/sqft
- Tax assessed value: $171,755
- Annual tax amount: $1,481
- Date on market: 7/3/2026
- Cumulative days on market: 26 days
- Listing terms: Cash,Conventional
- Road surface type: None, Paved
Estimated market value
$190,800
$181,000 - $200,000
$1,400/mo
Price history
| Date | Event | Price |
|---|---|---|
| 7/3/2026 | Listed for sale | $195,000+12.1%$174/sqft |
Source:  Canopy MLS as distributed by MLS GRID #4398498 Report a problem Canopy MLS as distributed by MLS GRID #4398498 Report a problem | ||
| 1/3/2023 | Sold | $174,000+2.4%$155/sqft |
Source: Canopy MLS as distributed by MLS GRID #3920340 Report a problem | ||
| 12/1/2022 | Contingent | $170,000$152/sqft |
Source: Canopy MLS as distributed by MLS GRID #3920340 Report a problem | ||
| 11/29/2022 | Price change | $170,000-2.9%$152/sqft |
Source: Canopy MLS as distributed by MLS GRID #3920340 Report a problem | ||
| 11/4/2022 | Listed for sale | $175,000+422.4%$156/sqft |
Source: Canopy MLS as distributed by MLS GRID #3920340 Report a problem | ||
| 10/24/2014 | Sold | $33,500-32.9%$30/sqft |
Source: Agent Provided Report a problem | ||
| 7/21/2014 | Price change | $49,900-13.8%$45/sqft |
Source: Berkshire Hathaway--Carolinas #2222385 Report a problem | ||
| 7/12/2014 | Listed for sale | $57,900$52/sqft |
Source: Berkshire Hathaway--Carolinas #2222385 Report a problem | ||
| 5/1/2014 | Listing removed | $57,900$52/sqft |
Source: Berkshire Hathaway--Carolinas #2222385 Report a problem | ||
| 4/28/2014 | Listed for sale | $57,900+9%$52/sqft |
Source: Berkshire Hathaway--Carolinas #2222385 Report a problem | ||
| 4/7/2014 | Sold | $53,100-9.4%$47/sqft |
Source: Public Record Report a problem | ||
| 1/2/2007 | Sold | $58,607-24.9%$52/sqft |
Source: Public Record Report a problem | ||
| 7/23/1999 | Sold | $78,000$70/sqft |
Source: Public Record Report a problem | ||
Public tax history
| Year | Property taxes | Tax assessment |
|---|---|---|
| 2025 | $1,481 +1.9% | $171,755 |
| 2024 | $1,454 +3.9% | $171,755 |
| 2023 | $1,399 +53.7% | $171,755 +111.3% |
| 2022 | $910 +1.2% | $81,300 |
| 2021 | $899 +0.8% | $81,300 |
| 2020 | $892 +1.8% | $81,300 |
| 2019 | $876 -13.7% | $81,300 +13.2% |
| 2018 | $1,016 +3.3% | $71,800 |
| 2017 | $983 | $71,800 |
| 2016 | $983 | $71,800 |
| 2015 | $983 +2.3% | $71,800 |
| 2014 | $961 | $71,800 |
| 2013 | -- | $71,800 -0.3% |
| 2012 | -- | $72,000 |
| 2011 | -- | $72,000 -7.1% |
| 2010 | -- | $77,500 |
| 2009 | -- | $77,500 |
| 2008 | -- | $77,500 |
| 2007 | -- | $77,500 |
| 2006 | -- | $77,500 |
| 2005 | -- | $77,500 |
| 2004 | -- | $77,500 |
| 2003 | -- | $77,500 +26.9% |
| 2002 | -- | $61,090 |
| 2001 | -- | $61,090 |
| 2000 | -- | $61,090 |
Find assessor info on the county website
Monthly payment
Est. payment
Payment breakdown
Explore the cost of this home by adjusting the details. Changes won't be saved.Climate risks
Neighborhood: Becton Park
Nearby schools
GreatSchools rating
- 4/10Albemarle Road ElementaryGrades: K-5Distance: 0.7 mi
- 5/10Albemarle Road MiddleGrades: 6-8Distance: 0.6 mi
- 6/10Independence HighGrades: 9-12Distance: 1.8 mi
Schools provided by the listing agent
- Elementary: Albemarle Road
- Middle: Albemarle Road
- High: Independence
Source: Canopy MLS as distributed by MLS GRID. This data may not be complete. We recommend contacting the local school district to confirm school assignments for this home.
- $174,1002 bd2 ba1.1k sqft7348 Winery Ln, Charlotte, NC 28227Off Market
- $164,0002 bd2 ba1.1k sqft7350 Winery Ln, Charlotte, NC 28227Off Market
- $220,7002 bd2 ba1.2k sqft7352 Winery Ln, Charlotte, NC 28227Off Market
- $211,0002 bd2 ba1.1k sqft7354 Winery Ln, Charlotte, NC 28227Sold
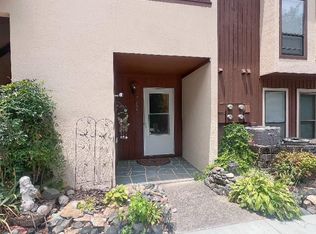
- $165,7002 bd2 ba1.1k sqft7356 Winery Ln, Charlotte, NC 28227Off Market
- $160,0002 bd1 ba1.1k sqft7358 Winery Ln, Charlotte, NC 28227Off Market
- $195,0002 bd2 ba1.1k sqft7360 Winery Ln, Charlotte, NC 28227Sold
- $181,3002 bd2 ba1.1k sqft7362 Winery Ln #2208, Charlotte, NC 28227Off Market
- $163,7002 bd2 ba1k sqft7316 Winery Ln, Charlotte, NC 28227Off Market
A local agent can set up tours, give advice and negotiate with sellers.
Similar homes
- $195,0002 bd2 ba1.1k sqft7345 Winery Ln #907, Charlotte, NC 28227For Sale
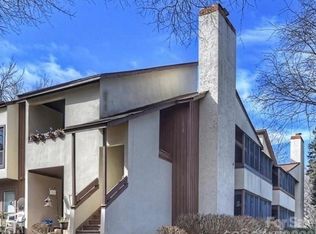
 MLS ID #4401685, Patrick Monaghan, Greenlight Residential Inc. Canopy MLS as distributed by MLS GRID
 - $194,0002 bd2 ba1.1k sqftBrandywine, Charlotte, NC 28227For Sale
 MLS ID #4377469, Brittany King, Coldwell Banker- CK Select. Canopy MLS as distributed by MLS GRID
 - $196,0002 bd2 ba1k sqft7302 Winery Ln, Charlotte, NC 28227For Sale
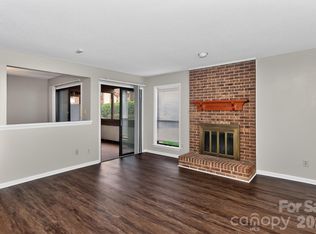 MLS ID #4356645, Bassel Edwards, MATHERS REALTY.COM. Canopy MLS as distributed by MLS GRID
 - $185,0002 bd2 ba1.1k sqft7309 Winery Ln, Charlotte, NC 28227For Sale
 MLS ID #4368216, Marina Sidorenko, COMPASS. Canopy MLS as distributed by MLS GRID
 - $180,0002 bd2 ba1.1k sqft7331 Winery Ln, Charlotte, NC 28227For SaleMLS ID #4345959, Tammy Shultz, EXP Realty LLC Mooresville. Canopy MLS as distributed by MLS GRID
- $198,0003 bd2 ba1.1k sqft3959 Briarhill Dr, Charlotte, NC 28215For SaleMLS ID #4408109, Craig Tribus, Beycome Brokerage Realty LLC. Canopy MLS as distributed by MLS GRID
- $190,0002 bd3 ba1.1k sqft6129 Windsor Gate Ln, Charlotte, NC 28215For SaleMLS ID #4360148, Philip Ostwalt, Your Realty PRO Brokerage Services LLC. Canopy MLS as distributed by MLS GRID
- $199,9002 bd3 ba1.1k sqftWindsor Grove, Charlotte, NC 28215For SaleMLS ID #4379618, Mark McClain, GR8REALTY4U Inc. Canopy MLS as distributed by MLS GRID
- $165,0002 bd2 ba975 sqft8021 Cedar Glen Dr, Charlotte, NC 28212For SaleMLS ID #4357614, Judi Kerestan, Kerestan Realty. Canopy MLS as distributed by MLS GRID
- $235,0002 bd2 ba1.1k sqft1625 Merry Oaks Rd APT D, Charlotte, NC 28205For SaleMLS ID #4388337, Lisa McGill, Opendoor Brokerage LLC. Canopy MLS as distributed by MLS GRID
- $179,9002 bd2 ba1k sqftFirethorne, Charlotte, NC 28212For SaleMLS ID #4397335, Daniel Callahan, RE/MAX Executive. Canopy MLS as distributed by MLS GRID
- $210,5002 bd2 ba975 sqft9811 Campus Walk Ln APT C, Charlotte, NC 28262For SaleMLS ID #4407436, Shaun Lawrence, United Real Estate-Queen City. Canopy MLS as distributed by MLS GRID
- $269,0003 bd2 ba1.5k sqft8401 Barncliff Rd, Charlotte, NC 28227For SaleMLS ID #4404794, Noah Goldberg, COMPASS. Canopy MLS as distributed by MLS GRID
- $172,0002 bd2 ba1.1k sqft4613 Hamory Dr, Charlotte, NC 28212For SaleMLS ID #4385523, Nkeru Froneberger, Froneberger Realty LLC. Canopy MLS as distributed by MLS GRID
- $195,0003 bd2 ba950 sqft1604 Arlyn Cir APT J, Charlotte, NC 28213For SaleMLS ID #4393622, Jodi Cullingford, JCC Property Group. Canopy MLS as distributed by MLS GRID
- $185,0002 bd3 ba1.1k sqft4210 Melrose Club Dr, Matthews, NC 28105For SaleMLS ID #4401621, Eric Glave, Glave Realty. Canopy MLS as distributed by MLS GRID
- $218,9002 bd2 ba1.1k sqft5862 Harris Grove Ln, Charlotte, NC 28212For SaleMLS ID #4362167, Calvin Cleveland, Cleve Realty. Canopy MLS as distributed by MLS GRID
- $187,5002 bd3 ba1k sqft6311 Windsor Gate Ln, Charlotte, NC 28215For SaleMLS ID #4378101, Casey Ball, United Real Estate-Queen City. Canopy MLS as distributed by MLS GRID
- $134,9001 bd1 ba771 sqftBRANDYWINE, Charlotte, NC 28227For SaleMLS ID #4358746, Kelly Horton, Blue Collar Realty LLC. Canopy MLS as distributed by MLS GRID
- $199,9992 bd2 ba1k sqft9047 Meadow Vista Rd #104, Charlotte, NC 28213For SaleMLS ID #4333264, Candice Credle, NorthGroup Real Estate LLC. Canopy MLS as distributed by MLS GRID
