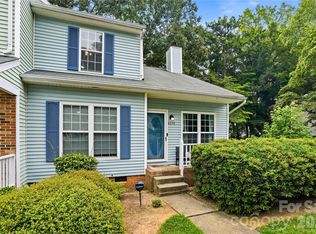
This beautiful, meticulously maintained and centrally located 2 bed, 2 bath condo is not to be missed. Enjoy an open-concept floor plan, stunning new laminate wood floors, newly renovated primary bathroom, oversized windows, a gas fire place in the living room and an outdoor enclosed patio with extra storage room! A galley kitchen that boasts stainless steel appliances, eating space and an oversized window for beautiful natural light. Set in a private and quiet environment, this condo is surrounded by lush greenery and a serene pond. Residents can take advantage of the community amenities, which include a pool, picnic area, and well-maintained sidewalks for leisurely strolls. Living here truly combines convenience with comfort, making it an ideal place to call home.
Active
$185,000
7309 Winery Ln, Charlotte, NC 28227
2beds
1,101sqft
:
Get pre-qualified$1,542/mo
Condominium
Built in 1982
-- sqft lot
$177,700 Zestimate®
$168/sqft
$378/mo HOA
What's special
Serene pondNewly renovated primary bathroomEating spaceOversized windowsSurrounded by lush greeneryOpen-concept floor planPrivate and quiet environment
- 111 days |
- 158 |
- 11 |
Zillow last checked:
Listing updated:
Listed by:
Marina Sidorenko marinasidorenko@compass.com,
COMPASS
Source: Canopy MLS as distributed by MLS GRID,MLS#: 4368216
Facts & features
Interior
Bedrooms & bathrooms
- Bedrooms: 2
- Bathrooms: 2
- Full bathrooms: 2
- Main level bedrooms: 2
Primary bedroom
- Level: Main
Heating
- Central
Cooling
- Central Air
Appliances
- Included: Disposal, Electric Range, Microwave, Refrigerator
- Laundry: In Hall
Features
- Has basement: No
Interior area
- Total structure area: 1,101
- Total interior livable area: 1,101 sqft
- Finished area above ground: 1,101
- Finished area below ground: 0
Property
Parking
- Parking features: Parking Space(s)
Features
- Levels: One
- Stories: 1
- Entry location: Upper
- Patio & porch: Balcony, Covered, Screened
- Pool features: Community, In Ground
Details
- Parcel number: 10918415
- Zoning: C064
- Special conditions: Standard
Construction
Type & style
- Home type: Condo
- Property subtype: Condominium
Materials
- Other
- Foundation: None
- Roof: Composition
Condition
- New construction: No
- Year built: 1982
Utilities & green energy
- Sewer: Public Sewer
- Water: City
- Utilities for property: Cable Available
Community & HOA
Community
- Features: Picnic Area, Pond, Sidewalks, Street Lights, Tennis Court(s)
- Subdivision: Brandywine
HOA
- Has HOA: Yes
- HOA fee: $378 monthly
- HOA name: William Douglas Property Management
- HOA phone: 704-390-7235
Location
- Region: Charlotte
Financial & listing details
- Price per square foot: $168/sqft
- Tax assessed value: $178,025
- Date on market: 4/16/2026
- Cumulative days on market: 111 days
- Listing terms: Cash,Conventional,FHA,VA Loan
- Road surface type: None, Paved
Estimated market value
$177,700
$169,000 - $187,000
$1,395/mo
Price history
| Date | Event | Price |
|---|---|---|
| 4/16/2026 | Listed for sale | $185,000-7.5%$168/sqft |
Source:  Canopy MLS as distributed by MLS GRID #4368216 Report a problem Canopy MLS as distributed by MLS GRID #4368216 Report a problem | ||
| 2/21/2025 | Listing removed | $200,000$182/sqft |
Source: Canopy MLS as distributed by MLS GRID #4192761 Report a problem | ||
| 1/3/2025 | Listed for sale | $200,000$182/sqft |
Source: Canopy MLS as distributed by MLS GRID #4192761 Report a problem | ||
| 11/2/2024 | Listing removed | $200,000$182/sqft |
Source: Canopy MLS as distributed by MLS GRID #4192761 Report a problem | ||
| 10/18/2024 | Listed for sale | $200,000+0.5%$182/sqft |
Source: Canopy MLS as distributed by MLS GRID #4192761 Report a problem | ||
| 7/19/2024 | Listing removed | -- |
Source: Canopy MLS as distributed by MLS GRID #4131342 Report a problem | ||
| 4/20/2024 | Listed for sale | $199,000+61.8%$181/sqft |
Source: Canopy MLS as distributed by MLS GRID #4131342 Report a problem | ||
| 2/16/2024 | Listing removed | -- |
Source: Zillow Rentals Report a problem | ||
| 9/16/2023 | Price change | $1,550-3.1%$1/sqft |
Source: Zillow Rentals Report a problem | ||
| 8/31/2023 | Listed for rent | $1,600$1/sqft |
Source: Zillow Rentals Report a problem | ||
| 4/1/2023 | Listing removed | -- |
Source: Zillow Rentals Report a problem | ||
| 3/2/2023 | Listed for rent | $1,600$1/sqft |
Source: Zillow Rentals Report a problem | ||
| 6/21/2021 | Sold | $123,000+75.7%$112/sqft |
Source: Public Record Report a problem | ||
| 9/29/2017 | Sold | $70,000+75%$64/sqft |
Source: Public Record Report a problem | ||
| 7/28/2017 | Sold | $40,000-33.9%$36/sqft |
Source: Public Record Report a problem | ||
| 7/21/2004 | Sold | $60,500$55/sqft |
Source: Public Record Report a problem | ||
Public tax history
| Year | Property taxes | Tax assessment |
|---|---|---|
| 2025 | -- | $178,025 |
| 2024 | -- | $178,025 |
| 2023 | -- | $178,025 +132.7% |
| 2022 | -- | $76,500 |
| 2021 | -- | $76,500 |
| 2020 | -- | $76,500 |
| 2019 | $830 | $76,500 +17% |
| 2018 | -- | $65,400 |
| 2017 | $900 | $65,400 |
| 2016 | $900 | $65,400 |
| 2015 | $900 +2.4% | $65,400 |
| 2014 | $879 | $65,400 |
| 2013 | -- | $65,400 -0.2% |
| 2012 | -- | $65,500 |
| 2011 | -- | $65,500 -8.5% |
| 2010 | -- | $71,600 |
| 2009 | -- | $71,600 |
| 2008 | -- | $71,600 |
| 2007 | -- | $71,600 |
| 2006 | -- | $71,600 |
| 2005 | -- | $71,600 |
| 2004 | -- | $71,600 |
| 2003 | -- | $71,600 +21.5% |
| 2002 | -- | $58,940 |
| 2001 | -- | $58,940 |
| 2000 | -- | $58,940 |
Find assessor info on the county website
Monthly payment
Est. payment
Payment breakdown
Explore the cost of this home by adjusting the details. Changes won't be saved.Climate risks
Neighborhood: Becton Park
Nearby schools
GreatSchools rating
- 4/10Albemarle Road ElementaryGrades: K-5Distance: 0.8 mi
- 5/10Albemarle Road MiddleGrades: 6-8Distance: 0.7 mi
- 6/10Independence HighGrades: 9-12Distance: 1.8 mi
Schools provided by the listing agent
- Elementary: Albemarle Road
- Middle: Albemarle Road
- High: Independence
Source: Canopy MLS as distributed by MLS GRID. This data may not be complete. We recommend contacting the local school district to confirm school assignments for this home.
- $167,8002 bd2 ba1k sqft5716 Dockside Dr, Charlotte, NC 28227Off Market
- $1,4952 bd2 ba1.1k sqft5718 Dockside Dr, Charlotte, NC 28227For Rent

- $169,3002 bd2 ba1.1k sqft5720 Dockside Dr, Charlotte, NC 28227Off Market
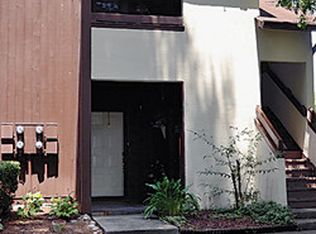
- $172,3002 bd2 ba1.1k sqft5722 Dockside Dr, Charlotte, NC 28227Off Market
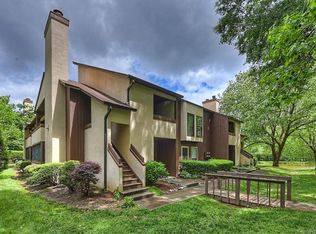
- $194,4002 bd2 ba1k sqft5724 Dockside Dr, Charlotte, NC 28227Off Market
- $169,3002 bd2 ba1k sqft5726 Dockside Dr, Charlotte, NC 28227Off Market
- $164,0002 bd2 ba1k sqft5728 Dockside Dr, Charlotte, NC 28227Off Market
- $1,4002 bd2 ba1k sqft5730 Dockside Dr, Charlotte, NC 28227For Rent
- $225,2002 bd2 ba1.2k sqft7301 Winery Ln, Charlotte, NC 28227Off Market
A local agent can set up tours, give advice and negotiate with sellers.
Similar homes
- $194,0002 bd2 ba1.1k sqftBrandywine, Charlotte, NC 28227For Sale

 MLS ID #4377469, Brittany King, Coldwell Banker- CK Select. Canopy MLS as distributed by MLS GRID
 - $186,0002 bd2 ba1k sqft7378 Winery Ln, Charlotte, NC 28227For Sale
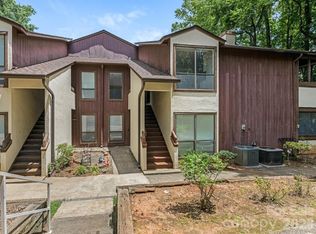 MLS ID #4146515, Kippen Lester, Howard Hanna Allen Tate Lake Wylie. Canopy MLS as distributed by MLS GRID
 - $179,0002 bd2 ba1k sqft7130 Stonington Ln, Charlotte, NC 28227For Sale
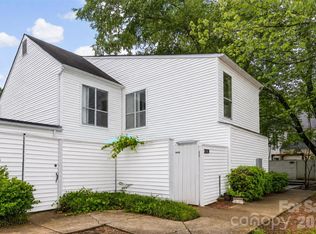 MLS ID #4386723, Gopal Dhimal, Keller Williams Ballantyne Area. Canopy MLS as distributed by MLS GRID
 - $215,0003 bd2 ba1.3k sqft6355 Windsor Gate Ln, Charlotte, NC 28215For Sale
 MLS ID #4406081, Lisa Turley, RE/MAX Executive. Canopy MLS as distributed by MLS GRID
 - $179,9002 bd2 ba1k sqftFirethorne, Charlotte, NC 28212For SaleMLS ID #4397335, Daniel Callahan, RE/MAX Executive. Canopy MLS as distributed by MLS GRID
- $205,0002 bd2 ba1.1k sqft7609 Holly Grove Ct, Charlotte, NC 28227For SaleMLS ID #4371420, Richard Insignares, Northstar Real Estate, LLC. Canopy MLS as distributed by MLS GRID
- $192,0002 bd2 ba993 sqftFirethorne, Charlotte, NC 28212For SaleMLS ID #4366101, Jonathan Yeatts, Simply Brokerage. Canopy MLS as distributed by MLS GRID
- $206,0002 bd2 ba1k sqft7841 Petrea Ln #3303, Charlotte, NC 28227For SaleMLS ID #4386132, Nicole Clyncke, RE/MAX Executive. Canopy MLS as distributed by MLS GRID
- $195,0002 bd3 ba1.1k sqft6319 Windsor Gate Ln, Charlotte, NC 28215For SaleMLS ID #4296312, Stewart McDay, Better Homes and Gardens Real Estate Paracle. Canopy MLS as distributed by MLS GRID
- $169,9002 bd3 ba1k sqft4609 Coronado Dr APT N, Charlotte, NC 28212For SaleMLS ID #4378398, Craig Tribus, Beycome Brokerage Realty LLC. Canopy MLS as distributed by MLS GRID
- $214,9002 bd2 ba1.1k sqft5862 Harris Grove Ln, Charlotte, NC 28212For SaleMLS ID #4362167, Calvin Cleveland, Cleve Realty. Canopy MLS as distributed by MLS GRID
- $200,0003 bd2 ba1.2k sqft7336 Pebblestone Dr, Charlotte, NC 28212For SaleMLS ID #4392243, Nkeru Froneberger, Froneberger Realty LLC. Canopy MLS as distributed by MLS GRID
- $140,0002 bd2 ba1.1k sqft6223 Rosecroft Dr #3, Charlotte, NC 28215For SaleMLS ID #4387819, Mason Cossette, ProStead Realty. Canopy MLS as distributed by MLS GRID
- $125,0002 bd2 ba937 sqft4033 Briarhill Dr, Charlotte, NC 28215For SaleMLS ID #4410790, Devin Moore, Innovation Properties LLC. Canopy MLS as distributed by MLS GRID
- $210,0003 bd2 ba954 sqft1620 Arlyn Cir APT L, Charlotte, NC 28213For SaleMLS ID #4400699, Deborah Jefferson, Coldwell Banker Realty. Canopy MLS as distributed by MLS GRID
- $189,9001 bd1 ba675 sqft1051 Churchill Downs Ct APT B, Charlotte, NC 28211For SaleMLS ID #4368893, Suzanne Smith, Mark Spain Real Estate. Canopy MLS as distributed by MLS GRID
- $189,9002 bd2 ba972 sqft1612 Sharon Rd W APT 68, Charlotte, NC 28210For SaleMLS ID #4350701, Bernice Babel, Howard Hanna Allen Tate SouthPark. Canopy MLS as distributed by MLS GRID
- $214,9002 bd2 ba980 sqftLakeshore Village, Charlotte, NC 28262For SaleMLS ID #4384703, Jason Brown, Jason Brown Realty. Canopy MLS as distributed by MLS GRID
- $215,0003 bd2 ba954 sqftColville Ii, Charlotte, NC 28213For SaleMLS ID #4400700, Deborah Jefferson, Coldwell Banker Realty. Canopy MLS as distributed by MLS GRID
- $195,0003 bd3 ba1.2k sqft1236 Archdale Dr, Charlotte, NC 28217For SaleMLS ID #4371418, Maria OBoyle, Bon Maison Properties, Inc.. Canopy MLS as distributed by MLS GRID
