-Back on the market due to buyer financing issues
-Price adjustabled per previous remarks while under contract, home sold as is
-Inspection Report provided upon request
Welcome to this fantastic location! This home features a 2023 HVAC system, newly installed windows as of January 2026 fresh interior paint, and partial flooring updates, offering a clean and refreshed feel throughout. Inside, you’ll find a bright, inviting layout complemented by a neutral color palette that suits any style. The kitchen stands out with a stylish, eye-catching backsplash, while the primary bathroom offers a comfortable and functional space. Don’t miss your chance to make this beautiful home your own,schedule your showing today!
Active
Price cut: $5K (7/17)
$205,000
7609 Holly Grove Ct, Charlotte, NC 28227
2beds
1,168sqft
:
Get pre-qualified$1,421/mo
Townhouse
Built in 1983
0.02 Acres Lot
$202,200 Zestimate®
$176/sqft
$188/mo HOA
What's special
Stylish eye-catching backsplashFresh interior paintNeutral color paletteNewly installed windowsBright inviting layoutPartial flooring updates
- 107 days |
- 108 |
- 3 |
Zillow last checked:
Listing updated:
Listed by:
Richard Insignares richthemail@gmail.com,
Northstar Real Estate, LLC,
Sarah Wiley,
Northstar Real Estate, LLC
Source: Canopy MLS as distributed by MLS GRID,MLS#: 4371420
Facts & features
Interior
Bedrooms & bathrooms
- Bedrooms: 2
- Bathrooms: 2
- Full bathrooms: 2
Primary bedroom
- Level: Third
- Area: 224 Square Feet
- Dimensions: 14' 0" X 16' 0"
Bedroom s
- Level: Third
- Area: 108 Square Feet
- Dimensions: 12' 0" X 9' 0"
Bathroom full
- Level: Basement
- Area: 64 Square Feet
- Dimensions: 8' 0" X 8' 0"
Bathroom full
- Level: Third
- Area: 35 Square Feet
- Dimensions: 7' 0" X 5' 0"
Kitchen
- Level: Upper
- Area: 8 Square Feet
- Dimensions: 8' 0" X 1' 0"
Living room
- Level: Upper
- Area: 154 Square Feet
- Dimensions: 14' 0" X 11' 0"
Utility room
- Level: Basement
- Area: 88 Square Feet
- Dimensions: 8' 0" X 11' 0"
Heating
- Electric
Cooling
- Electric
Appliances
- Included: Dishwasher, Electric Range
- Laundry: None
Features
- Basement: Finished
Interior area
- Total structure area: 1,168
- Total interior livable area: 1,168 sqft
- Finished area above ground: 1,168
- Finished area below ground: 0
Property
Parking
- Parking features: Parking Space(s)
Features
- Levels: Two
- Stories: 2
- Entry location: Main
Lot
- Size: 0.02 Acres
Details
- Parcel number: 10906323
- Zoning: OFC
- Special conditions: Standard
Construction
Type & style
- Home type: Townhouse
- Property subtype: Townhouse
Materials
- Vinyl
Condition
- New construction: No
- Year built: 1983
Utilities & green energy
- Sewer: Public Sewer
- Water: Public
Community & HOA
Community
- Subdivision: Holly Grove
HOA
- Has HOA: Yes
- HOA fee: $188 monthly
- HOA name: Falcon One Properties LLC
Location
- Region: Charlotte
Financial & listing details
- Price per square foot: $176/sqft
- Tax assessed value: $194,200
- Date on market: 4/18/2026
- Cumulative days on market: 81 days
- Listing terms: Cash,Conventional
- Road surface type: None, Other
Estimated market value
$202,200
$192,000 - $212,000
$1,458/mo
Price history
| Date | Event | Price |
|---|---|---|
| 7/17/2026 | Price change | $205,000-2.4%$176/sqft |
Source:  Canopy MLS as distributed by MLS GRID #4371420 Report a problem Canopy MLS as distributed by MLS GRID #4371420 Report a problem | ||
| 4/18/2026 | Listed for sale | $210,000+5.6%$180/sqft |
Source: Canopy MLS as distributed by MLS GRID #4371420 Report a problem | ||
| 9/2/2025 | Sold | $198,900-4.4%$170/sqft |
Source: Canopy MLS as distributed by MLS GRID #4265100 Report a problem | ||
| 8/5/2025 | Pending sale | $208,000$178/sqft |
Source: Canopy MLS as distributed by MLS GRID #4265100 Report a problem | ||
| 7/31/2025 | Price change | $208,000-1%$178/sqft |
Source: Canopy MLS as distributed by MLS GRID #4265100 Report a problem | ||
| 7/17/2025 | Price change | $210,000-0.9%$180/sqft |
Source: Canopy MLS as distributed by MLS GRID #4265100 Report a problem | ||
| 6/19/2025 | Price change | $212,000-1.4%$182/sqft |
Source: Canopy MLS as distributed by MLS GRID #4265100 Report a problem | ||
| 6/5/2025 | Price change | $215,000-0.9%$184/sqft |
Source: Canopy MLS as distributed by MLS GRID #4265100 Report a problem | ||
| 5/29/2025 | Listed for sale | $217,000+18.3%$186/sqft |
Source: Canopy MLS as distributed by MLS GRID #4265100 Report a problem | ||
| 5/2/2025 | Sold | $183,500+39%$157/sqft |
Source: Public Record Report a problem | ||
| 12/30/2020 | Sold | $132,000-2.2%$113/sqft |
Source: Canopy MLS as distributed by MLS GRID #3677732 Report a problem | ||
| 10/29/2020 | Listed for sale | $135,000+276%$116/sqft |
Source: Allen Tate Rock Hill #3677732 Report a problem | ||
| 12/23/2008 | Listing removed | $35,900$31/sqft |
Source: foreclosure.com Report a problem | ||
| 12/11/2008 | Listed for sale | $35,900-38%$31/sqft |
Source: foreclosure.com Report a problem | ||
| 12/17/2007 | Sold | $57,902-14.8%$50/sqft |
Source: Public Record Report a problem | ||
| 6/6/2006 | Sold | $68,000$58/sqft |
Source: Public Record Report a problem | ||
Public tax history
| Year | Property taxes | Tax assessment |
|---|---|---|
| 2025 | -- | $194,200 |
| 2024 | -- | $194,200 |
| 2023 | $1,564 +96.6% | $194,200 +179.8% |
| 2022 | $795 +1.4% | $69,400 |
| 2021 | $784 | $69,400 |
| 2020 | -- | $69,400 |
| 2019 | $761 +78% | $69,400 +157% |
| 2018 | $428 +6.1% | $27,000 |
| 2017 | $403 | $27,000 |
| 2016 | $403 | $27,000 |
| 2015 | $403 +4.5% | $27,000 -46.7% |
| 2014 | $386 | $50,700 |
| 2013 | -- | $50,700 |
| 2012 | -- | $50,700 |
| 2011 | -- | $50,700 -21.5% |
| 2010 | -- | $64,600 |
| 2009 | -- | $64,600 |
| 2008 | -- | $64,600 |
| 2007 | -- | $64,600 |
| 2006 | -- | $64,600 |
| 2005 | -- | $64,600 |
| 2004 | -- | $64,600 |
| 2003 | -- | $64,600 +34.1% |
| 2002 | -- | $48,160 |
| 2001 | -- | $48,160 |
| 2000 | -- | $48,160 |
Find assessor info on the county website
Monthly payment
Est. payment
Payment breakdown
Explore the cost of this home by adjusting the details. Changes won't be saved.Climate risks
Neighborhood: Hickory Ridge
Nearby schools
GreatSchools rating
- 5/10J H Gunn ElementaryGrades: K-5Distance: 1.1 mi
- 5/10Albemarle Road MiddleGrades: 6-8Distance: 2.1 mi
- 2/10Rocky River HighGrades: 9-12Distance: 3.6 mi
Schools provided by the listing agent
- Elementary: J.H. Gunn
- Middle: Albemarle Road
- High: Rocky River
Source: Canopy MLS as distributed by MLS GRID. This data may not be complete. We recommend contacting the local school district to confirm school assignments for this home.
- $216,3453 bd3 ba1.2k sqft7611 Holly Grove Ct, Charlotte, NC 28227Sold

- $228,2003 bd2 ba1.2k sqft7611 Holly Grove Ct #7611, Charlotte, NC 28227Off Market
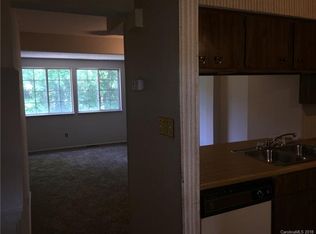
- $217,3003 bd3 ba1.2k sqft7611 Holly Grove Ct #34, Charlotte, NC 28227Off Market
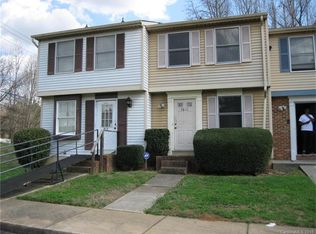
- $160,0002 bd2 ba1.2k sqft7607 Holly Grove Ct, Charlotte, NC 28227Sold
- $162,0002 bd1 ba915 sqft7613 Holly Grove Ct, Charlotte, NC 28227Off Market
- $220,0003 bd3 ba1.3k sqft7605 Holly Grove Ct, Charlotte, NC 28227Sold
- $159,0002 bd2 ba-- sqft7603 Holly Grove Ct, Charlotte, NC 28227Off Market
- $184,9003 bd1 ba1.3k sqft7601 Holly Grove Ct, Charlotte, NC 28227Off Market
A local agent can set up tours, give advice and negotiate with sellers.
Similar homes
- $206,0002 bd2 ba1k sqft7841 Petrea Ln #3303, Charlotte, NC 28227For Sale

 MLS ID #4386132, Nicole Clyncke, RE/MAX Executive. Canopy MLS as distributed by MLS GRID
 - $225,0002 bd1 ba927 sqft6718 Pueblo Ln, Charlotte, NC 28227For Sale
 MLS ID #4408555, Jennifer Huffman, Jeff Cook Real Estate LPT Realty. Canopy MLS as distributed by MLS GRID
 - $198,0003 bd2 ba1.1k sqft3959 Briarhill Dr, Charlotte, NC 28215For Sale
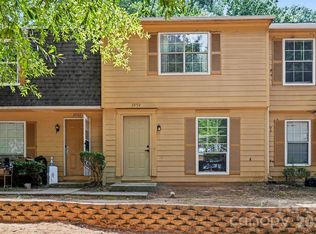 MLS ID #4408109, Craig Tribus, Beycome Brokerage Realty LLC. Canopy MLS as distributed by MLS GRID
 - $194,0002 bd2 ba1.1k sqftBrandywine, Charlotte, NC 28227For Sale
 MLS ID #4377469, Brittany King, Coldwell Banker- CK Select. Canopy MLS as distributed by MLS GRID
 - $185,0002 bd2 ba1.1k sqft7309 Winery Ln, Charlotte, NC 28227For SaleMLS ID #4368216, Marina Sidorenko, COMPASS. Canopy MLS as distributed by MLS GRID
- $186,0002 bd2 ba1k sqft7378 Winery Ln, Charlotte, NC 28227For SaleMLS ID #4146515, Kippen Lester, Howard Hanna Allen Tate Lake Wylie. Canopy MLS as distributed by MLS GRID
- $199,5002 bd2 ba1.3k sqft7321 Pebblestone Dr APT B, Charlotte, NC 28212For SaleMLS ID #4398675, Liz Wunder, Dalton Wade, Inc.. Canopy MLS as distributed by MLS GRID
- $200,0003 bd2 ba1.2k sqft7336 Pebblestone Dr, Charlotte, NC 28212For SaleMLS ID #4392243, Nkeru Froneberger, Froneberger Realty LLC. Canopy MLS as distributed by MLS GRID
- $228,0002 bd2 ba1.1k sqft1625 Merry Oaks Rd APT D, Charlotte, NC 28205For SaleMLS ID #4388337, Lisa McGill, Opendoor Brokerage LLC. Canopy MLS as distributed by MLS GRID
- $190,0002 bd3 ba1.1k sqft6129 Windsor Gate Ln, Charlotte, NC 28215For SaleMLS ID #4360148, Philip Ostwalt, Your Realty PRO Brokerage Services LLC. Canopy MLS as distributed by MLS GRID
- $179,9002 bd2 ba950 sqft6407 Windsor Gate Ln, Charlotte, NC 28215For SaleMLS ID #4404520, Tracey Vail, Vail Realty LLC. Canopy MLS as distributed by MLS GRID
- $195,0002 bd3 ba1.1k sqft6319 Windsor Gate Ln, Charlotte, NC 28215For SaleMLS ID #4296312, Stewart McDay, Better Homes and Gardens Real Estate Paracle. Canopy MLS as distributed by MLS GRID
- $159,0002 bd2 ba929 sqft4037 Briarhill Dr, Charlotte, NC 28215For SaleMLS ID #4373199, Regina Toner, Opendoor Brokerage LLC. Canopy MLS as distributed by MLS GRID
- $210,0002 bd1 ba850 sqft4900 Malibu Dr, Charlotte, NC 28215For SaleMLS ID #4405316, Shawn Meachem, Costello Real Estate and Investments LLC. Canopy MLS as distributed by MLS GRID
- $210,0002 bd2 ba1k sqft9241 Meadow Vista Rd, Charlotte, NC 28213For SaleMLS ID #4377590, John Bolos, Keller Williams South Park. Canopy MLS as distributed by MLS GRID
- $300,0002 bd3 ba1.2k sqftOakhurst, Charlotte, NC 28205For SaleMLS ID #4406513, Jonathan Diianni, COMPASS. Canopy MLS as distributed by MLS GRID
- $195,0003 bd2 ba950 sqft1604 Arlyn Cir APT J, Charlotte, NC 28213For SaleMLS ID #4393622, Jodi Cullingford, JCC Property Group. Canopy MLS as distributed by MLS GRID
- $245,9004 bd5 ba1.7k sqft9416 Lexington Cir, Charlotte, NC 28213For SaleMLS ID #4383510, Brandy Rheinschmidt, Nestlewood Realty, LLC. Canopy MLS as distributed by MLS GRID
- $220,0002 bd3 ba1.3k sqft3855 Glenlea Commons Dr, Charlotte, NC 28216For SaleMLS ID #4332269, Scott Byerly, RE/MAX Executive. Canopy MLS as distributed by MLS GRID
- $210,0002 bd2 ba1k sqftFalconbridge, Charlotte, NC 28226For SaleMLS ID #4393841, Adamo Riascos, Providence Realty Partners, LLC. Canopy MLS as distributed by MLS GRID
