Spectacular condo completely updated! Gorgeous kitchen offers beautiful marble counters & bar area, perfect for a couple of barstools. Also included- a large farm/apron sink, tile backsplash, stainless appliances & pantry! Small area for dining in the kitchen, ideal for a bistro table. Additional dining space opens to LR & overlooks spacious, private covered porch. Nice sized BR's feature generous storage. Both baths have been completely updated! The guest bathroom features beautiful engineered stone counters & 3x6 beveled white subway tile surround w/a Carrara marble niche in the tub/shower combo. Primary bath offers a w/in shower w/porcelain tile & a custom porcelain tile niche. Freshly painted, new lighting, porcelain tile floors in the laundry closet & primary bath, & new vinyl wood plank flooring throughout the main living areas. New roof in 5/2024! New HVAC (heat pump) replaced in 6/24!
Active
Price cut: $3.9K (7/1)
$186,000
7378 Winery Ln, Charlotte, NC 28227
2beds
1,093sqft
:
Get pre-qualified$1,570/mo
Condominium
Built in 1984
-- sqft lot
$-- Zestimate®
$170/sqft
$389/mo HOA
What's special
Porcelain tile floorsSubway tile surroundCarrara marble nicheEngineered stone countersCustom porcelain tile nicheSpacious private covered porchGorgeous kitchen
- 784 days |
- 145 |
- 16 |
Zillow last checked:
Listing updated:
Listed by:
Kippen Lester 704-718-2445,
Howard Hanna Allen Tate Lake Wylie,
Suzanne Becker,
Howard Hanna Allen Tate Lake Wylie
Source: Canopy MLS as distributed by MLS GRID,MLS#: 4146515
Facts & features
Interior
Bedrooms & bathrooms
- Bedrooms: 2
- Bathrooms: 2
- Full bathrooms: 2
- Main level bedrooms: 2
Primary bedroom
- Level: Main
Bedroom s
- Level: Main
Bathroom full
- Level: Main
Bathroom full
- Level: Main
Breakfast
- Level: Main
Dining area
- Level: Main
Kitchen
- Level: Main
Laundry
- Level: Main
Living room
- Level: Main
Heating
- Heat Pump
Cooling
- Heat Pump
Appliances
- Included: Dishwasher, Electric Water Heater
- Laundry: Electric Dryer Hookup, Laundry Closet, Washer Hookup
Features
- Attic Other
- Flooring: Laminate, Tile
- Has basement: No
- Attic: Other
- Fireplace features: Wood Burning, Other - See Remarks
Interior area
- Total structure area: 1,093
- Total interior livable area: 1,093 sqft
- Finished area above ground: 1,093
- Finished area below ground: 0
Video & virtual tour
Property
Parking
- Total spaces: 2
- Parking features: Parking Lot
- Uncovered spaces: 2
Features
- Levels: One
- Stories: 1
- Entry location: Upper
- Patio & porch: Covered, Rear Porch
- Pool features: Community
Living quarters
- Secondary features: None
Details
- Parcel number: 10918390
- Zoning: R17MF
- Special conditions: Standard
Construction
Type & style
- Home type: Condo
- Property subtype: Condominium
Materials
- Synthetic Stucco, Wood
- Foundation: Slab
Condition
- New construction: No
- Year built: 1984
Utilities & green energy
- Sewer: Public Sewer
- Water: City
Community & HOA
Community
- Features: Picnic Area, Pond, Street Lights, Walking Trails
- Security: Smoke Detector(s)
- Subdivision: Brandywine
HOA
- Has HOA: Yes
- HOA fee: $389 monthly
- HOA name: William Douglas Mgmt
- HOA phone: 704-347-8900
Location
- Region: Charlotte
Financial & listing details
- Price per square foot: $170/sqft
- Tax assessed value: $178,070
- Annual tax amount: $1,530
- Date on market: 6/4/2024
- Cumulative days on market: 733 days
- Listing terms: Cash,Conventional
- Road surface type: None, Paved
Estimated market value
Not available
Estimated sales range
Not available
$1,386/mo
Price history
| Date | Event | Price |
|---|---|---|
| 7/1/2026 | Price change | $186,000-2.1%$170/sqft |
Source:  Canopy MLS as distributed by MLS GRID #4146515 Report a problem Canopy MLS as distributed by MLS GRID #4146515 Report a problem | ||
| 11/19/2025 | Price change | $189,900-5%$174/sqft |
Source: Canopy MLS as distributed by MLS GRID #4146515 Report a problem | ||
| 5/27/2025 | Price change | $199,900-7%$183/sqft |
Source: Canopy MLS as distributed by MLS GRID #4146515 Report a problem | ||
| 2/23/2025 | Price change | $214,900-1.9%$197/sqft |
Source: Canopy MLS as distributed by MLS GRID #4146515 Report a problem | ||
| 9/11/2024 | Price change | $219,000-4.7%$200/sqft |
Source: Canopy MLS as distributed by MLS GRID #4146515 Report a problem | ||
| 8/9/2024 | Price change | $229,900-4.2%$210/sqft |
Source: Canopy MLS as distributed by MLS GRID #4146515 Report a problem | ||
| 7/1/2024 | Price change | $239,900-4%$219/sqft |
Source: Canopy MLS as distributed by MLS GRID #4146515 Report a problem | ||
| 6/4/2024 | Listed for sale | $249,900+376%$229/sqft |
Source: Canopy MLS as distributed by MLS GRID #4146515 Report a problem | ||
| 2/26/1992 | Sold | $52,500$48/sqft |
Source: Agent Provided Report a problem | ||
Public tax history
| Year | Property taxes | Tax assessment |
|---|---|---|
| 2025 | $1,530 | $178,070 |
| 2024 | -- | $178,070 |
| 2023 | $1,445 +57.6% | $178,070 +117.2% |
| 2022 | $917 | $82,000 |
| 2021 | -- | $82,000 |
| 2020 | $898 +1.8% | $82,000 |
| 2019 | $883 -14.3% | $82,000 +12.5% |
| 2018 | $1,030 +3.3% | $72,900 |
| 2017 | $997 | $72,900 |
| 2016 | $997 | $72,900 |
| 2015 | $997 +2.2% | $72,900 |
| 2014 | $975 | $72,900 |
| 2013 | -- | $72,900 -0.3% |
| 2012 | -- | $73,100 |
| 2011 | -- | $73,100 -7.1% |
| 2010 | -- | $78,700 |
| 2009 | -- | $78,700 |
| 2008 | -- | $78,700 |
| 2007 | -- | $78,700 |
| 2006 | -- | $78,700 |
| 2005 | -- | $78,700 |
| 2004 | -- | $78,700 |
| 2003 | -- | $78,700 +26.1% |
| 2002 | -- | $62,390 |
| 2001 | -- | $62,390 |
| 2000 | -- | $62,390 |
Find assessor info on the county website
Monthly payment
Est. payment
Payment breakdown
Explore the cost of this home by adjusting the details. Changes won't be saved.Climate risks
Neighborhood: Becton Park
Nearby schools
GreatSchools rating
- 4/10Albemarle Road ElementaryGrades: K-5Distance: 0.7 mi
- 5/10Albemarle Road MiddleGrades: 6-8Distance: 0.6 mi
- 6/10Independence HighGrades: 9-12Distance: 1.8 mi
Schools provided by the listing agent
- Elementary: Albemarle Road
- Middle: Albemarle Road
- High: Independence
Source: Canopy MLS as distributed by MLS GRID. This data may not be complete. We recommend contacting the local school district to confirm school assignments for this home.
- $174,1002 bd2 ba1.1k sqft7348 Winery Ln, Charlotte, NC 28227Off Market
- $164,0002 bd2 ba1.1k sqft7350 Winery Ln, Charlotte, NC 28227Off Market
- $220,7002 bd2 ba1.2k sqft7352 Winery Ln, Charlotte, NC 28227Off Market
- $211,0002 bd2 ba1.1k sqft7354 Winery Ln, Charlotte, NC 28227Sold
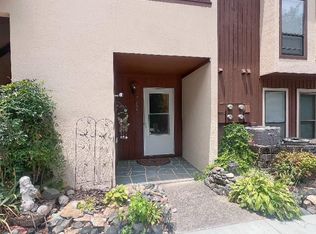
- $165,7002 bd2 ba1.1k sqft7356 Winery Ln, Charlotte, NC 28227Off Market
- $160,0002 bd1 ba1.1k sqft7358 Winery Ln, Charlotte, NC 28227Off Market
- $195,0002 bd2 ba1.1k sqft7360 Winery Ln, Charlotte, NC 28227Sold
- $181,3002 bd2 ba1.1k sqft7362 Winery Ln #2208, Charlotte, NC 28227Off Market
- $163,7002 bd2 ba1k sqft7316 Winery Ln, Charlotte, NC 28227Off Market
A local agent can set up tours, give advice and negotiate with sellers.
Similar homes
- $185,0002 bd2 ba1.1k sqft7309 Winery Ln, Charlotte, NC 28227For Sale

 MLS ID #4368216, Marina Sidorenko, COMPASS. Canopy MLS as distributed by MLS GRID
 - $194,0002 bd2 ba1.1k sqftBrandywine, Charlotte, NC 28227For Sale
 MLS ID #4377469, Brittany King, Coldwell Banker- CK Select. Canopy MLS as distributed by MLS GRID

 - $195,0002 bd2 ba1.1k sqft7255 Winery Ln, Charlotte, NC 28227For Sale
 MLS ID #4345015, Maritza Ortiz Ortiz Hernandez, Keller Williams Ballantyne Area. Canopy MLS as distributed by MLS GRID
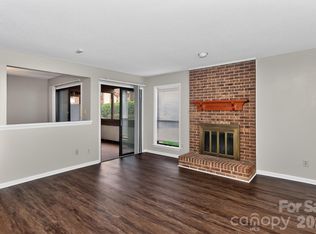
 - $196,0002 bd2 ba1k sqft7302 Winery Ln, Charlotte, NC 28227For Sale
 MLS ID #4356645, Bassel Edwards, MATHERS REALTY.COM. Canopy MLS as distributed by MLS GRID
 - $179,9002 bd2 ba950 sqft6407 Windsor Gate Ln, Charlotte, NC 28215For SaleMLS ID #4404520, Tracey Vail, Vail Realty LLC. Canopy MLS as distributed by MLS GRID
- $206,0002 bd2 ba1k sqft7841 Petrea Ln #3303, Charlotte, NC 28227For SaleMLS ID #4386132, Nicole Clyncke, RE/MAX Executive. Canopy MLS as distributed by MLS GRID
- $190,0002 bd3 ba1.1k sqft6129 Windsor Gate Ln, Charlotte, NC 28215For SaleMLS ID #4360148, Philip Ostwalt, Your Realty PRO Brokerage Services LLC. Canopy MLS as distributed by MLS GRID
- $197,5002 bd2 ba964 sqft2954 Iron Gate Ln, Charlotte, NC 28212For SaleMLS ID #4396954, Twyla Taylor, Coldwell Banker Realty. Canopy MLS as distributed by MLS GRID
- $179,9002 bd2 ba1k sqft8015 Cedar Glen Dr, Charlotte, NC 28212For SaleMLS ID #4387304, Jay White, Keller Williams Ballantyne Area. Canopy MLS as distributed by MLS GRID
- $195,0002 bd3 ba1.1k sqft6319 Windsor Gate Ln, Charlotte, NC 28215For SaleMLS ID #4296312, Stewart McDay, Better Homes and Gardens Real Estate Paracle. Canopy MLS as distributed by MLS GRID
- $218,9002 bd2 ba1.1k sqft5862 Harris Grove Ln, Charlotte, NC 28212For SaleMLS ID #4362167, Calvin Cleveland, Cleve Realty. Canopy MLS as distributed by MLS GRID
- $169,9002 bd3 ba1k sqft4609 Coronado Dr APT N, Charlotte, NC 28212For SaleMLS ID #4378398, Craig Tribus, Beycome Brokerage Realty LLC. Canopy MLS as distributed by MLS GRID
- $225,0002 bd2 ba965 sqft1052 Churchill Downs Ct APT I, Charlotte, NC 28211For SaleMLS ID #4406230, Sandy McAlpine, RE/MAX Results. Canopy MLS as distributed by MLS GRID
- $199,5002 bd2 ba1.3k sqft7321 Pebblestone Dr APT B, Charlotte, NC 28212For SaleMLS ID #4398675, Liz Wunder, Dalton Wade, Inc.. Canopy MLS as distributed by MLS GRID
- $174,9002 bd2 ba836 sqft9605 Vinca Cir APT G, Charlotte, NC 28213For SaleMLS ID #4385047, Halah Ladson, Queen City Management Services LLC. Canopy MLS as distributed by MLS GRID
- $125,0001 bd1 ba883 sqftDevonshire Court, Charlotte, NC 28227For SaleMLS ID #4396383, Rob Konkol, Keller Williams Ballantyne Area. Canopy MLS as distributed by MLS GRID
- $240,0002 bd2 ba915 sqftChurchill Downs, Charlotte, NC 28211For SaleMLS ID #4403297, Tommy Fahey, Keller Williams South Park. Canopy MLS as distributed by MLS GRID
- $119,0002 bd2 ba887 sqft6165 Meadow Rose Ln, Charlotte, NC 28215For SaleMLS ID #4406012, Rhonda Westervelt, Keller Williams Ballantyne Area. Canopy MLS as distributed by MLS GRID
- $189,9001 bd1 ba675 sqft1051 Churchill Downs Ct APT B, Charlotte, NC 28211For SaleMLS ID #4368893, Suzanne Smith, Mark Spain Real Estate. Canopy MLS as distributed by MLS GRID
- $189,9002 bd2 ba972 sqft1612 Sharon Rd W APT 68, Charlotte, NC 28210For SaleMLS ID #4350701, Bernice Babel, Howard Hanna Allen Tate SouthPark. Canopy MLS as distributed by MLS GRID
