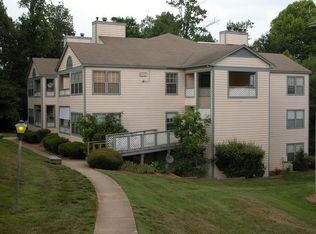
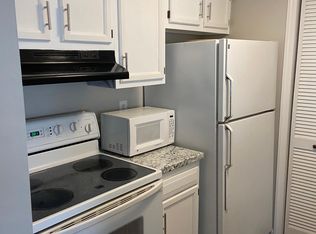
Welcome to this charming second-floor condo in Charlotte, offering an excellent opportunity for both homeowners and investors. This well-maintained unit features 1 bedroom, 1 full bathroom, and a versatile flex space that is perfect for a home office, guest area, or sitting room. The living room is perfect for relaxing or entertaining. The adjacent dining area flows seamlessly into the kitchen, featuring a new electric range with oven, new dishwasher and new refrigerator, and provides a functional layout for everyday living. Laundry, with a new washer and dryer, is strategically placed off the kitchen in space that may also double as a kitchen pantry. Step outside to your private balcony, complete with convenient outdoor storage. The spacious primary bedroom features a large walk-in closet with custom shelving and drawers, while the bathroom includes a full tub/shower combination, large vanity and linen closet. Recent updates include fresh interior paint (2025), new luxury vinyl plank flooring (Fall 2025), new windows (Fall 2025), updated light fixtures (Fall 2025), new kitchen and bathroom faucets (Fall 2025), and a new toilet (Fall 2025). The WiFi thermostat with doorbell camera is included. Control your temperature comfort levels and view camera from your phone. The HOA replaced the roof in 2022, offering added peace of mind. Residents enjoy access to community amenities, including both an all-inclusive pool and an adult only pool. Just approximately a 15-20 minute drive to Uptown Charlotte and conveniently located near shopping, dining, and major commuting routes, this move-in-ready condo is a fantastic place to call home or add to your investment portfolio. Opportunities such as this don't come around very often. Don't miss out!
Active
Price cut: $5K (8/3)
$120,000
8119 Tremaine Ct APT E, Charlotte, NC 28227
1beds
883sqft
Condominium
Built in 1987
-- sqft lot
$116,500 Zestimate®
$136/sqft
$331/mo HOA
What's special
Updated light fixturesFresh interior paintWell-maintained unitNew toiletNew windowsNew dishwasherNew refrigerator
- 50 days |
- 474 |
- 45 |
Zillow last checked:
Listing updated:
Listed by:
Rob Konkol robkonkol@kw.com,
Keller Williams Ballantyne Area
Source: Canopy MLS as distributed by MLS GRID,MLS#: 4396383
Facts & features
Interior
Bedrooms & bathrooms
- Bedrooms: 1
- Bathrooms: 1
- Full bathrooms: 1
- Main level bedrooms: 1
Primary bedroom
- Features: Walk-In Closet(s)
- Level: Main
Bathroom full
- Level: Main
Dining area
- Level: Main
Flex space
- Level: Main
Kitchen
- Level: Main
Laundry
- Level: Main
Living room
- Level: Main
Heating
- Central
Cooling
- Central Air
Appliances
- Included: Dishwasher, Disposal, Dryer, Electric Range, Refrigerator, Washer, Washer/Dryer
- Laundry: Electric Dryer Hookup, In Unit, Main Level, Washer Hookup
Features
- Flooring: Vinyl
- Has basement: No
- Fireplace features: Living Room
Interior area
- Total structure area: 883
- Total interior livable area: 883 sqft
- Finished area above ground: 883
- Finished area below ground: 0
Property
Parking
- Parking features: Parking Lot, Parking Space(s)
Features
- Levels: One
- Stories: 1
- Entry location: Upper
- Pool features: Community
Details
- Parcel number: 10948167
- Zoning: R3
- Special conditions: Standard
Construction
Type & style
- Home type: Condo
- Property subtype: Condominium
Materials
- Hardboard Siding
- Foundation: None
Condition
- New construction: No
- Year built: 1987
Utilities & green energy
- Sewer: Public Sewer
- Water: City
- Utilities for property: Cable Available, Electricity Connected
Community & HOA
Community
- Features: Clubhouse
- Subdivision: Devonshire Court
HOA
- Has HOA: Yes
- HOA fee: $302 monthly
- HOA name: Cedar Management
- HOA phone: 800-310-6552
- Second HOA fee: $88 quarterly
- Second HOA name: William Douglas
- Second HOA phone: 704-347-8900
Location
- Region: Charlotte
Financial & listing details
- Price per square foot: $136/sqft
- Tax assessed value: $95,793
- Date on market: 7/1/2026
- Cumulative days on market: 51 days
- Listing terms: Cash,Conventional,VA Loan
- Electric utility on property: Yes
- Road surface type: None, Paved
Estimated market value
$116,500
$111,000 - $122,000
$1,230/mo
Price history
| Date | Event | Price |
|---|---|---|
| 8/3/2026 | Price change | $120,000-4%$136/sqft |
Source:  Canopy MLS as distributed by MLS GRID #4396383 Report a problem Canopy MLS as distributed by MLS GRID #4396383 Report a problem | ||
| 7/1/2026 | Listed for sale | $125,000+19%$142/sqft |
Source: Canopy MLS as distributed by MLS GRID #4396383 Report a problem | ||
| 9/15/2025 | Sold | $105,000-16%$119/sqft |
Source: Canopy MLS as distributed by MLS GRID #4270683 Report a problem | ||
| 7/27/2025 | Pending sale | $125,000$142/sqft |
Source: Canopy MLS as distributed by MLS GRID #4270683 Report a problem | ||
| 6/14/2025 | Listed for sale | $125,000$142/sqft |
Source: Canopy MLS as distributed by MLS GRID #4270683 Report a problem | ||
| 10/10/2024 | Listing removed | $125,000-3.8%$142/sqft |
Source: Canopy MLS as distributed by MLS GRID #4185019 Report a problem | ||
| 9/27/2024 | Listed for sale | $130,000+162.6%$147/sqft |
Source: Canopy MLS as distributed by MLS GRID #4185019 Report a problem | ||
| 7/1/2019 | Sold | $49,500$56/sqft |
Source: Canopy MLS as distributed by MLS GRID #3497769 Report a problem | ||
| 5/4/2019 | Pending sale | $49,500$56/sqft |
Source: Carolinas Metro Realty #3497769 Report a problem | ||
| 4/18/2019 | Listed for sale | $49,500+5.3%$56/sqft |
Source: Carolinas Metro Realty #3497769 Report a problem | ||
| 6/8/2018 | Sold | $47,000+20.5%$53/sqft |
Source: Canopy MLS as distributed by MLS GRID #3391376 Report a problem | ||
| 6/30/2005 | Sold | $39,000-12.5%$44/sqft |
Source: Public Record Report a problem | ||
| 11/8/2004 | Sold | $44,550-24.5%$50/sqft |
Source: Public Record Report a problem | ||
| 9/28/2001 | Sold | $59,000$67/sqft |
Source: Public Record Report a problem | ||
Public tax history
| Year | Property taxes | Tax assessment |
|---|---|---|
| 2025 | -- | $95,793 |
| 2024 | -- | $95,793 |
| 2023 | -- | $95,793 +105.1% |
| 2022 | -- | $46,700 |
| 2021 | -- | $46,700 |
| 2020 | -- | $46,700 |
| 2019 | $542 -3% | $46,700 +26.2% |
| 2018 | $559 +5% | $37,000 |
| 2017 | $532 | $37,000 |
| 2016 | $532 | $37,000 |
| 2015 | $532 +3.5% | $37,000 |
| 2014 | $514 | $37,000 |
| 2013 | -- | $37,000 -0.3% |
| 2012 | -- | $37,100 |
| 2011 | -- | $37,100 -33.8% |
| 2010 | -- | $56,000 |
| 2009 | -- | $56,000 |
| 2008 | -- | $56,000 |
| 2007 | -- | $56,000 |
| 2006 | -- | $56,000 |
| 2005 | -- | $56,000 |
| 2004 | -- | $56,000 |
| 2003 | -- | $56,000 +7.4% |
| 2002 | -- | $52,140 |
| 2001 | -- | $52,140 |
| 2000 | -- | $52,140 |
Find assessor info on the county website
Monthly payment
Est. payment
Payment breakdown
Explore the cost of this home by adjusting the details. Changes won't be saved.Climate risks
Neighborhood: Becton Park
Nearby schools
GreatSchools rating
- 4/10Albemarle Road ElementaryGrades: K-5Distance: 1.5 mi
- 5/10Albemarle Road MiddleGrades: 6-8Distance: 1.4 mi
- 6/10Independence HighGrades: 9-12Distance: 1.2 mi
Schools provided by the listing agent
- Elementary: Albemarle Road
- Middle: Albemarle Road
- High: Independence
Source: Canopy MLS as distributed by MLS GRID. This data may not be complete. We recommend contacting the local school district to confirm school assignments for this home.
- $277,1002 bd1 ba816 sqft8022 Tremaine Ct APT A, Charlotte, NC 28227Off Market
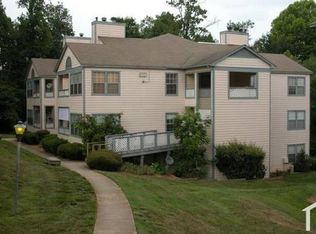
- $107,6001 bd1 ba815 sqft8022 Tremaine Ct APT B, Charlotte, NC 28227Off Market
- $131,2002 bd1 ba816 sqft8022 Tremaine Ct APT C, Charlotte, NC 28227Off Market
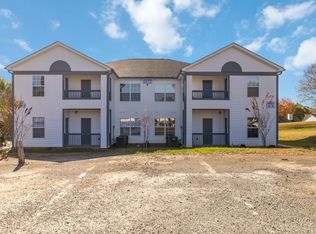
- $115,4002 bd1 ba806 sqft8022 Tremaine Ct APT D, Charlotte, NC 28227Off Market
- $112,5002 bd2 ba816 sqft8022 Tremaine Ct APT E, Charlotte, NC 28227Off Market
- $96,2001 bd1 ba816 sqft8022 Tremaine Ct APT F, Charlotte, NC 28227Off Market
- $111,1002 bd1 ba875 sqft8022 Tremaine Ct APT G, Charlotte, NC 28227Off Market
- $97,9001 bd1 ba816 sqft8022 Tremaine Ct APT H, Charlotte, NC 28227Off Market
- $109,7002 bd2 ba998 sqft8024 Tremaine Ct APT A, Charlotte, NC 28227Off Market
A local agent can set up tours, give advice and negotiate with sellers.
Similar homes
- $119,0002 bd2 ba887 sqft6165 Meadow Rose Ln, Charlotte, NC 28215For Sale

 MLS ID #4406012, Rhonda Westervelt, Keller Williams Ballantyne Area. Canopy MLS as distributed by MLS GRID
 - $115,0002 bd2 ba885 sqftRosecroft, Charlotte, NC 28215For Sale
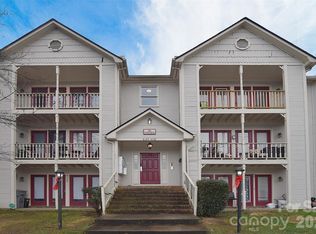 MLS ID #4405404, Kamal Dawra, K.M.D. Realty Inc.. Canopy MLS as distributed by MLS GRID
 - $134,9001 bd1 ba771 sqftBRANDYWINE, Charlotte, NC 28227For Sale
 MLS ID #4358746, Kelly Horton, Blue Collar Realty LLC. Canopy MLS as distributed by MLS GRID
 - $145,0002 bd2 ba1.1k sqft6203 Rosecroft Dr, Charlotte, NC 28215For Sale
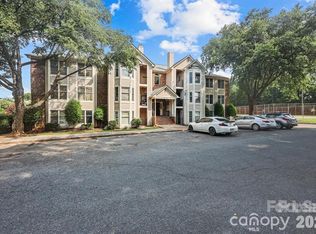 MLS ID #4409527, Carlyn Legg, Keller Williams Ballantyne Area. Canopy MLS as distributed by MLS GRID
 - $119,0002 bd2 ba860 sqft6112 Meadow Rose Ln, Charlotte, NC 28215For SaleMLS ID #4365840, Joe Pascarella, Premier South. Canopy MLS as distributed by MLS GRID
- $165,0002 bd2 ba1.1k sqft7331 Winery Ln, Charlotte, NC 28227For SaleMLS ID #4345959, Tammy Shultz, EXP Realty LLC Mooresville. Canopy MLS as distributed by MLS GRID
- $165,0002 bd2 ba1.1k sqftBrandywine, Charlotte, NC 28227For SaleMLS ID #4377469, Brittany King, Coldwell Banker- CK Select. Canopy MLS as distributed by MLS GRID
- $125,0002 bd2 ba937 sqft4033 Briarhill Dr, Charlotte, NC 28215For SaleMLS ID #4410790, Devin Moore, Innovation Properties LLC. Canopy MLS as distributed by MLS GRID
- $135,0002 bd2 ba1k sqft4822 Spring Lake Dr APT D, Charlotte, NC 28212For SaleMLS ID #4397298, Lindsey Sandoval, EXP Realty LLC Ballantyne. Canopy MLS as distributed by MLS GRID
- $140,0002 bd2 ba1.1k sqft6223 Rosecroft Dr #3, Charlotte, NC 28215For SaleMLS ID #4387819, Mason Cossette, ProStead Realty. Canopy MLS as distributed by MLS GRID
- $109,9981 bd1 ba608 sqftHunting Ridge, Charlotte, NC 28212For SaleMLS ID #4405871, Matthew Tucker, RE/MAX Leading Edge. Canopy MLS as distributed by MLS GRID
- $153,0002 bd2 ba1k sqft6260 Rosecroft Dr #6260, Charlotte, NC 28215For SaleMLS ID #4407169, Craig Tribus, Beycome Brokerage Realty LLC. Canopy MLS as distributed by MLS GRID
- $150,0001 bd1 ba676 sqft4605 Coronado Dr APT N, Charlotte, NC 28212For SaleMLS ID #4413113, Mush Kakar, RE/MAX Results. Canopy MLS as distributed by MLS GRID
- $150,0003 bd2 ba1.2k sqftSpring Lake, Charlotte, NC 28212For SaleMLS ID #4411853, Bob Stanley, Austin-Barnett Realty LLC. Canopy MLS as distributed by MLS GRID
- $179,0002 bd2 ba1k sqft7130 Stonington Ln, Charlotte, NC 28227For SaleMLS ID #4386723, Gopal Dhimal, Keller Williams Ballantyne Area. Canopy MLS as distributed by MLS GRID
- $169,9002 bd3 ba1k sqft6404 Windsor Gate Ln, Charlotte, NC 28215For SaleMLS ID #4401373, Austin Thompson, Engel & Volkers Charlotte. Canopy MLS as distributed by MLS GRID
- $139,9992 bd2 ba943 sqft9405 Old Concord Rd APT C, Charlotte, NC 28213For SaleMLS ID #4376328, Mike Laine, One Charlotte Realty, Inc. Canopy MLS as distributed by MLS GRID
- $109,9002 bd2 ba1k sqftSpring Lake, Charlotte, NC 28212For SaleMLS ID #4115162, Michael Hailey, Michael D Hailey and Associates LLC. Canopy MLS as distributed by MLS GRID
- $150,0002 bd2 ba1k sqft4816 Spring Lake Dr, Charlotte, NC 28212For SaleMLS ID #4408673, Lorena Pujols, United Real Estate-Queen City. Canopy MLS as distributed by MLS GRID
- $169,9002 bd2 ba950 sqft6407 Windsor Gate Ln, Charlotte, NC 28215For SaleMLS ID #4404520, Tracey Vail, Vail Realty LLC. Canopy MLS as distributed by MLS GRID
