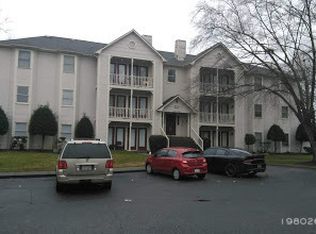
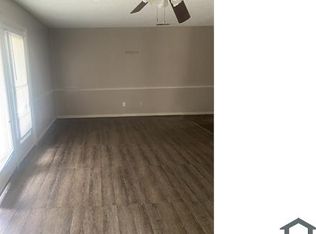
Looking for a hassle-free move? Look no further!Our move-in ready unit has everything you need for a comfortable and convenient lifestyle.Step into a world of open possibilities with our stunning open floor plan, gleaming floors that will make your heart skip a beat.Picture yourself in the heart of it all, enjoying breakfast at the sleek and stylish breakfast bar in our state-of-the-art kitchen. With stunning cabinets and ample cabinet space, you'll have plenty of room to store all your culinary delights.Indulge in the perfect ambiance with recessed lighting that sets the mood for any occasion.Retreat to spacious bedrooms where dreams come true, offering tranquility and comfort like no other.Step out onto our beautiful balcony and immerse yourself in breathtaking nature views.Located just minutes away from the University area,this prime location offers easy access to campus and all the amenities you need. With plenty of shopping options nearby,you'll have everything at your fingertips. measurement in process
Active
$124,900
6120 Meadow Rose Ln, Charlotte, NC 28215
2beds
885sqft
:
Get pre-qualified$785/mo
Condominium
Built in 1985
-- sqft lot
$122,700 Zestimate®
$141/sqft
$-- HOA
What's special
Recessed lightingState-of-the-art kitchenGleaming floorsSpacious bedroomsAmple cabinet spaceBeautiful balconyBreathtaking nature views
- 10 days |
- 391 |
- 43 |
Likely to sell faster than
Zillow last checked:
Listing updated:
Listed by:
Kamal Dawra 704-493-9818,
K.M.D. Realty Inc.
Source: Canopy MLS as distributed by MLS GRID,MLS#: 4405404
Facts & features
Interior
Bedrooms & bathrooms
- Bedrooms: 2
- Bathrooms: 2
- Full bathrooms: 2
- Main level bedrooms: 2
Primary bedroom
- Level: Main
Bedroom s
- Level: Main
Bathroom full
- Level: Main
Bathroom full
- Level: Main
Dining area
- Level: Main
Kitchen
- Level: Main
Laundry
- Level: Main
Living room
- Level: Main
Heating
- Forced Air
Cooling
- Central Air
Appliances
- Included: Dishwasher, Disposal, Electric Oven, Electric Range, Refrigerator
- Laundry: Utility Room
Features
- Attic Other
- Flooring: Vinyl
- Has basement: No
- Attic: Other
Interior area
- Total structure area: 885
- Total interior livable area: 885 sqft
- Finished area above ground: 885
- Finished area below ground: 0
Property
Parking
- Parking features: Parking Space(s)
Features
- Levels: Three Or More
- Stories: 3
- Entry location: Third
- Patio & porch: Balcony
- Exterior features: Lawn Maintenance
Lot
- Size: 0.01 Acres
Details
- Parcel number: 10716223
- Zoning: R17MF
- Special conditions: Standard
Construction
Type & style
- Home type: Condo
- Property subtype: Condominium
Materials
- Aluminum, Vinyl
- Foundation: Slab
Condition
- New construction: No
- Year built: 1985
Utilities & green energy
- Sewer: Public Sewer
- Water: City
Community & HOA
Community
- Subdivision: Rosecroft
HOA
- Has HOA: Yes
- HOA name: CAMS
- HOA phone: 877-672-2267
Location
- Region: Charlotte
Financial & listing details
- Price per square foot: $141/sqft
- Tax assessed value: $122,511
- Date on market: 7/18/2026
- Cumulative days on market: 106 days
- Listing terms: Cash,Conventional
- Road surface type: None, Paved
Estimated market value
$122,700
$117,000 - $129,000
$1,250/mo
Price history
| Date | Event | Price |
|---|---|---|
| 7/18/2026 | Listed for sale | $124,900-0.1%$141/sqft |
Source:  Canopy MLS as distributed by MLS GRID #4405404 Report a problem Canopy MLS as distributed by MLS GRID #4405404 Report a problem | ||
| 7/6/2026 | Listing removed | $125,000$141/sqft |
Source: Canopy MLS as distributed by MLS GRID #4343425 Report a problem | ||
| 4/1/2026 | Listed for sale | $125,000-16.6%$141/sqft |
Source: Canopy MLS as distributed by MLS GRID #4343425 Report a problem | ||
| 3/24/2026 | Listing removed | $1,295$1/sqft |
Source: Zillow Rentals Report a problem | ||
| 1/26/2026 | Listing removed | $149,900$169/sqft |
Source: Canopy MLS as distributed by MLS GRID #4289198 Report a problem | ||
| 1/7/2026 | Price change | $1,295-3.7%$1/sqft |
Source: Zillow Rentals Report a problem | ||
| 12/9/2025 | Price change | $1,345-3.6%$2/sqft |
Source: Zillow Rentals Report a problem | ||
| 11/25/2025 | Listed for rent | $1,395+26.8%$2/sqft |
Source: Zillow Rentals Report a problem | ||
| 10/17/2025 | Price change | $149,900-6.9%$169/sqft |
Source: Canopy MLS as distributed by MLS GRID #4289198 Report a problem | ||
| 9/23/2025 | Price change | $161,000-1.8%$182/sqft |
Source: Canopy MLS as distributed by MLS GRID #4289198 Report a problem | ||
| 9/18/2025 | Listed for sale | $164,000+13.1%$185/sqft |
Source: Canopy MLS as distributed by MLS GRID #4289198 Report a problem | ||
| 2/13/2024 | Listing removed | -- |
Source: Zillow Rentals Report a problem | ||
| 2/3/2024 | Listed for rent | $1,100$1/sqft |
Source: Zillow Rentals Report a problem | ||
| 1/22/2024 | Sold | $145,000-5.2%$164/sqft |
Source: Canopy MLS as distributed by MLS GRID #4096259 Report a problem | ||
| 1/4/2024 | Pending sale | $153,000$173/sqft |
Source: Canopy MLS as distributed by MLS GRID #4096259 Report a problem | ||
| 12/26/2023 | Listed for sale | $153,000$173/sqft |
Source: Canopy MLS as distributed by MLS GRID #4096259 Report a problem | ||
Public tax history
| Year | Property taxes | Tax assessment |
|---|---|---|
| 2025 | -- | $122,511 |
| 2024 | -- | $122,511 |
| 2023 | -- | $122,511 +128.6% |
| 2022 | -- | $53,600 |
| 2021 | -- | $53,600 |
| 2020 | -- | $53,600 |
| 2019 | $609 | $53,600 +83.6% |
| 2018 | -- | $29,200 |
| 2017 | $431 | $29,200 |
| 2016 | $431 | $29,200 |
| 2015 | $431 +4.2% | $29,200 -42.9% |
| 2014 | $414 | $51,100 |
| 2013 | -- | $51,100 -0.2% |
| 2012 | -- | $51,200 |
| 2011 | -- | $51,200 -7.9% |
| 2010 | -- | $55,600 |
| 2009 | -- | $55,600 |
| 2008 | -- | $55,600 |
| 2007 | -- | $55,600 |
| 2006 | -- | $55,600 |
| 2005 | -- | $55,600 |
| 2004 | -- | $55,600 |
| 2003 | -- | $55,600 +5.6% |
| 2002 | -- | $52,670 |
| 2001 | -- | $52,670 |
| 2000 | -- | $52,670 |
Find assessor info on the county website
Monthly payment
Est. payment
Payment breakdown
Explore the cost of this home by adjusting the details. Changes won't be saved.Climate risks
Neighborhood: Hickory Grove
Nearby schools
GreatSchools rating
- 5/10Grove Park Elementary SchoolGrades: PK-5Distance: 1.6 mi
- 4/10Northridge MiddleGrades: 6-8Distance: 1.6 mi
- 2/10Rocky River HighGrades: 9-12Distance: 5.6 mi
Schools provided by the listing agent
- Elementary: Grove Park
- Middle: North Ridge
- High: Rocky River
Source: Canopy MLS as distributed by MLS GRID. This data may not be complete. We recommend contacting the local school district to confirm school assignments for this home.
- $130,0002 bd2 ba918 sqft6101 Meadow Rose Ln, Charlotte, NC 28215Sold
- $107,6002 bd2 ba941 sqft6103 Meadow Rose Ln, Charlotte, NC 28215Off Market
- $107,5002 bd2 ba846 sqft6105 Meadow Rose Ln, Charlotte, NC 28215Off Market
- $113,3002 bd2 ba1k sqft6107 Meadow Rose Ln, Charlotte, NC 28215Off Market
- $107,7002 bd2 ba896 sqft6109 Meadow Rose Ln, Charlotte, NC 28215Off Market
- $108,3002 bd2 ba941 sqft6111 Meadow Rose Ln, Charlotte, NC 28215Off Market
- $109,1002 bd2 ba846 sqft6113 Meadow Rose Ln, Charlotte, NC 28215Off Market
- $144,4002 bd2 ba941 sqft6115 Meadow Rose Ln #H, Charlotte, NC 28215Off Market
- $131,9002 bd2 ba867 sqft6117 Meadow Rose Ln, Charlotte, NC 28215Off Market
A local agent can set up tours, give advice and negotiate with sellers.
Similar homes
- $119,0002 bd2 ba887 sqft6165 Meadow Rose Ln, Charlotte, NC 28215For Sale

 MLS ID #4406012, Rhonda Westervelt, Keller Williams Ballantyne Area. Canopy MLS as distributed by MLS GRID
 - $156,0002 bd2 ba1k sqft6260 Rosecroft Dr #6260, Charlotte, NC 28215For Sale
 MLS ID #4407169, Craig Tribus, Beycome Brokerage Realty LLC. Canopy MLS as distributed by MLS GRID
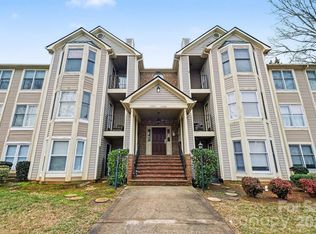
 - $115,0002 bd2 ba1.1k sqft6234 Rosecroft Dr, Charlotte, NC 28215For Sale
 MLS ID #4350385, Koji Krzywosz, Mark Spain Real Estate. Canopy MLS as distributed by MLS GRID
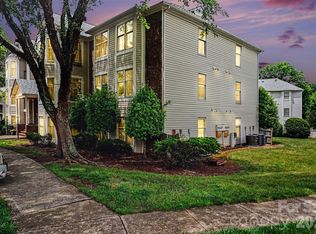
 - $140,0002 bd2 ba1.1k sqft6223 Rosecroft Dr #3, Charlotte, NC 28215For Sale
 MLS ID #4387819, Mason Cossette, ProStead Realty. Canopy MLS as distributed by MLS GRID
 - $119,0002 bd2 ba860 sqft6112 Meadow Rose Ln, Charlotte, NC 28215For SaleMLS ID #4365840, Joe Pascarella, Premier South. Canopy MLS as distributed by MLS GRID
- $135,0002 bd2 ba1k sqft4822 Spring Lake Dr APT D, Charlotte, NC 28212For SaleMLS ID #4397298, Lindsey Sandoval, EXP Realty LLC Ballantyne. Canopy MLS as distributed by MLS GRID
- $178,5002 bd3 ba1k sqft6404 Windsor Gate Ln, Charlotte, NC 28215For SaleMLS ID #4401373, Austin Thompson, Engel & Volkers Charlotte. Canopy MLS as distributed by MLS GRID
- $179,9002 bd2 ba950 sqft6407 Windsor Gate Ln, Charlotte, NC 28215For SaleMLS ID #4404520, Tracey Vail, Vail Realty LLC. Canopy MLS as distributed by MLS GRID
- $124,9981 bd1 ba608 sqftHunting Ridge, Charlotte, NC 28212For SaleMLS ID #4405871, Matthew Tucker, RE/MAX Leading Edge. Canopy MLS as distributed by MLS GRID
- $139,9992 bd2 ba943 sqft9405 Old Concord Rd APT C, Charlotte, NC 28213For SaleMLS ID #4376328, Mike Laine, One Charlotte Realty, Inc. Canopy MLS as distributed by MLS GRID
- $125,0001 bd1 ba883 sqftDevonshire Court, Charlotte, NC 28227For SaleMLS ID #4396383, Rob Konkol, Keller Williams Ballantyne Area. Canopy MLS as distributed by MLS GRID
- $159,0002 bd2 ba929 sqft4037 Briarhill Dr, Charlotte, NC 28215For SaleMLS ID #4373199, Regina Toner, Opendoor Brokerage LLC. Canopy MLS as distributed by MLS GRID
- $109,9002 bd2 ba1k sqftSpring Lake, Charlotte, NC 28212For SaleMLS ID #4115162, Michael Hailey, Michael D Hailey and Associates LLC. Canopy MLS as distributed by MLS GRID
- $164,9002 bd2 ba931 sqft4609 Coronado Dr, Charlotte, NC 28212For SaleMLS ID #4396528, Betsy Mayer, RE/MAX Executive. Canopy MLS as distributed by MLS GRID
- $109,9002 bd2 ba918 sqft4824 Spring Lake Dr APT E, Charlotte, NC 28212For SaleMLS ID #4227161, James Launius, Real Broker, LLC. Canopy MLS as distributed by MLS GRID
- $146,0002 bd2 ba964 sqftShannon Green II, Charlotte, NC 28213For SaleMLS ID #4341091, Richard Esquer, The Advisor Group Carolinas. Canopy MLS as distributed by MLS GRID
- $165,0002 bd2 ba975 sqft8021 Cedar Glen Dr, Charlotte, NC 28212For SaleMLS ID #4357614, Judi Kerestan, Kerestan Realty. Canopy MLS as distributed by MLS GRID
- $172,0002 bd1 ba826 sqft201 S Hoskins Rd, Charlotte, NC 28208For SaleMLS ID #4406371, Carsyn Burns, Better Homes and Gardens Real Estate Paracle. Canopy MLS as distributed by MLS GRID
- $159,9003 bd2 ba1k sqft7312 Doblinway Dr, Charlotte, NC 28215For SaleMLS ID #4399290, Joe Collins, Collins REALTORS. Canopy MLS as distributed by MLS GRID
- $185,9002 bd1 ba931 sqft1063 Triece Ln, Charlotte, NC 28215For SaleMLS ID #4382268, Tamy Brutus, Stamper-Thompson Real Estate LLC. Canopy MLS as distributed by MLS GRID
