Introducing 4037 Briarhill Dr, a well-appointed residence where the central kitchen is equipped with all stainless steel appliances, providing a cohesive and functional area for culinary preparation. This feature enhances the everyday utility of the space and contributes to a streamlined aesthetic throughout the home. The practical design emphasizes comfortable living. Discover the perfect fusion of design and daily ease.. Included 100-Day Home Warranty with buyer activation
Active
Price cut: $4K (8/6)
$155,000
4037 Briarhill Dr, Charlotte, NC 28215
2beds
929sqft
Townhouse
Built in 1985
0.02 Acres Lot
$152,900 Zestimate®
$167/sqft
$175/mo HOA
What's special
- 115 days |
- 824 |
- 59 |
Zillow last checked:
Listing updated:
Listed by:
Regina Toner rtoner@opendoor.com,
Opendoor Brokerage LLC,
Verria Hairston,
Opendoor Brokerage LLC
Source: Canopy MLS as distributed by MLS GRID,MLS#: 4373199
Facts & features
Interior
Bedrooms & bathrooms
- Bedrooms: 2
- Bathrooms: 2
- Full bathrooms: 1
- 1/2 bathrooms: 1
Primary bedroom
- Level: Upper
Bedroom s
- Level: Upper
Bathroom full
- Level: Upper
Bathroom half
- Level: Main
Dining area
- Level: Main
Kitchen
- Level: Main
Laundry
- Level: Main
Living room
- Level: Main
Heating
- Central, Natural Gas
Cooling
- Central Air
Appliances
- Included: Dishwasher, Electric Range
- Laundry: Laundry Closet, Main Level
Features
- Flooring: Tile, Vinyl
- Has basement: No
Interior area
- Total structure area: 929
- Total interior livable area: 929 sqft
- Finished area above ground: 929
- Finished area below ground: 0
Property
Parking
- Total spaces: 1
- Parking features: Parking Space(s)
- Uncovered spaces: 1
Features
- Levels: Two
- Stories: 2
- Entry location: Main
Lot
- Size: 0.02 Acres
Details
- Parcel number: 09917309
- Zoning: R-9MF(CD
- Special conditions: Standard
Construction
Type & style
- Home type: Townhouse
- Property subtype: Townhouse
Materials
- Fiber Cement
- Foundation: Slab
- Roof: Composition
Condition
- New construction: No
- Year built: 1985
Utilities & green energy
- Sewer: Public Sewer
- Water: Public
Community & HOA
Community
- Subdivision: Milton Commons
HOA
- Has HOA: Yes
- HOA fee: $175 monthly
- HOA name: Milton Commons HOA
- HOA phone: 704-819-6100
Location
- Region: Charlotte
Financial & listing details
- Price per square foot: $167/sqft
- Tax assessed value: $161,100
- Date on market: 4/22/2026
- Cumulative days on market: 88 days
- Listing terms: Cash,Conventional
- Road surface type: None, Other
Estimated market value
$152,900
$145,000 - $161,000
$1,351/mo
Price history
| Date | Event | Price |
|---|---|---|
| 8/6/2026 | Price change | $155,000-2.5%$167/sqft |
Source:  Canopy MLS as distributed by MLS GRID #4373199 Report a problem Canopy MLS as distributed by MLS GRID #4373199 Report a problem | ||
| 6/18/2026 | Price change | $159,000-1.9%$171/sqft |
Source: Canopy MLS as distributed by MLS GRID #4373199 Report a problem | ||
| 6/15/2026 | Listed for sale | $162,000$174/sqft |
Source: Canopy MLS as distributed by MLS GRID #4373199 Report a problem | ||
| 5/19/2026 | Pending sale | $162,000$174/sqft |
Source: Canopy MLS as distributed by MLS GRID #4373199 Report a problem | ||
| 5/14/2026 | Price change | $162,000-1.2%$174/sqft |
Source: Canopy MLS as distributed by MLS GRID #4373199 Report a problem | ||
| 4/30/2026 | Price change | $164,000-3%$177/sqft |
Source: Canopy MLS as distributed by MLS GRID #4373199 Report a problem | ||
| 4/22/2026 | Listed for sale | $169,000+4.3%$182/sqft |
Source: Canopy MLS as distributed by MLS GRID #4373199 Report a problem | ||
| 4/14/2026 | Sold | $162,000+29.6%$174/sqft |
Source: Public Record Report a problem | ||
| 10/9/2024 | Listing removed | $1,385$1/sqft |
Source: Zillow Rentals Report a problem | ||
| 10/3/2024 | Listed for rent | $1,385$1/sqft |
Source: Zillow Rentals Report a problem | ||
| 8/28/2024 | Listing removed | $1,385$1/sqft |
Source: Zillow Rentals Report a problem | ||
| 8/20/2024 | Listed for rent | $1,385$1/sqft |
Source: Zillow Rentals Report a problem | ||
| 5/6/2023 | Listing removed | -- |
Source: Zillow Rentals Report a problem | ||
| 5/3/2023 | Listed for rent | $1,385$1/sqft |
Source: Zillow Rentals Report a problem | ||
| 3/17/2023 | Sold | $125,000-21.4%$135/sqft |
Source: Canopy MLS as distributed by MLS GRID #4000797 Report a problem | ||
| 2/8/2023 | Listed for sale | $159,000+354.3%$171/sqft |
Source: Canopy MLS as distributed by MLS GRID #4000797 Report a problem | ||
| 1/25/2018 | Sold | $35,000-27.1%$38/sqft |
Source: Public Record Report a problem | ||
| 10/3/1997 | Sold | $48,000$52/sqft |
Source: Public Record Report a problem | ||
Public tax history
| Year | Property taxes | Tax assessment |
|---|---|---|
| 2025 | -- | $161,100 |
| 2024 | -- | $161,100 |
| 2023 | -- | $161,100 +196.1% |
| 2022 | $651 +1.7% | $54,400 |
| 2021 | $639 +1.2% | $54,400 |
| 2020 | $632 +2.5% | $54,400 |
| 2019 | $617 +78.6% | $54,400 +162.8% |
| 2018 | $345 +7.4% | $20,700 |
| 2017 | $321 | $20,700 |
| 2016 | $321 | $20,700 |
| 2015 | $321 +5.4% | $20,700 |
| 2014 | $305 | $20,700 |
| 2013 | -- | $20,700 -0.5% |
| 2012 | -- | $20,800 |
| 2011 | -- | $20,800 -61% |
| 2010 | -- | $53,400 |
| 2009 | -- | $53,400 |
| 2008 | -- | $53,400 |
| 2007 | -- | $53,400 |
| 2006 | -- | $53,400 |
| 2005 | -- | $53,400 |
| 2004 | -- | $53,400 |
| 2003 | -- | $53,400 +13.9% |
| 2002 | -- | $46,880 |
| 2001 | -- | $46,880 |
| 2000 | -- | $46,880 |
Find assessor info on the county website
Monthly payment
Est. payment
Payment breakdown
Explore the cost of this home by adjusting the details. Changes won't be saved.Climate risks
Neighborhood: Oak Forest
Nearby schools
GreatSchools rating
- 4/10Devonshire ElementaryGrades: K-5Distance: 0.7 mi
- 3/10Cochrane MiddleGrades: 6-12Distance: 0.8 mi
- 1/10Garinger High SchoolGrades: 9-12Distance: 1.7 mi
Schools provided by the listing agent
- Elementary: Devonshire
- Middle: Cochrane
- High: Cochrane
Source: Canopy MLS as distributed by MLS GRID. This data may not be complete. We recommend contacting the local school district to confirm school assignments for this home.
- $152,3002 bd1 ba960 sqft4039 Briarhill Dr, Charlotte, NC 28215Off Market
- $161,7003 bd1 ba1k sqft4035 Briarhill Dr, Charlotte, NC 28215Off Market
- $170,1003 bd1 ba1k sqft4041 Briarhill Dr, Charlotte, NC 28215Off Market
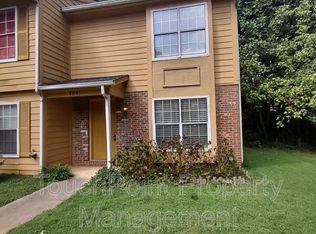
- $125,0002 bd2 ba937 sqft4033 Briarhill Dr, Charlotte, NC 28215For Sale

- $175,4003 bd1 ba1k sqft4031 Briarhill Dr, Charlotte, NC 28215Off Market
- $170,6003 bd1 ba1k sqft4043 Briarhill Dr, Charlotte, NC 28215Off Market
- $155,6002 bd1 ba870 sqft4045 Briarhill Dr, Charlotte, NC 28215Off Market
- $132,0003 bd2 ba1k sqft4047 Briarhill Dr, Charlotte, NC 28215Sold
A local agent can set up tours, give advice and negotiate with sellers.
Similar homes
- $125,0002 bd2 ba937 sqft4033 Briarhill Dr, Charlotte, NC 28215For Sale
 MLS ID #4410790, Devin Moore, Innovation Properties LLC. Canopy MLS as distributed by MLS GRID
 - $194,0003 bd2 ba1.1k sqft3959 Briarhill Dr, Charlotte, NC 28215For Sale
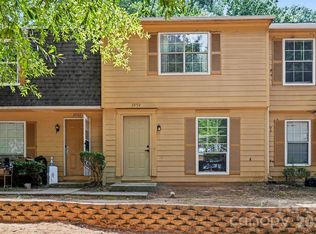 MLS ID #4408109, Craig Tribus, Beycome Brokerage Realty LLC. Canopy MLS as distributed by MLS GRID
 - $150,0003 bd2 ba1.2k sqftSpring Lake, Charlotte, NC 28212For Sale
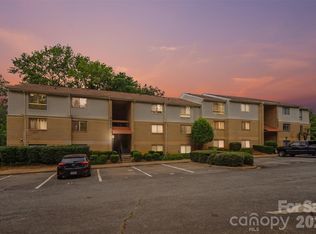 MLS ID #4411853, Bob Stanley, Austin-Barnett Realty LLC. Canopy MLS as distributed by MLS GRID
 - $169,9002 bd3 ba1k sqft6404 Windsor Gate Ln, Charlotte, NC 28215For Sale
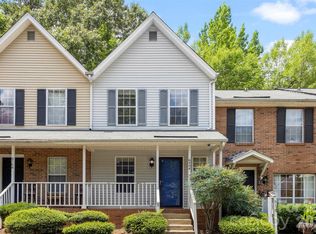 MLS ID #4401373, Austin Thompson, Engel & Volkers Charlotte. Canopy MLS as distributed by MLS GRID
 - $124,9002 bd2 ba885 sqftRosecroft, Charlotte, NC 28215For SaleMLS ID #4405404, Kamal Dawra, K.M.D. Realty Inc.. Canopy MLS as distributed by MLS GRID
- $206,0002 bd3 ba1.2k sqft9514 Littleleaf Dr, Charlotte, NC 28215For SaleMLS ID #4411098, Lisa McGill, Opendoor Brokerage LLC. Canopy MLS as distributed by MLS GRID
- $179,9002 bd3 ba1.1k sqft6129 Windsor Gate Ln, Charlotte, NC 28215For SaleMLS ID #4360148, Philip Ostwalt, Your Realty PRO Brokerage Services LLC. Canopy MLS as distributed by MLS GRID
- $165,0002 bd2 ba975 sqft8021 Cedar Glen Dr, Charlotte, NC 28212For SaleMLS ID #4357614, Judi Kerestan, Kerestan Realty. Canopy MLS as distributed by MLS GRID
- $119,0002 bd2 ba887 sqft6165 Meadow Rose Ln, Charlotte, NC 28215For SaleMLS ID #4406012, Rhonda Westervelt, Keller Williams Ballantyne Area. Canopy MLS as distributed by MLS GRID
- $159,9002 bd2 ba931 sqft4609 Coronado Dr, Charlotte, NC 28212For SaleMLS ID #4396528, Betsy Mayer, RE/MAX Executive. Canopy MLS as distributed by MLS GRID
- $211,1002 bd1 ba1.1k sqft2049 Flushing Ct, Charlotte, NC 28215Off Market
- $135,0002 bd2 ba1k sqft4822 Spring Lake Dr APT D, Charlotte, NC 28212For SaleMLS ID #4397298, Lindsey Sandoval, EXP Realty LLC Ballantyne. Canopy MLS as distributed by MLS GRID
- $150,0001 bd1 ba676 sqft4605 Coronado Dr APT N, Charlotte, NC 28212For SaleMLS ID #4413113, Mush Kakar, RE/MAX Results. Canopy MLS as distributed by MLS GRID
- $185,9002 bd1 ba931 sqft1063 Triece Ln, Charlotte, NC 28215For SaleMLS ID #4382268, Tamy Brutus, Stamper-Thompson Real Estate LLC. Canopy MLS as distributed by MLS GRID
- $169,9002 bd3 ba1k sqft4609 Coronado Dr APT N, Charlotte, NC 28212For SaleMLS ID #4378398, Craig Tribus, Beycome Brokerage Realty LLC. Canopy MLS as distributed by MLS GRID
- $179,0002 bd2 ba1k sqft7130 Stonington Ln, Charlotte, NC 28227For SaleMLS ID #4386723, Gopal Dhimal, Keller Williams Ballantyne Area. Canopy MLS as distributed by MLS GRID
- $155,0002 bd2 ba1k sqft7906 Oak Meadow Ct, Charlotte, NC 28210For SaleMLS ID #4411448, Juan Zevallos, Zevallos Real Estate Group LLC. Canopy MLS as distributed by MLS GRID
- $225,0002 bd3 ba1.2k sqft1911 Flushing Ct, Charlotte, NC 28215For SaleMLS ID #4388600, Clayton Green, Keller Williams Unlimited. Canopy MLS as distributed by MLS GRID
- $182,0002 bd3 ba1.2k sqft9510 Littleleaf Dr, Charlotte, NC 28215For SaleMLS ID #4373582, Lisa Belk, Mark Spain Real Estate. Canopy MLS as distributed by MLS GRID
- $195,0002 bd3 ba1.1k sqft6319 Windsor Gate Ln, Charlotte, NC 28215For SaleMLS ID #4296312, Stewart McDay, Better Homes and Gardens Real Estate Paracle. Canopy MLS as distributed by MLS GRID
