9514 Littleleaf Dr is a two-story Charlotte home with an open main-level layout and carpeted living areas. The kitchen includes wood cabinetry, an electric range, and ample counter space for meal preparation, with an adjoining dining area. The main living room flows toward large windows and a door to the outdoors, providing natural light throughout. Carpeted bedrooms offer comfortable proportions and vaulted ceilings on the upper level, while the bathrooms provide vanities with tub-and-shower combinations for daily routines. A fenced rear patio extends the usable space outdoors for relaxing and grilling, completing this well-maintained residence with practical amenities throughout every room.. Included 100-Day Home Warranty with buyer activation
Active
Price cut: $4K (8/13)
$206,000
9514 Littleleaf Dr, Charlotte, NC 28215
2beds
1,236sqft
Townhouse
Built in 2004
0.01 Acres Lot
$-- Zestimate®
$167/sqft
$398/mo HOA
What's special
Kitchen includes wood cabinetryElectric rangeOpen main-level layoutAdjoining dining area
- 37 days
- 250
- 20
Zillow last checked:
Listing updated:
Listed by:
Lisa McGill lmcgill@opendoor.com,
Opendoor Brokerage LLC
Source: Canopy MLS as distributed by MLS GRID,MLS#: 4411098
Facts & features
Interior
Bedrooms & bathrooms
- Bedrooms: 2
- Bathrooms: 3
- Full bathrooms: 2
- 1/2 bathrooms: 1
Primary bedroom
- Level: Upper
- Area: 159.05 Square Feet
- Dimensions: 11' 6" X 13' 10"
Bedroom s
- Level: Upper
- Area: 169.04 Square Feet
- Dimensions: 14' 11" X 11' 4"
Bathroom full
- Level: Upper
- Area: 45.31 Square Feet
- Dimensions: 5' 4" X 8' 6"
Bathroom full
- Level: Upper
- Area: 43.18 Square Feet
- Dimensions: 5' 1" X 8' 6"
Bathroom half
- Level: Main
- Area: 25.4 Square Feet
- Dimensions: 5' 1" X 5' 0"
Dining area
- Level: Main
Kitchen
- Level: Main
- Area: 127.24 Square Feet
- Dimensions: 14' 10" X 8' 7"
Laundry
- Level: Main
- Area: 19.41 Square Feet
- Dimensions: 3' 4" X 5' 10"
Living room
- Level: Main
- Area: 169.95 Square Feet
- Dimensions: 15' 0" X 11' 4"
Heating
- Central, Natural Gas
Cooling
- Central Air
Appliances
- Included: Dishwasher, Electric Range
- Laundry: Laundry Closet, Main Level
Features
- Flooring: Carpet, Vinyl
- Has basement: No
Interior area
- Total structure area: 1,236
- Total interior livable area: 1,236 sqft
- Finished area above ground: 1,236
- Finished area below ground: 0
Property
Parking
- Total spaces: 1
- Parking features: Driveway, Parking Space(s)
- Uncovered spaces: 1
Features
- Levels: Two
- Stories: 2
- Entry location: Main
Lot
- Size: 0.01 Acres
Details
- Parcel number: 10806933
- Zoning: MX-2
- Special conditions: Standard
Construction
Type & style
- Home type: Townhouse
- Property subtype: Townhouse
Materials
- Vinyl
- Foundation: Slab
- Roof: Composition
Condition
- New construction: No
- Year built: 2004
Utilities & green energy
- Sewer: Public Sewer
- Water: Public
Community & HOA
Community
- Subdivision: None
HOA
- Has HOA: Yes
- HOA fee: $398 monthly
- HOA name: CAMS (Community Association Management Services)
- HOA phone: 877-672-2267
Location
- Region: Charlotte
Financial & listing details
- Price per square foot: $167/sqft
- Tax assessed value: $182,547
- Annual tax amount: $1,454
- Date on market: 8/4/2026
- Cumulative days on market: 36 days
- Listing terms: Cash,Conventional
- Road surface type: Asphalt, Paved
Estimated market value
Not available
Estimated sales range
Not available
Not available
Price history
| Date | Event | Price |
|---|---|---|
| 8/13/2026 | Price change | $206,000-1.9%$167/sqft |
Source:  Canopy MLS as distributed by MLS GRID #4411098 Report a problem Canopy MLS as distributed by MLS GRID #4411098 Report a problem | ||
| 8/4/2026 | Listed for sale | $210,000+28%$170/sqft |
Source: Canopy MLS as distributed by MLS GRID #4411098 Report a problem | ||
| 6/24/2026 | Sold | $164,000+67.3%$133/sqft |
Source: Public Record Report a problem | ||
| 8/8/2017 | Sold | $98,000+28.9%$79/sqft |
Source: Public Record Report a problem | ||
| 9/21/2007 | Sold | $76,000+6.1%$61/sqft |
Source: Public Record Report a problem | ||
| 5/9/2007 | Sold | $71,662-32.7%$58/sqft |
Source: Public Record Report a problem | ||
| 1/18/2006 | Sold | $106,500$86/sqft |
Source: Public Record Report a problem | ||
Public tax history
| Year | Property taxes | Tax assessment |
|---|---|---|
| 2025 | $1,454 +1.6% | $182,547 |
| 2024 | $1,432 +3.5% | $182,547 |
| 2023 | $1,383 +22.8% | $182,547 +62% |
| 2022 | $1,127 | $112,700 |
| 2021 | $1,127 | $112,700 |
| 2020 | $1,127 +0.5% | $112,700 |
| 2019 | $1,121 +35.6% | $112,700 +85.1% |
| 2018 | $826 -1.8% | $60,900 |
| 2017 | $842 | $60,900 |
| 2016 | $842 | $60,900 |
| 2015 | $842 +0.6% | $60,900 -31.9% |
| 2014 | $837 | $89,400 |
| 2013 | -- | $89,400 |
| 2012 | -- | $89,400 |
| 2011 | -- | $89,400 -18.3% |
| 2010 | -- | $109,400 |
| 2009 | -- | $109,400 |
| 2008 | -- | $109,400 |
| 2007 | -- | $109,400 |
| 2006 | -- | $109,400 |
| 2005 | -- | $109,400 |
Find assessor info on the county website
Monthly payment
Est. payment
Payment breakdown
Explore the cost of this home by adjusting the details. Changes won't be saved.Climate risks
Neighborhood: Kingstree
Nearby schools
Schools provided by the listing agent
- Elementary: Reedy Creek
- Middle: Northridge
- High: Rocky River
Source: Canopy MLS as distributed by MLS GRID. This data may not be complete. We recommend contacting the local school district to confirm school assignments for this home.


Similar homes
- $207,0002 bd3 ba1.2k sqft4165 Birch Leaf Ct, Charlotte, NC 28215For Sale

 MLS ID #4414130, Lisa McGill, Opendoor Brokerage LLC. Canopy MLS as distributed by MLS GRID
 - $225,0002 bd3 ba1.2k sqft1911 Flushing Ct, Charlotte, NC 28215For Sale
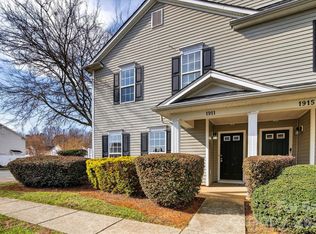 MLS ID #4421044, Clayton Green, Keller Williams Unlimited. Canopy MLS as distributed by MLS GRID
 - $175,0002 bd3 ba1.2k sqft9510 Littleleaf Dr, Charlotte, NC 28215For Sale
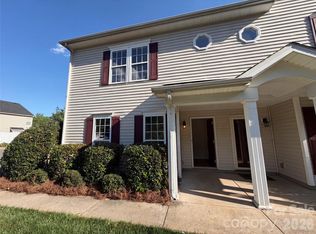 MLS ID #4373582, Lisa Belk, Mark Spain Real Estate. Canopy MLS as distributed by MLS GRID
 - $205,0002 bd2 ba1k sqft7841 Petrea Ln #3303, Charlotte, NC 28227For Sale
 MLS ID #4386132, Nicole Clyncke, RE/MAX Executive. Canopy MLS as distributed by MLS GRID
 - $304,0003 bd2 ba1.4k sqft8222 Gabon Ct, Charlotte, NC 28215For SaleMLS ID #4400999, Nakia Walker, Opendoor Brokerage LLC. Canopy MLS as distributed by MLS GRID
- $215,0002 bd3 ba1k sqft10728 Holly Ridge Blvd, Charlotte, NC 28216For SaleMLS ID #4418426, Morgan DeProfio, Northpoint Asset Management. Canopy MLS as distributed by MLS GRID
- $200,0001 bd2 ba1k sqft3831 Mohawk Ct, Charlotte, NC 28215For SaleMLS ID #4395683, Lisa McGill, Opendoor Brokerage LLC. Canopy MLS as distributed by MLS GRID
- $221,0002 bd2 ba1.1k sqft1625 Merry Oaks Rd APT D, Charlotte, NC 28205For SaleMLS ID #4388337, Lisa McGill, Opendoor Brokerage LLC. Canopy MLS as distributed by MLS GRID
- $208,0002 bd2 ba999 sqftUniversity Heights, Charlotte, NC 28213For SaleMLS ID #4332551, Milena Price, Keller Williams Ballantyne Area. Canopy MLS as distributed by MLS GRID
- $248,0002 bd3 ba1.1k sqft2962 Caldwell Ridge Pkwy, Charlotte, NC 28213For SaleMLS ID #4412870, Erica Strong, Mark Spain Real Estate. Canopy MLS as distributed by MLS GRID
- $155,0002 bd2 ba929 sqft4037 Briarhill Dr, Charlotte, NC 28215For SaleMLS ID #4373199, Verria Hairston, Opendoor Brokerage LLC. Canopy MLS as distributed by MLS GRID
- $209,0002 bd2 ba1k sqft6810 Farmingdale Dr APT D, Charlotte, NC 28212For SaleMLS ID #4407486, Kevin Akers, COMPASS. Canopy MLS as distributed by MLS GRID
- $249,0003 bd2 ba1.3k sqft1814 Birch Heights Ct, Charlotte, NC 28213For SaleMLS ID #4409567, Patrick Monaghan, Greenlight Residential Inc. Canopy MLS as distributed by MLS GRID
- $298,0003 bd3 ba1.3k sqft7244 Finnigan Rd, Charlotte, NC 28215For SaleMLS ID #4402476, Whitney Hunt-Sailors, Opendoor Brokerage LLC. Canopy MLS as distributed by MLS GRID
- $208,5002 bd2 ba1k sqft8633 Coralbell Ln, Charlotte, NC 28213For SaleMLS ID #4356953, Bill Ahls, NHB Group, Inc.. Canopy MLS as distributed by MLS GRID
- $195,0002 bd3 ba1.3k sqft3855 Glenlea Commons Dr, Charlotte, NC 28216For SaleMLS ID #4332269, Scott Byerly, RE/MAX Executive. Canopy MLS as distributed by MLS GRID
- $260,0003 bd2 ba1.3k sqft10030 Pergola View Ct, Charlotte, NC 28213For SaleMLS ID #4407038, Angel Smith, 1 Percent Lists Greater Charlotte. Canopy MLS as distributed by MLS GRID
- $299,9003 bd2 ba1.2k sqft12151 Stewarts Crossing Dr, Charlotte, NC 28215For SaleMLS ID #4389450, Angy Banegas De Andino, NorthGroup Real Estate LLC. Canopy MLS as distributed by MLS GRID
- $259,9003 bd3 ba1.5k sqft7763 Abigail Glen Dr, Charlotte, NC 28212For SaleMLS ID #4408436, John Hagan, Carolina Realty Advisors. Canopy MLS as distributed by MLS GRID
- $209,0002 bd2 ba1.2k sqftHyde Park, Charlotte, NC 28262For SaleMLS ID #4386610, Bailey Ralls, Genevieve Williams Real Estate LLC. Canopy MLS as distributed by MLS GRID
