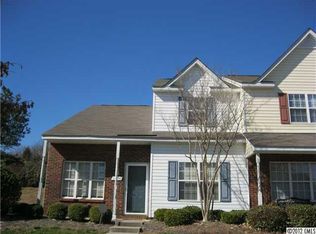
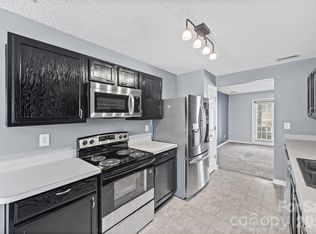
1814 Birch Heights Ct is a 3-bedroom, 2-bathroom townhouse located in Charlotte, NC 28213. This end-unit home offers 1,360 sq ft of living space and features a vaulted ceiling in the family room with a gas log fireplace, providing a cozy atmosphere. The master bedroom is conveniently located on the main floor and includes an en suite bathroom. Upstairs, you'll find two additional bedrooms and a bonus area, along with a spacious hall bathroom featuring double sinks. The townhouse has been updated with brand new vinyl flooring and fresh paint throughout. All appliances are included, including a refrigerator, and the home offers in-unit laundry facilities. Additionally, there's an outdoor storage room off the back patio for added convenience.
Active
$259,000
1814 Birch Heights Ct, Charlotte, NC 28213
3beds
1,360sqft
:
Get pre-qualified$1,540/mo
Townhouse
Built in 1999
0.04 Acres Lot
$254,900 Zestimate®
$190/sqft
$-- HOA
What's special
Gas log fireplaceFresh paint throughoutEn suite bathroomEnd-unit homeBrand new vinyl flooringIn-unit laundry facilities
- 8 days |
- 269 |
- 16 |
Likely to sell faster than
Zillow last checked:
Listing updated:
Listed by:
Patrick Monaghan info@greenlightresidential.com,
Greenlight Residential Inc
Source: Canopy MLS as distributed by MLS GRID,MLS#: 4409567
Facts & features
Interior
Bedrooms & bathrooms
- Bedrooms: 3
- Bathrooms: 2
- Full bathrooms: 2
- Main level bedrooms: 1
Primary bedroom
- Level: Main
Bedroom s
- Level: Upper
Bedroom s
- Level: Upper
Bathroom full
- Level: Main
Bathroom full
- Level: Upper
Heating
- Central
Cooling
- Central Air
Appliances
- Included: Electric Range, Microwave, Refrigerator
- Laundry: Inside, Main Level
Features
- Has basement: No
- Fireplace features: Family Room
Interior area
- Total structure area: 1,360
- Total interior livable area: 1,360 sqft
- Finished area above ground: 1,360
- Finished area below ground: 0
Property
Parking
- Parking features: Other - See Remarks
Features
- Levels: Two
- Stories: 2
- Entry location: Main
Lot
- Size: 0.04 Acres
Details
- Parcel number: 05112618
- Zoning: R-8MF(CD)
- Special conditions: Subject to Lease,None
Construction
Type & style
- Home type: Townhouse
- Property subtype: Townhouse
Materials
- Brick Partial, Vinyl
- Foundation: Slab
Condition
- New construction: No
- Year built: 1999
Utilities & green energy
- Sewer: Public Sewer
- Water: City
Community & HOA
Community
- Subdivision: University Heights
HOA
- Has HOA: Yes
Location
- Region: Charlotte
Financial & listing details
- Price per square foot: $190/sqft
- Tax assessed value: $230,400
- Date on market: 7/30/2026
- Cumulative days on market: 8 days
- Road surface type: Paved
Estimated market value
$254,900
$242,000 - $268,000
$1,701/mo
Price history
| Date | Event | Price |
|---|---|---|
| 7/30/2026 | Listed for sale | $259,000-1.1%$190/sqft |
Source:  Canopy MLS as distributed by MLS GRID #4409567 Report a problem Canopy MLS as distributed by MLS GRID #4409567 Report a problem | ||
| 6/6/2026 | Listing removed | $1,700$1/sqft |
Source: Zillow Rentals Report a problem | ||
| 5/15/2026 | Listed for rent | $1,700+3%$1/sqft |
Source: Zillow Rentals Report a problem | ||
| 9/19/2025 | Listing removed | $1,650$1/sqft |
Source: Zillow Rentals Report a problem | ||
| 9/15/2025 | Listed for rent | $1,650-2.9%$1/sqft |
Source: Zillow Rentals Report a problem | ||
| 9/11/2025 | Listing removed | $1,700$1/sqft |
Source: Zillow Rentals Report a problem | ||
| 8/25/2025 | Price change | $1,700-5.6%$1/sqft |
Source: Zillow Rentals Report a problem | ||
| 8/13/2025 | Listed for rent | $1,800+12.5%$1/sqft |
Source: Zillow Rentals Report a problem | ||
| 8/13/2025 | Listing removed | $262,000$193/sqft |
Source: Canopy MLS as distributed by MLS GRID #4275620 Report a problem | ||
| 8/5/2025 | Price change | $262,000-3%$193/sqft |
Source: Canopy MLS as distributed by MLS GRID #4275620 Report a problem | ||
| 6/27/2025 | Listed for sale | $270,000$199/sqft |
Source: Canopy MLS as distributed by MLS GRID #4275620 Report a problem | ||
| 5/7/2025 | Listing removed | $270,000$199/sqft |
Source: Canopy MLS as distributed by MLS GRID #4246499 Report a problem | ||
| 4/23/2025 | Listed for sale | $270,000+116%$199/sqft |
Source: Canopy MLS as distributed by MLS GRID #4246499 Report a problem | ||
| 9/1/2023 | Listing removed | -- |
Source: Zillow Rentals Report a problem | ||
| 8/17/2023 | Price change | $1,600-4.2%$1/sqft |
Source: Zillow Rentals Report a problem | ||
| 8/11/2023 | Price change | $1,670-4.6%$1/sqft |
Source: Zillow Rentals Report a problem | ||
| 8/3/2023 | Price change | $1,750-5.4%$1/sqft |
Source: Zillow Rentals Report a problem | ||
| 7/26/2023 | Listed for rent | $1,850+57.4%$1/sqft |
Source: Zillow Rentals Report a problem | ||
| 7/30/2018 | Listing removed | $1,175$1/sqft |
Source: KMD Realty Report a problem | ||
| 6/25/2018 | Price change | $1,175-2%$1/sqft |
Source: KMD Realty Report a problem | ||
| 4/17/2018 | Listed for rent | $1,199+4.3%$1/sqft |
Source: K.M.D. Realty Inc. Report a problem | ||
| 12/15/2017 | Listing removed | $1,150$1/sqft |
Source: KMD Realty - Property # 440826 Report a problem | ||
| 11/21/2017 | Listed for rent | $1,150+17.9%$1/sqft |
Source: K.M.D. Realty Inc. Report a problem | ||
| 11/17/2017 | Sold | $125,000+89.4%$92/sqft |
Source: Canopy MLS as distributed by MLS GRID #3333655 Report a problem | ||
| 9/1/2015 | Listing removed | $975$1/sqft |
Source: Leasing Agent Report a problem | ||
| 4/27/2012 | Sold | $66,000+25.7%$49/sqft |
Source: Public Record Report a problem | ||
| 2/15/2012 | Sold | $52,500+1683.3%$39/sqft |
Source: Public Record Report a problem | ||
| 3/9/2010 | Sold | $2,944-97.2%$2/sqft |
Source: Public Record Report a problem | ||
| 5/31/2006 | Sold | $105,000-2.3%$77/sqft |
Source: Public Record Report a problem | ||
| 12/28/1999 | Sold | $107,500$79/sqft |
Source: Public Record Report a problem | ||
Public tax history
| Year | Property taxes | Tax assessment |
|---|---|---|
| 2025 | -- | $230,400 |
| 2024 | -- | $230,400 |
| 2023 | -- | $230,400 +75.9% |
| 2022 | -- | $131,000 |
| 2021 | -- | $131,000 |
| 2020 | -- | $131,000 |
| 2019 | $1,298 | $131,000 +47.7% |
| 2018 | -- | $88,700 |
| 2017 | $1,169 | $88,700 |
| 2016 | $1,169 | $88,700 |
| 2015 | $1,169 -0.8% | $88,700 |
| 2014 | $1,178 | $88,700 |
| 2013 | -- | $88,700 |
| 2012 | -- | $88,700 |
| 2011 | -- | $88,700 -14% |
| 2010 | -- | $103,100 |
| 2009 | -- | $103,100 |
| 2008 | -- | $103,100 |
| 2007 | -- | $103,100 |
| 2006 | -- | $103,100 |
| 2005 | -- | $103,100 |
| 2004 | -- | $103,100 |
| 2003 | -- | $103,100 +5.8% |
| 2002 | -- | $97,430 |
| 2001 | -- | $97,430 |
| 2000 | -- | $97,430 |
Find assessor info on the county website
Monthly payment
Est. payment
Payment breakdown
Explore the cost of this home by adjusting the details. Changes won't be saved.Climate risks
Neighborhood: Newell
Nearby schools
GreatSchools rating
- 5/10University Meadows ElementaryGrades: PK-5Distance: 0.5 mi
- 5/10James Martin MiddleGrades: 6-8Distance: 3 mi
- 3/10Julius L. Chambers High SchoolGrades: 9-12Distance: 3.1 mi
- $220,1003 bd2 ba1.3k sqft1814 Birch Heights Ct #0, Charlotte, NC 28213Off Market
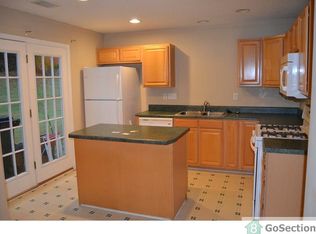
- $229,3002 bd2 ba1.3k sqft1812 Birch Heights Ct, Charlotte, NC 28213Off Market
- $214,4002 bd2 ba1.3k sqft1812 Birch Heights Ct #L06, Charlotte, NC 28213Off Market

- $204,5002 bd1 ba975 sqft1810 Birch Heights Ct, Charlotte, NC 28213Off Market

- $253,1003 bd2 ba1.3k sqft1822 Birch Heights Ct, Charlotte, NC 28213Off Market
- $217,6002 bd2 ba1.1k sqft1808 Birch Heights Ct, Charlotte, NC 28213Off Market
- $235,6003 bd2 ba1.3k sqft1806 Birch Heights Ct, Charlotte, NC 28213Off Market
- $233,2002 bd3 ba1.3k sqft1824 Birch Heights Ct, Charlotte, NC 28213Off Market
A local agent can set up tours, give advice and negotiate with sellers.
Similar homes
- $265,0003 bd2 ba1.3k sqft10030 Pergola View Ct, Charlotte, NC 28213For Sale
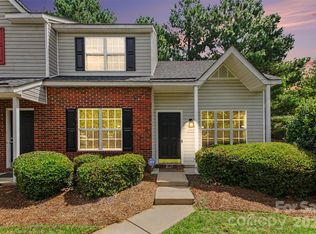
 MLS ID #4407038, Angel Smith, 1 Percent Lists Greater Charlotte. Canopy MLS as distributed by MLS GRID
 - $265,0003 bd3 ba1.3k sqft11033 Ardglass Ct, Charlotte, NC 28213For Sale
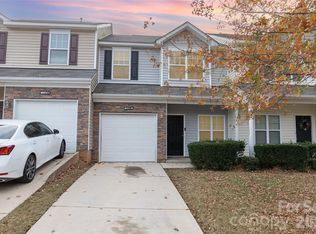 MLS ID #4383762, Naresh Yerram, Naresh Homes Realty LLC. Canopy MLS as distributed by MLS GRID
 - $225,0002 bd3 ba1.4k sqft3240 Barons Court Rd, Charlotte, NC 28213For Sale
 MLS ID #4410767, Karen Glenn, First Properties. Canopy MLS as distributed by MLS GRID
 - $269,5002 bd3 ba1.5k sqft4913 Sunburst Ln, Charlotte, NC 28213For Sale
 MLS ID #4392785, Lindsey Lamica, Call It Closed International Inc. Canopy MLS as distributed by MLS GRID
 - $285,0003 bd2 ba1.1k sqft7632 Free Bird Ave, Charlotte, NC 28216For SaleMLS ID #4411446, Victoria Baughman, ERA Live Moore. Canopy MLS as distributed by MLS GRID
- $240,0003 bd3 ba1.1k sqft3103 Summercroft Ln, Charlotte, NC 28269For SaleMLS ID #4399477, Michael Harman, Tierra Bella Realty Inc.. Canopy MLS as distributed by MLS GRID
- $210,0002 bd3 ba1.2k sqft9514 Littleleaf Dr, Charlotte, NC 28215For SaleMLS ID #4411098, Lisa McGill, Opendoor Brokerage LLC. Canopy MLS as distributed by MLS GRID
- $249,0003 bd2 ba1.1k sqftCampus Walk, Charlotte, NC 28262For SaleMLS ID #4374481, Deepali Hole, Vastu Realty LLC. Canopy MLS as distributed by MLS GRID
- $259,9003 bd2 ba1k sqft4104 Canyon Creek Ln, Charlotte, NC 28216For SaleMLS ID #4411028, Robert Salmons, Entera Realty LLC. Canopy MLS as distributed by MLS GRID
- $253,0003 bd3 ba1.3k sqft6491 Saint Bernard Way, Charlotte, NC 28269For SaleMLS ID #4400216, Max Cooper, EXP Realty LLC Mooresville. Canopy MLS as distributed by MLS GRID
- $259,9002 bd3 ba1.4k sqft9369 Hamel St, Charlotte, NC 28215For SaleMLS ID #4401561, Jordan Smith, Realty One Group Revolution. Canopy MLS as distributed by MLS GRID
- $289,0003 bd3 ba1.5k sqft2820 Royal Ridge Ln, Charlotte, NC 28212For SaleMLS ID #4411701, Al Wimberly, houzRE. Canopy MLS as distributed by MLS GRID
- $245,0002 bd4 ba1.4k sqft6320 Royal Celadon Way, Charlotte, NC 28269For SaleMLS ID #4400123, Michael Harman, Tierra Bella Realty Inc.. Canopy MLS as distributed by MLS GRID
- $305,0003 bd2 ba1.6k sqft4873 Prosperity Ridge Rd, Charlotte, NC 28269For SaleMLS ID #4403215, Mark Myrick, Salmark Realty LLC. Canopy MLS as distributed by MLS GRID
- $269,0003 bd3 ba1.5k sqft7514 Abigail Glen Dr, Charlotte, NC 28212For SaleMLS ID #4386440, Olivia Hwang, Green Olive Realty, LLC. Canopy MLS as distributed by MLS GRID
- $300,0003 bd3 ba1.3k sqft2729 Meadow Knoll Dr, Charlotte, NC 28269For SaleMLS ID #4408544, James Taylor, Mark Spain Real Estate. Canopy MLS as distributed by MLS GRID
- $220,0003 bd2 ba1.4k sqft5909 Amity Springs Dr, Charlotte, NC 28212For SaleMLS ID #4409733, Michelle Eubank, Wellspring Realty, Inc. Canopy MLS as distributed by MLS GRID
- $260,0003 bd2 ba1k sqft3208 Lasalle St, Charlotte, NC 28216For SaleMLS ID #4342878, Dany Miller, Keller Williams Unlimited. Canopy MLS as distributed by MLS GRID
- $229,9002 bd3 ba1.1k sqft10866 Holly Ridge Blvd, Charlotte, NC 28216For SaleMLS ID #4401708, John Davis, Berkshire Hathaway HomeServices Carolinas Realty. Canopy MLS as distributed by MLS GRID
- $305,0004 bd3 ba1.4k sqft7329 Hidden Creek Dr, Charlotte, NC 28214For SaleMLS ID #4411997, Thomas Shoupe, Opendoor Brokerage LLC. Canopy MLS as distributed by MLS GRID
