3103 Summercroft Lane
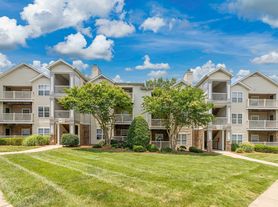
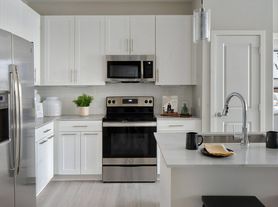
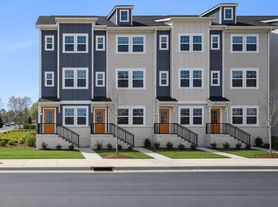
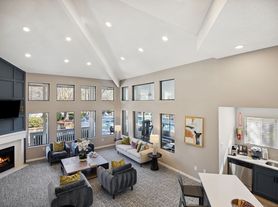
Welcome to 3103 Summer Croft Lane in Charlotte, North Carolina. This move-in-ready 3-bedroom, 2.5-bath home is ideally located in the highly desirable University area. The spacious primary suite offers vaulted ceilings and a large walk-in closet. Brand-new flooring runs throughout, and large windows provide peaceful views of mature trees, creating a bright, inviting atmosphere. The open-concept living area flows into a stylish kitchen with granite countertops and a welcoming dining space. Step out the back sliding glass door onto the patio and enjoy your morning coffee surrounded by the beauty of the tree-lined backyard. There's also a front patio, perfect for relaxing and enjoying the tranquil setting. A small storage room provides extra space. The HOA takes care of water, trash, and landscaping, and residents enjoy access to a community pool, perfect for those long, hot summer days. Conveniently located near parks, top schools, and shopping, with easy access to I-485 and I-85 for an easy commute. Don't miss outschedule your private tour today. Some photos have been virtually staged. NO PETS OR SMOKING!
We do not advertise on Craigslist or Facebook, and we will never ask you to wire money or request funds through a payment app on your mobile device for the first month's rent or security deposit. Contact us to schedule a showing.
House for rent
Single family residence
Available now
No pets
What's special
- 18 days |
- -- |
- -- |
Zillow last checked:
Listing updated:
Travel times

Let’s turn your rent into credit progress
Build credit history with every on-time payment and get credit for the payment you’re already making.
Facts & features
Interior
Bedrooms & bathrooms
- Bedrooms: 3
- Bathrooms: 3
- Full bathrooms: 2
- 1/2 bathrooms: 1
Features
- Walk In Closet
Interior area
- Total interior livable area: 1,122 sqft
Property
Parking
- Details: Contact manager
Details
- Parcel number: 02725531
Construction
Type & style
- Home type: SingleFamily
- Property subtype: Single Family Residence
Materials
- Vinyl
Condition
- Year built: 1996
Community & HOA
Location
- Region: Charlotte
Financial & listing details
- Lease term: Contact For Details
Price history
| Date | Event | Price |
|---|---|---|
| 10/5/2026 | Sold | $210,000-6.7%$187/sqft |
Source:  Canopy MLS as distributed by MLS GRID #4399477 Report a problem Canopy MLS as distributed by MLS GRID #4399477 Report a problem | ||
| 10/2/2026 | Listed for rent | $1,695-0.3%$2/sqft |
Source: Zillow Rentals Report a problem | ||
| 8/21/2026 | Price change | $225,000-6.3%$201/sqft |
Source: Canopy MLS as distributed by MLS GRID #4399477 Report a problem | ||
| 7/2/2026 | Listed for sale | $240,000+140%$214/sqft |
Source: Canopy MLS as distributed by MLS GRID #4399477 Report a problem | ||
| 3/13/2025 | Listing removed | $1,700$2/sqft |
Source: Zillow Rentals Report a problem | ||
| 2/17/2025 | Listed for rent | $1,700+3%$2/sqft |
Source: Zillow Rentals Report a problem | ||
| 12/20/2023 | Listing removed | -- |
Source: Zillow Rentals Report a problem | ||
| 11/29/2023 | Listed for rent | $1,650+26.9%$1/sqft |
Source: Zillow Rentals Report a problem | ||
| 10/11/2019 | Listing removed | $1,300$1/sqft |
Source: Tierra Bella Realty, Inc Report a problem | ||
| 8/28/2019 | Listed for rent | $1,300+4%$1/sqft |
Source: Tierra Bella Realty, Inc Report a problem | ||
| 6/25/2017 | Listing removed | $1,250$1/sqft |
Source: Tierra Bella Realty, Inc Report a problem | ||
| 4/22/2017 | Price change | $1,250+4.6%$1/sqft |
Source: Wilkinson Property Management - Property # 302555 Report a problem | ||
| 4/3/2017 | Listed for rent | $1,195+8.6%$1/sqft |
Source: Wilkinson Property Management Report a problem | ||
| 1/27/2016 | Listing removed | $1,100$1/sqft |
Source: Wilkinson Property Management - Property # 160795 Report a problem | ||
| 1/13/2016 | Price change | $1,100-4.3%$1/sqft |
Source: Wilkinson Property Management Report a problem | ||
| 12/14/2015 | Price change | $1,150-4.2%$1/sqft |
Source: Wilkinson Property Management - Property # 160795 Report a problem | ||
| 11/6/2015 | Listed for rent | $1,200$1/sqft |
Source: Wilkinson Property Management Report a problem | ||
| 10/7/2015 | Sold | $100,000+3%$89/sqft |
Source: Public Record Report a problem | ||
| 4/22/2015 | Listing removed | $97,099$87/sqft |
Source: Owner Report a problem | ||
| 4/8/2015 | Listed for sale | $97,099$87/sqft |
Source: Owner Report a problem | ||