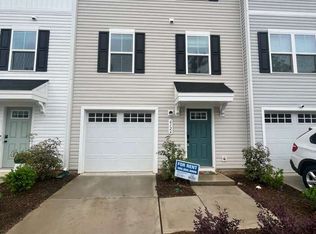
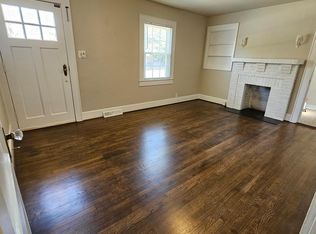
Rare end-unit 3-bedroom, 2.5-bath townhome with a private fenced backyard just minutes from Uptown Charlotte, Camp North End, I-85, I-77, shopping, and dining.
This 3-story home offers a flexible layout with an open living and dining area and a first-floor flex space perfect for a home office, gym, or bonus room. The kitchen features stainless steel appliances, and refrigerator, washer, and dryer are included.
Upstairs includes a primary suite with walk-in closet and private bathroom, plus two additional bedrooms and a full bath.
Enjoy the added privacy of an end unit, along with a fenced backyard and patio ideal for relaxing, grilling, or pets. The home also includes a 1-car attached garage, extra storage, Nest thermostats, smart locks, and a security system with cameras.
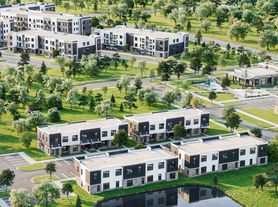
Community features a playground and lake, with quick access to major highways for an easy commute.
Prior to applying or requesting a tour, please review screening criteria.
Security deposit equal to one month's rent
Tenant pays utilities
No smoking allowed
Up to 2 pets allowed ($300 pet fee + $25/month per pet)
Renter's insurance required
Tenant responsible for HVAC filters and basic yard upkeep
24-hour notice for landlord entry except emergencies
Professional Cleaning required at move out
No subleasing or short-term rentals
Townhouse for rent
Accepts Zillow applications
$1,900/moFees may apply
6042 Cutwater Cir, Charlotte, NC 28269
3beds
1,593sqft
Price may not include required fees and charges. Price shown reflects the lease term provided. Learn more|
Townhouse
Available now
Cats, dogs OK
Air conditioner, central air
In unit laundry
Attached garage parking
Central, heat pump
What's special
Private fenced backyardRare end-unitFlexible layout
- 3 days |
- -- |
- -- |
Zillow last checked:
Listing updated:
Travel times
Facts & features
Interior
Bedrooms & bathrooms
- Bedrooms: 3
- Bathrooms: 3
- Full bathrooms: 2
- 1/2 bathrooms: 1
Heating
- Central, Heat Pump
Cooling
- Air Conditioner, Central Air
Appliances
- Included: Dishwasher, Freezer, Microwave Oven, Oven, Refrigerator
- Laundry: In Unit
Features
- Walk In Closet
- Flooring: Carpet, Hardwood
Interior area
- Total interior livable area: 1,593 sqft
Property
Parking
- Parking features: Attached, Garage
- Has attached garage: Yes
- Details: Contact manager
Features
- Exterior features: Playground
- Fencing: Fenced Yard
Details
- Additional structures: Garage(s)
Construction
Type & style
- Home type: Townhouse
- Property subtype: Townhouse
Building
Management
- Pets allowed: Yes
Community & HOA
Community
- Features: Playground
HOA
- Amenities included: Playground
Location
- Region: Charlotte
Financial & listing details
- Lease term: 1 Year
Nearby apartments for rent

Price history
| Date | Event | Price |
|---|---|---|
| 8/4/2026 | Listed for rent | $1,900-13.4%$1/sqft |
Source: Zillow Rentals Report a problem | ||
| 4/24/2026 | Listing removed | $2,195$1/sqft |
Source: Zillow Rentals Report a problem | ||
| 3/21/2026 | Price change | $2,195-2.4%$1/sqft |
Source: Zillow Rentals Report a problem | ||
| 3/4/2026 | Listed for rent | $2,250$1/sqft |
Source: Zillow Rentals Report a problem | ||
| 2/24/2023 | Sold | $298,000-3.9%$187/sqft |
Source:  Canopy MLS as distributed by MLS GRID #3930753 Report a problem Canopy MLS as distributed by MLS GRID #3930753 Report a problem | ||
| 12/27/2022 | Listed for sale | $310,000$195/sqft |
Source: Canopy MLS as distributed by MLS GRID #3930753 Report a problem | ||
Neighborhood: Slater Rd-Hamilton Circle
Nearby schools
GreatSchools rating
- 7/10Statesville Road ElementaryGrades: PK-5Distance: 0.7 mi
- 3/10Ranson MiddleGrades: 6-8Distance: 1.1 mi
- 5/10West Charlotte HighGrades: 9-12Distance: 1.7 mi