NEW LOWER PRICE! Welcome to this beautifully refreshed townhome in the gated Avalon at Mallard Park community, complete with a sparkling pool. Enjoy the ease of low-maintenance living—HOA covers lawn care, exterior upkeep, and the pool, so you can relax. Step inside to fresh paint, modern light fixtures, and newer flooring—everything is move-in ready. The versatile lower-level room is perfect for a home office or a third bedroom. You’ll love the convenience of an attached one-car garage plus a private deck off the living area. The open floor plan brings in plenty of natural light, and the spacious primary suite boasts a walk-in closet and en suite bath with a double vanity. Centrally located near UNCC, Northlake Mall, and major highways like I-77, I-85, and I-485, plus the seller is including a one-year home warranty. Don’t miss out—schedule your tour today! Some Photos are virtually staged.
Active
Price cut: $22.9K (7/31)
$245,000
6320 Royal Celadon Way, Charlotte, NC 28269
2beds
1,445sqft
:
Get pre-qualified$1,693/mo
Townhouse
Built in 2003
0.03 Acres Lot
$242,600 Zestimate®
$170/sqft
$219/mo HOA
What's special
Sparkling poolModern light fixturesBeautifully refreshed townhomeFresh paintOpen floor planVersatile lower-level roomAttached one-car garage
- 33 days |
- 219 |
- 12 |
Zillow last checked:
Listing updated:
Listed by:
Michael Harman mharman@tierrabella.net,
Tierra Bella Realty Inc.
Source: Canopy MLS as distributed by MLS GRID,MLS#: 4400123
Facts & features
Interior
Bedrooms & bathrooms
- Bedrooms: 2
- Bathrooms: 4
- Full bathrooms: 3
- 1/2 bathrooms: 1
Primary bedroom
- Features: Ceiling Fan(s), Walk-In Closet(s)
- Level: Third
Bedroom s
- Level: Third
Bathroom full
- Level: Main
Bathroom half
- Level: Upper
Bathroom full
- Level: Third
Bathroom full
- Level: Third
Other
- Level: Main
Dining area
- Features: Open Floorplan
- Level: Upper
Kitchen
- Features: Open Floorplan
- Level: Upper
Laundry
- Level: Main
Living room
- Features: Ceiling Fan(s), Open Floorplan
- Level: Upper
Heating
- Forced Air, Natural Gas
Cooling
- Central Air
Appliances
- Included: Dishwasher, Disposal, Electric Range, Microwave, Washer/Dryer
- Laundry: Laundry Closet, Main Level
Features
- Open Floorplan, Walk-In Closet(s)
- Flooring: Vinyl
- Basement: Other
- Attic: Pull Down Stairs
- Fireplace features: Gas Vented, Living Room
Interior area
- Total structure area: 913
- Total interior livable area: 1,445 sqft
- Finished area above ground: 1,445
- Finished area below ground: 0
Property
Parking
- Total spaces: 1
- Parking features: Driveway, Attached Garage, Garage on Main Level
- Attached garage spaces: 1
- Has uncovered spaces: Yes
Features
- Levels: Three Or More
- Stories: 3
- Entry location: Main
- Patio & porch: Deck, Patio
- Pool features: Community
- Waterfront features: None
Lot
- Size: 0.03 Acres
Details
- Parcel number: 04320332
- Zoning: N2-B
- Special conditions: Standard
- Horse amenities: None
Construction
Type & style
- Home type: Townhouse
- Architectural style: Traditional
- Property subtype: Townhouse
Materials
- Vinyl
- Foundation: Slab
Condition
- New construction: No
- Year built: 2003
Utilities & green energy
- Sewer: Public Sewer
- Water: City
Community & HOA
Community
- Subdivision: Avalon at Mallard Creek
HOA
- Has HOA: Yes
- HOA fee: $219 monthly
Location
- Region: Charlotte
Financial & listing details
- Price per square foot: $170/sqft
- Tax assessed value: $251,100
- Date on market: 7/6/2026
- Cumulative days on market: 33 days
- Listing terms: Cash,Conventional,FHA,VA Loan
- Road surface type: Concrete, Paved
Estimated market value
$242,600
$230,000 - $255,000
$1,817/mo
Price history
| Date | Event | Price |
|---|---|---|
| 7/31/2026 | Price change | $245,000-8.5%$170/sqft |
Source:  Canopy MLS as distributed by MLS GRID #4400123 Report a problem Canopy MLS as distributed by MLS GRID #4400123 Report a problem | ||
| 7/6/2026 | Listed for sale | $267,900+87.3%$185/sqft |
Source: Canopy MLS as distributed by MLS GRID #4400123 Report a problem | ||
| 2/23/2004 | Sold | $143,000$99/sqft |
Source: Public Record Report a problem | ||
Public tax history
| Year | Property taxes | Tax assessment |
|---|---|---|
| 2025 | -- | $251,100 |
| 2024 | -- | $251,100 |
| 2023 | -- | $251,100 +72.9% |
| 2022 | -- | $145,200 |
| 2021 | $1,516 +0.5% | $145,200 |
| 2020 | $1,508 +1% | $145,200 |
| 2019 | $1,493 -2.3% | $145,200 +31% |
| 2018 | $1,527 +2.7% | $110,800 |
| 2017 | $1,488 | $110,800 |
| 2016 | $1,488 | $110,800 |
| 2015 | $1,488 +1.7% | $110,800 -1.8% |
| 2014 | $1,462 | $112,800 |
| 2013 | -- | $112,800 |
| 2012 | -- | $112,800 |
| 2011 | -- | $112,800 -12.1% |
| 2010 | -- | $128,300 |
| 2009 | -- | $128,300 |
| 2008 | -- | $128,300 |
| 2007 | -- | $128,300 |
| 2006 | -- | $128,300 |
| 2005 | -- | $128,300 |
| 2004 | -- | -- |
Find assessor info on the county website
Monthly payment
Est. payment
Payment breakdown
Explore the cost of this home by adjusting the details. Changes won't be saved.Climate risks
Neighborhood: Rockwell Park-Hemphill Heights
Nearby schools
GreatSchools rating
- 4/10David Cox Road ElementaryGrades: PK-5Distance: 2.2 mi
- 2/10Ridge Road Middle SchoolGrades: 6-8Distance: 5.4 mi
- 4/10Mallard Creek HighGrades: 9-12Distance: 4.5 mi
- $239,1002 bd2 ba1.4k sqft6316 Royal Celadon Way, Charlotte, NC 28269Off Market
- $258,1003 bd3 ba1.3k sqft6324 Royal Celadon Way, Charlotte, NC 28269Off Market
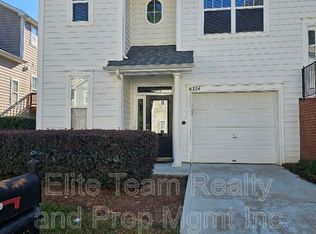
- $236,4002 bd2 ba1.4k sqft6312 Royal Celadon Way, Charlotte, NC 28269Off Market

- $265,0002 bd3 ba1.9k sqft6308 Royal Celadon Way, Charlotte, NC 28269Sold

- $265,0002 bd3 ba1.5k sqft6308 Royal Celadon Way #35, Charlotte, NC 28269Sold
- $244,0003 bd2 ba1.3k sqft6304 Royal Celadon Way, Charlotte, NC 28269Off Market
- $254,5003 bd2 ba1.3k sqft2706 Avalon Loop Rd, Charlotte, NC 28269Off Market
- $249,2002 bd2 ba1.5k sqft2710 Avalon Loop Rd, Charlotte, NC 28269Off Market
A local agent can set up tours, give advice and negotiate with sellers.
Similar homes
- $264,9002 bd3 ba1.5k sqft2750 Avalon Loop Rd, Charlotte, NC 28269For Sale

 MLS ID #4376282, Kandi Lowe, Realty One Group Revolution. Canopy MLS as distributed by MLS GRID
 - $240,0003 bd3 ba1.1k sqft3103 Summercroft Ln, Charlotte, NC 28269For Sale
 MLS ID #4399477, Michael Harman, Tierra Bella Realty Inc.. Canopy MLS as distributed by MLS GRID
 - $249,8002 bd3 ba1.2k sqft4944 Kotlik Dr, Charlotte, NC 28269For Sale
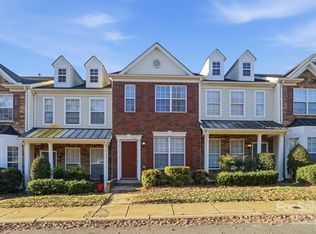 MLS ID #4326057, Whitney Williams, Whitney Williams Realty. Canopy MLS as distributed by MLS GRID
 - $250,0003 bd4 ba1.6k sqft3139 Falling Rock Ct, Charlotte, NC 28213For Sale
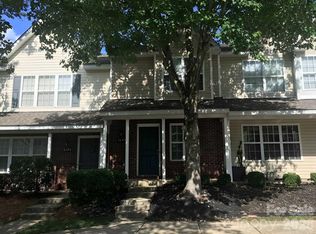 MLS ID #4397829, Aaron Mighty, Mighty Realty Inc. Canopy MLS as distributed by MLS GRID
 - $305,0003 bd2 ba1.6k sqft4873 Prosperity Ridge Rd, Charlotte, NC 28269For SaleMLS ID #4403215, Mark Myrick, Salmark Realty LLC. Canopy MLS as distributed by MLS GRID
- $282,0002 bd3 ba1.4k sqft6172 Prosperity Church Rd, Charlotte, NC 28269For SaleMLS ID #4396079, Don Gomez, C-A-RE Realty. Canopy MLS as distributed by MLS GRID
- $229,9002 bd3 ba1.1k sqft10866 Holly Ridge Blvd, Charlotte, NC 28216For SaleMLS ID #4401708, John Davis, Berkshire Hathaway HomeServices Carolinas Realty. Canopy MLS as distributed by MLS GRID
- $210,0002 bd3 ba1.2k sqft9514 Littleleaf Dr, Charlotte, NC 28215For SaleMLS ID #4411098, Lisa McGill, Opendoor Brokerage LLC. Canopy MLS as distributed by MLS GRID
- $291,0003 bd2 ba1.2k sqft5704 Woodard St, Charlotte, NC 28269For SaleMLS ID #4381445, Regina Toner, Opendoor Brokerage LLC. Canopy MLS as distributed by MLS GRID
- $235,0002 bd3 ba1.1k sqft12246 Savannah Garden Dr, Charlotte, NC 28273For SaleMLS ID #4411672, Mark McClaskey, EXP Realty LLC Ballantyne. Canopy MLS as distributed by MLS GRID
- $315,0003 bd2 ba1.6k sqft3508 Mayspring Pl, Charlotte, NC 28269For SaleMLS ID #4362433, Aaron Mighty, Mighty Realty Inc. Canopy MLS as distributed by MLS GRID
- $299,0003 bd3 ba1.6k sqft9037 Widden Way, Charlotte, NC 28269New ConstructionMLS ID #4365841, Allison Page, Kendall Real Estate. Canopy MLS as distributed by MLS GRID
- $228,0002 bd2 ba1.1k sqft1625 Merry Oaks Rd APT D, Charlotte, NC 28205For SaleMLS ID #4388337, Lisa McGill, Opendoor Brokerage LLC. Canopy MLS as distributed by MLS GRID
- $244,9992 bd3 ba1.2k sqft8842 Gerren Ct, Charlotte, NC 28217For SaleMLS ID #4393412, Cecilia Carbajal, America's Real Estate Group Inc. Canopy MLS as distributed by MLS GRID
- $280,0003 bd2 ba1.6k sqft10206 University Park Ln, Charlotte, NC 28213For SaleMLS ID #4379615, Jenny Hoang, NorthGroup Real Estate LLC. Canopy MLS as distributed by MLS GRID
- $292,0003 bd3 ba1k sqft2534 Stream Bank Dr, Charlotte, NC 28269For SaleMLS ID #4388978, Lisa Belk, Mark Spain Real Estate. Canopy MLS as distributed by MLS GRID
- $220,0003 bd2 ba1.4k sqft5909 Amity Springs Dr, Charlotte, NC 28212For SaleMLS ID #4409733, Michelle Eubank, Wellspring Realty, Inc. Canopy MLS as distributed by MLS GRID
- $225,0002 bd2 ba1.1k sqft9813 Hyde Glen Ct, Charlotte, NC 28262For SaleMLS ID #4385875, Ashwani Dalal, Vas Realty LLC. Canopy MLS as distributed by MLS GRID
- $264,9003 bd3 ba1.3k sqft1929 Billingsville School Ct, Charlotte, NC 28214For SaleMLS ID #4403015, Jean Cronkhite, Jason Mitchell Real Estate. Canopy MLS as distributed by MLS GRID
- $344,0003 bd3 ba1.5k sqft6032 Briggs Dr, Charlotte, NC 28269For SaleMLS ID #4368915, Regina Toner, Opendoor Brokerage LLC. Canopy MLS as distributed by MLS GRID
