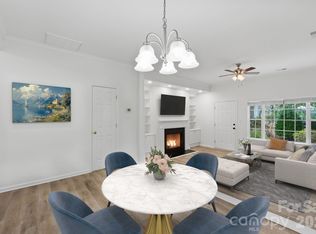
Welcome to 12246 Savannah Garden Drive, a beautifully updated townhome in the desirable heart of Steele Creek! This move-in-ready 2-bedroom, 2.5-bath home has been thoughtfully refreshed with all-new interior paint, new flooring throughout, updated lighting, and smooth ceilings (no popcorn!) on the main level for a clean, modern look.
The open-concept main floor offers a bright and inviting living space with fireplace that flows seamlessly into the dining area and kitchen. This townhome features stainless steel appliances and plenty of cabinet and counter space. Upstairs, you'll find two spacious bedrooms, each with its own private full bath, providing the perfect layout for guests, roommates, or everyday comfort.
Enjoy a low-maintenance lifestyle with a private outdoor patio and HOA-maintained exterior. Community amenities include a neighborhood pool, while the prime Steele Creek location places you just minutes from Rivergate shopping and dining, Charlotte Douglas International Airport, Lake Wylie, McDowell Nature Preserve, I-485, and I-77, making commuting and everyday conveniences a breeze.
Whether you're a first-time homebuyer, downsizing, or looking for an excellent investment opportunity, this beautifully updated townhome is ready to welcome you home!
Under contract-show
$235,000
12246 Savannah Garden Dr, Charlotte, NC 28273
2beds
1,182sqft
Townhouse
Built in 2001
-- sqft lot
$232,600 Zestimate®
$199/sqft
$278/mo HOA
What's special
Private outdoor patioUpdated lightingTwo spacious bedroomsHoa-maintained exteriorOpen-concept main floorNew flooring throughoutAll-new interior paint
- 23 days
- 691
- 37
Likely to sell faster than
Zillow last checked:
Listing updated:
Listed by:
Mark McClaskey 704-604-5952,
EXP Realty LLC Ballantyne
Source: Canopy MLS as distributed by MLS GRID,MLS#: 4411672
Facts & features
Interior
Bedrooms & bathrooms
- Bedrooms: 2
- Bathrooms: 3
- Full bathrooms: 2
- 1/2 bathrooms: 1
Primary bedroom
- Level: Upper
Bedroom s
- Level: Upper
Bathroom half
- Level: Main
Bathroom full
- Level: Upper
Dining room
- Level: Main
Family room
- Level: Main
Kitchen
- Level: Main
Laundry
- Level: Upper
Heating
- Central, Natural Gas
Cooling
- Central Air
Appliances
- Included: Dishwasher, Disposal, Dryer, Electric Range, Gas Water Heater, Refrigerator, Washer
- Laundry: Laundry Room
Features
- Has basement: No
- Fireplace features: Family Room, Gas
Interior area
- Total structure area: 1,182
- Total interior livable area: 1,182 sqft
- Finished area above ground: 1,182
- Finished area below ground: 0
Property
Parking
- Parking features: Assigned
Features
- Levels: Two
- Stories: 2
- Entry location: Main
- Patio & porch: Covered, Front Porch, Patio
- Pool features: Community
Details
- Parcel number: 21901216
- Zoning: N2-B
- Special conditions: Standard
Construction
Type & style
- Home type: Townhouse
- Architectural style: Transitional
- Property subtype: Townhouse
Materials
- Vinyl
- Foundation: Slab
Condition
- New construction: No
- Year built: 2001
Utilities & green energy
- Sewer: Public Sewer
- Water: City
Community & HOA
Community
- Features: Clubhouse, Fitness Center, Sidewalks, Street Lights
- Subdivision: Savannah Townhomes
HOA
- Has HOA: Yes
- HOA fee: $278 monthly
- HOA name: Red Rock Management
- HOA phone: 888-757-3376
Location
- Region: Charlotte
Financial & listing details
- Price per square foot: $199/sqft
- Tax assessed value: $243,300
- Annual tax amount: $2,030
- Date on market: 8/8/2026
- Cumulative days on market: 23 days
- Listing terms: Cash,Conventional,FHA,VA Loan
- Road surface type: Paved
Estimated market value
$232,600
$221,000 - $244,000
$1,612/mo
Price history
| Date | Event | Price |
|---|---|---|
| 8/25/2026 | Contingent | $235,000$199/sqft |
Source: eXp Realty #4411672 Report a problem | ||
| 8/8/2026 | Listed for sale | $235,000+95.8%$199/sqft |
Source:  Canopy MLS as distributed by MLS GRID #4411672 Report a problem Canopy MLS as distributed by MLS GRID #4411672 Report a problem | ||
| 9/30/2008 | Sold | $120,000-3.6%$102/sqft |
Source: Public Record Report a problem | ||
| 6/11/2008 | Listed for sale | $124,500+11.2%$105/sqft |
Source: Homes & Land #774547 Report a problem | ||
| 2/2/2007 | Sold | $112,000-3.9%$95/sqft |
Source: Public Record Report a problem | ||
| 2/22/2002 | Sold | $116,500$99/sqft |
Source: Public Record Report a problem | ||
Public tax history
| Year | Property taxes | Tax assessment |
|---|---|---|
| 2025 | $2,030 +1.7% | $243,300 |
| 2024 | $1,996 +3.7% | $243,300 |
| 2023 | $1,924 +34.2% | $243,300 +79.6% |
| 2022 | $1,433 +0.8% | $135,500 |
| 2021 | $1,422 +0.5% | $135,500 |
| 2020 | $1,415 +1.1% | $135,500 |
| 2019 | $1,399 +17.8% | $135,500 +59.6% |
| 2018 | $1,187 +3% | $84,900 |
| 2017 | $1,152 | $84,900 |
| 2016 | $1,152 | $84,900 |
| 2015 | $1,152 +2% | $84,900 |
| 2014 | $1,129 | $84,900 |
| 2013 | -- | $84,900 -0.1% |
| 2012 | -- | $85,000 |
| 2011 | -- | $85,000 -19.6% |
| 2010 | -- | $105,700 |
| 2009 | -- | $105,700 |
| 2008 | -- | $105,700 |
| 2007 | -- | $105,700 |
| 2006 | -- | $105,700 |
| 2005 | -- | $105,700 |
| 2004 | -- | $105,700 |
| 2003 | -- | $105,700 -0.7% |
| 2002 | -- | $106,410 |
Find assessor info on the county website
Monthly payment
Est. payment
Payment breakdown
Explore the cost of this home by adjusting the details. Changes won't be saved.Climate risks
Neighborhood: Yorkshire
Nearby schools
Schools provided by the listing agent
- Elementary: Lake Wylie
- Middle: Southwest
- High: Palisades
Source: Canopy MLS as distributed by MLS GRID. This data may not be complete. We recommend contacting the local school district to confirm school assignments for this home.
- $252,5002 bd3 ba1.1k sqft12250 Savannah Garden Dr, Charlotte, NC 28273Sold

- $229,0002 bd3 ba1.1k sqft12254 Savannah Garden Dr, Charlotte, NC 28273Sold

- $245,0002 bd3 ba1.1k sqft12238 Savannah Garden Dr, Charlotte, NC 28273Sold

- $202,8002 bd2 ba-- sqft12238 Savannah Garden Dr #0, Charlotte, NC 28273Off Market
Similar homes
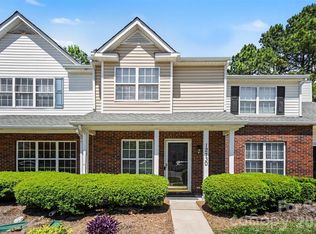
- $235,0002 bd3 ba1.1k sqft11544 Savannah Creek Dr, Charlotte, NC 28273For Sale
 MLS ID #4376450, Courtney Martin, Ivester Jackson Christie's. Canopy MLS as distributed by MLS GRID
 - $240,0002 bd3 ba1.2k sqft13748 Calloway Glen Dr, Charlotte, NC 28273For Sale
 MLS ID #4414626, Jessica Jenkins, Corcoran HM Properties. Canopy MLS as distributed by MLS GRID
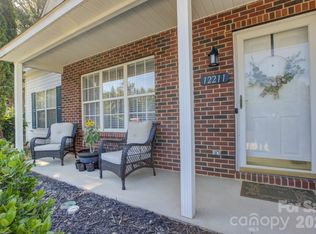
 - $240,0002 bd3 ba1.1k sqft12730 Spirit Bound Way, Charlotte, NC 28273For Sale
 MLS ID #4373318, Tasha Viney, Keller Williams Ballantyne Area. Canopy MLS as distributed by MLS GRID
 - $269,5002 bd3 ba1.3k sqft12211 Hood Bend Ct, Charlotte, NC 28273For Sale
 MLS ID #4376811, Johnny Bhagrattee Guerrero, JRBG Realty LLC. Canopy MLS as distributed by MLS GRID
 - $239,9002 bd3 ba1.4k sqft503 Delta Dr, Fort Mill, SC 29715For SaleMLS ID #4340224, Troy Reeves, Reeves Realty & Associates. Canopy MLS as distributed by MLS GRID
- $242,0002 bd2 ba984 sqft12331 Bluestem Ln, Charlotte, NC 28277For SaleMLS ID #4415058, Amanda McKinnon, Mark Spain Real Estate. Canopy MLS as distributed by MLS GRID
- $280,0003 bd3 ba1.3k sqft13927 Singleleaf Ln, Charlotte, NC 28278For SaleMLS ID #4408876, Ciera Barfield, LPT Realty, LLC. Canopy MLS as distributed by MLS GRID
- $259,0002 bd3 ba1.2k sqft334 Bridal Veil Dr, Charlotte, NC 28217For SaleMLS ID #4385811, Lina Nixon, Selling Queen City Realty LLC. Canopy MLS as distributed by MLS GRID
- $250,0002 bd2 ba1.1k sqft112 Joshua Case Ct, Fort Mill, SC 29715For SaleMLS ID #4407649, Kelly Rushmann, Redfin Corporation. Canopy MLS as distributed by MLS GRID
- $234,9002 bd2 ba1k sqft105 David Ct, Fort Mill, SC 29715For SaleMLS ID #4395780, Calla Wilcox, Helen Adams Realty. Canopy MLS as distributed by MLS GRID
- $210,0002 bd2 ba895 sqft609 Gable Dr, Rock Hill, SC 29732For SaleMLS ID #4414695, Heather Yaple, Premier South. Canopy MLS as distributed by MLS GRID
- $287,0003 bd3 ba1.4k sqft220 Township Dr, Fort Mill, SC 29715For SaleMLS ID #4409133, Tyler Goldsmith, Real Broker, LLC. Canopy MLS as distributed by MLS GRID
- $250,0002 bd3 ba1.2k sqft9627 Turning Wheel Dr, Charlotte, NC 28214For SaleMLS ID #4384303, Heather Taylor, Coldwell Banker Realty. Canopy MLS as distributed by MLS GRID
- $249,9002 bd2 ba1k sqft9232 Kings Canyon Dr, Charlotte, NC 28210For SaleMLS ID #4380985, Tracy Honeycutt, Costello Real Estate and Investments LLC. Canopy MLS as distributed by MLS GRID
- $219,9002 bd2 ba1k sqft1757 Hidden Creek Dr, Rock Hill, SC 29732For SaleMLS ID #4400923, Drew Taylor, Nestlewood Realty, LLC. Canopy MLS as distributed by MLS GRID
- $220,0002 bd2 ba1.2k sqft403 N Wilson St APT 106, Rock Hill, SC 29730For SaleMLS ID #4410529, Jana Jeanette, Premier South. Canopy MLS as distributed by MLS GRID
- $270,0003 bd3 ba1.3k sqft247 Water Oak Dr, Pineville, NC 28134For SaleMLS ID #4401849, Matt Stone, Stone Realty Group. Canopy MLS as distributed by MLS GRID
- $267,5003 bd3 ba1.4k sqft2963 Little Stream Ct, Matthews, NC 28105For SaleMLS ID #4413853, John Torres, Southern Homes of the Carolinas, Inc. Canopy MLS as distributed by MLS GRID
- $218,0002 bd3 ba1.3k sqft3274 Summercroft Ln, Charlotte, NC 28269For SaleMLS ID #4408970, Carrie Rabinowitz, Keller Williams Ballantyne Area. Canopy MLS as distributed by MLS GRID
- $269,9003 bd3 ba1.6k sqft209 Tail Race Ln, Fort Mill, SC 29715For SaleMLS ID #4408718, Katherine Thomas, Northgroup Real Estate. Canopy MLS as distributed by MLS GRID
