Move-in ready, and perfectly positioned in the heart of Steele Creek, this 2 bed, 2.5-bath townhome offers the ideal blend of comfort and everyday convenience. Step inside to find fresh paint throughout, and a kitchen that has been refreshed with new quartz countertops, new sink and faucet, and a new garbage disposal.
Upstairs, both beds offer their own full baths. All baths feature new lighting, while additional updates include new hall lighting, new blinds, new smoke and carbon monoxide detectors, new locks, and a new storage room door (waiting for it to be delivered and installed). Located just minutes from I-485, I-77, RiverGate shopping, dining, grocery stores, etc. Community offers a fitness center, pool and recreation area. Water included in HOA dues. Airport only approx 15 minutes away.
Active
Price cut: $3K (7/22)
$247,000
11544 Savannah Creek Dr, Charlotte, NC 28273
2beds
1,194sqft
Townhouse
Built in 2002
-- sqft lot
$244,500 Zestimate®
$207/sqft
$278/mo HOA
What's special
New hall lightingFresh paint throughoutNew garbage disposalNew sink and faucetNew blinds
- 121 days
- 192
- 14
Zillow last checked:
Listing updated:
Listed by:
Courtney Martin Courtneym@ivesterjackson.com,
Ivester Jackson Christie's
Source: Canopy MLS as distributed by MLS GRID,MLS#: 4376450
Facts & features
Interior
Bedrooms & bathrooms
- Bedrooms: 2
- Bathrooms: 3
- Full bathrooms: 2
- 1/2 bathrooms: 1
Primary bedroom
- Level: Upper
Bedroom s
- Level: Upper
Bathroom full
- Level: Upper
Bathroom full
- Level: Upper
Bathroom half
- Level: Main
Heating
- Electric
Cooling
- Central Air
Appliances
- Included: Refrigerator
- Laundry: In Hall
Features
- Flooring: Vinyl
- Has basement: No
- Fireplace features: Den
Interior area
- Total structure area: 1,194
- Total interior livable area: 1,194 sqft
- Finished area above ground: 1,194
- Finished area below ground: 0
Property
Parking
- Parking features: Assigned
Features
- Levels: Two
- Stories: 2
- Entry location: Main
- Pool features: Community
Details
- Parcel number: 21901229
- Zoning: N2-B
- Special conditions: Undisclosed
Construction
Type & style
- Home type: Townhouse
- Property subtype: Townhouse
Materials
- Aluminum, Brick Partial
- Foundation: Slab
Condition
- New construction: No
- Year built: 2002
Utilities & green energy
- Sewer: Public Sewer
- Water: City
Community & HOA
Community
- Features: Fitness Center
- Subdivision: Savannah Townhomes
HOA
- Has HOA: Yes
- HOA fee: $278 monthly
- HOA name: Red Rock Mgt
Location
- Region: Charlotte
Financial & listing details
- Price per square foot: $207/sqft
- Tax assessed value: $246,500
- Annual tax amount: $2,055
- Date on market: 5/1/2026
- Cumulative days on market: 122 days
- Road surface type: Paved
Estimated market value
$244,500
$232,000 - $257,000
$1,614/mo
Price history
| Date | Event | Price |
|---|---|---|
| 7/22/2026 | Price change | $247,000-1.2%$207/sqft |
Source:  Canopy MLS as distributed by MLS GRID #4376450 Report a problem Canopy MLS as distributed by MLS GRID #4376450 Report a problem | ||
| 5/1/2026 | Listed for sale | $250,000+163.2%$209/sqft |
Source: Canopy MLS as distributed by MLS GRID #4376450 Report a problem | ||
| 11/30/2004 | Sold | $95,000$80/sqft |
Source: Public Record Report a problem | ||
Public tax history
| Year | Property taxes | Tax assessment |
|---|---|---|
| 2025 | $2,055 +1.7% | $246,500 |
| 2024 | $2,020 +3.7% | $246,500 |
| 2023 | $1,947 +33.8% | $246,500 +78.9% |
| 2022 | $1,455 +0.8% | $137,800 |
| 2021 | $1,444 +0.5% | $137,800 |
| 2020 | $1,437 +1.1% | $137,800 |
| 2019 | $1,421 +21.3% | $137,800 +64.6% |
| 2018 | $1,172 +3.1% | $83,700 |
| 2017 | $1,137 | $83,700 |
| 2016 | $1,137 | $83,700 |
| 2015 | $1,137 +2.1% | $83,700 -4.5% |
| 2014 | $1,114 | $87,600 |
| 2013 | -- | $87,600 |
| 2012 | -- | $87,600 |
| 2011 | -- | $87,600 -19.9% |
| 2010 | -- | $109,300 |
| 2009 | -- | $109,300 |
| 2008 | -- | $109,300 |
| 2007 | -- | $109,300 |
| 2006 | -- | $109,300 |
| 2005 | -- | $109,300 |
| 2004 | -- | $109,300 |
Find assessor info on the county website
Monthly payment
Est. payment
Payment breakdown
Explore the cost of this home by adjusting the details. Changes won't be saved.Climate risks
Neighborhood: Yorkshire
- $227,0002 bd3 ba1.1k sqft11540 Savannah Creek Dr, Charlotte, NC 28273Off Market
- $260,0002 bd3 ba1.1k sqft11548 Savannah Creek Dr, Charlotte, NC 28273Sold

- $238,7002 bd2 ba1.1k sqft11552 Savannah Creek Dr, Charlotte, NC 28273Off Market
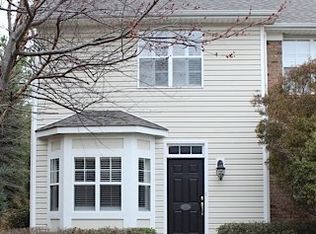
- $265,6003 bd3 ba1.5k sqft11532 Savannah Creek Dr, Charlotte, NC 28273Off Market

Similar homes
- $271,5003 bd3 ba1.4k sqft11431 Savannah Creek Dr, Charlotte, NC 28273For Sale
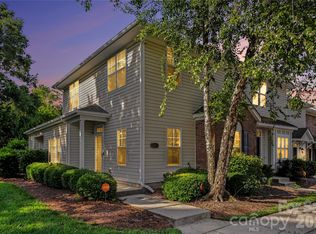
 MLS ID #4377551, Roland Hawkins, Coldwell Banker Realty. Canopy MLS as distributed by MLS GRID
 - $240,0002 bd3 ba1.1k sqft2235 Preakness Ct, Charlotte, NC 28273For Sale
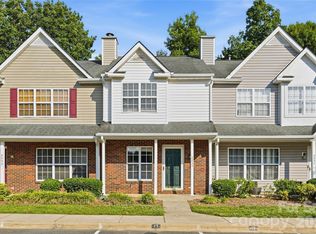 MLS ID #4394286, Courtney Martin, Ivester Jackson Christie's. Canopy MLS as distributed by MLS GRID
 - $280,0003 bd2 ba1.5k sqft14718 Lions Pride Ct, Charlotte, NC 28273For Sale
 MLS ID #4405359, Raghu Vemuri, Coldwell Banker Realty. Canopy MLS as distributed by MLS GRID
 - $222,0002 bd2 ba1k sqft14315 Tranters Creek Ln, Charlotte, NC 28273For Sale
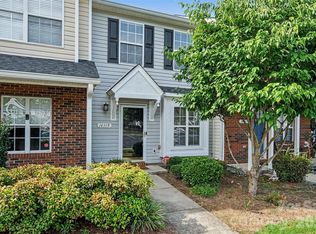 MLS ID #4401065, Koji Krzywosz, Mark Spain Real Estate. Canopy MLS as distributed by MLS GRID
 - $255,0002 bd3 ba1.1k sqft7548 Silver Arrow Dr, Charlotte, NC 28273For SaleMLS ID #4408146, Louise Cloutier-Chenier, Keller Williams Ballantyne Area. Canopy MLS as distributed by MLS GRID
- $364,9003 bd2 ba1.4k sqft2526 Nickelridge Ct, Charlotte, NC 28273For SaleMLS ID #4416593, Rotem Eckman, LPT Realty, LLC. Canopy MLS as distributed by MLS GRID
- $242,0002 bd2 ba984 sqft12331 Bluestem Ln, Charlotte, NC 28277For SaleMLS ID #4415058, Amanda McKinnon, Mark Spain Real Estate. Canopy MLS as distributed by MLS GRID
- $269,0002 bd3 ba1.2k sqftLennox Square, Charlotte, NC 28210For SaleMLS ID #4396839, Elvis Pham, NorthGroup Real Estate LLC. Canopy MLS as distributed by MLS GRID
- $290,0003 bd3 ba1.6k sqft13838 Singleleaf Ln, Charlotte, NC 28278For SaleMLS ID #4410883, Daniel Rushing, Real Broker, LLC. Canopy MLS as distributed by MLS GRID
- $259,0002 bd3 ba1.3k sqft687 Rock Lake Gln, Fort Mill, SC 29715For SaleMLS ID #4378757, Rae Hoyal, EXP Realty LLC Rock Hill. Canopy MLS as distributed by MLS GRID
- $279,8993 bd2 ba1k sqft7616 Silver Arrow Dr, Charlotte, NC 28273For SaleMLS ID #4383749, Cecilia Carbajal, America's Real Estate Group Inc. Canopy MLS as distributed by MLS GRID
- $237,9992 bd3 ba1.3k sqft6720 Cypress Tree Ln, Charlotte, NC 28215For SaleMLS ID #4416468, Josh Tuschak, SERHANT. Canopy MLS as distributed by MLS GRID
- $245,0003 bd3 ba1.3k sqft6766 Cypress Tree Ln, Charlotte, NC 28215For SaleMLS ID #4415142, Dawn Blewett, NorthGroup Real Estate LLC. Canopy MLS as distributed by MLS GRID
- $234,9002 bd2 ba1k sqft9234 Kings Canyon Dr, Charlotte, NC 28210For SaleMLS ID #4374803, Tracy Honeycutt, Costello Real Estate and Investments LLC. Canopy MLS as distributed by MLS GRID
- $249,9002 bd3 ba1.5k sqft810 Christian Way, Rock Hill, SC 29732For SaleMLS ID #4418282, Tanner Clark, Stephen Cooley Real Estate. Canopy MLS as distributed by MLS GRID
- $240,0003 bd2 ba1.1k sqft952 Olde Towne Way, Rock Hill, SC 29732For SaleMLS ID #4409005, Reggie Grigg, Howard Hanna Allen Tate Rock Hill. Canopy MLS as distributed by MLS GRID
- $340,0003 bd3 ba1.5k sqft217 River Clay Rd, Fort Mill, SC 29708For SaleMLS ID #4415592, Mitchell Jones, Coldwell Banker Realty. Canopy MLS as distributed by MLS GRID
- $264,9002 bd3 ba1k sqft8221 Circle Tree Ln, Charlotte, NC 28277For SaleMLS ID #4344771, Robert Salmons, Entera Realty LLC. Canopy MLS as distributed by MLS GRID
- $250,0002 bd2 ba1.4k sqft120 Ashebrook Dr, Fort Mill, SC 29715For SaleMLS ID #4395612, Quincey Brouillette, Rinehart Realty Corporation. Canopy MLS as distributed by MLS GRID
- $275,0002 bd3 ba1k sqft8117 Circle Tree Ln, Charlotte, NC 28277For SaleMLS ID #4383359, Mary Webster, Keller Williams Ballantyne Area. Canopy MLS as distributed by MLS GRID
