Unique Master on main floor plan that is Move-In Ready Corner Unit Townhome a breif walk to the Rivergate Shoping area.
This beautifully maintained 2-story townhome offers 3 spacious bedrooms and 2.5 baths in a desirable corner-unit location. The primary suite is conveniently located on the main level, while the additional bedrooms provide generous space upstairs.
The sunken great room flows seamlessly from the dining area and kitchen, creating an open and inviting layout. Gleaming hardwood floors and high ceilings throughout the main level add warmth and style. Enjoy relaxing on the covered side porch, perfect for morning coffee or evening downtime.
This home also includes two designated parking spaces located next to guest parking for added convenience. MOTIVItED Seller will consider a $2500 Buyer's Concesssion at closing.
Ideally situated just minutes from the airport, Uptown Charlotte, Carowinds, Charlotte Premium Outlets, and Rivergate Shopping Center—offering easy access to dining, entertainment, and major highways.
A fantastic opportunity for comfortable, low-maintenance living in a prime location
MOTIVATED Seller
Active
Price cut: $2.5K (8/10)
$271,500
11431 Savannah Creek Dr, Charlotte, NC 28273
3beds
1,425sqft
Townhouse
Built in 2004
0.05 Acres Lot
$270,100 Zestimate®
$191/sqft
$278/mo HOA
What's special
Gleaming hardwood floorsOpen and inviting layoutDesirable corner-unit location
- 121 days
- 302
- 17
Zillow last checked:
Listing updated:
Listed by:
Roland Hawkins rhawkins@cbcarolinas.com,
Coldwell Banker Realty
Source: Canopy MLS as distributed by MLS GRID,MLS#: 4377551
Facts & features
Interior
Bedrooms & bathrooms
- Bedrooms: 3
- Bathrooms: 3
- Full bathrooms: 2
- 1/2 bathrooms: 1
- Main level bedrooms: 1
Primary bedroom
- Level: Main
Bedroom s
- Level: Upper
Bedroom s
- Level: Upper
Bathroom full
- Level: Main
Bathroom full
- Level: Upper
Bathroom half
- Level: Main
Breakfast
- Level: Main
Dining room
- Level: Main
Kitchen
- Level: Main
Living room
- Level: Main
Heating
- Central
Cooling
- Central Air
Appliances
- Included: Microwave, Dishwasher, Disposal, Electric Oven
- Laundry: Laundry Closet
Features
- Flooring: Carpet, Linoleum, Tile, Wood
- Windows: Insulated Windows
- Has basement: No
- Attic: Pull Down Stairs
Interior area
- Total structure area: 1,425
- Total interior livable area: 1,425 sqft
- Finished area above ground: 1,425
- Finished area below ground: 0
Property
Parking
- Total spaces: 2
- Parking features: Assigned
- Uncovered spaces: 2
Features
- Levels: Two
- Stories: 2
- Entry location: Main
- Patio & porch: Covered
Lot
- Size: 0.05 Acres
Details
- Parcel number: 219001413
- Zoning: N2-B
- Special conditions: Standard
Construction
Type & style
- Home type: Townhouse
- Property subtype: Townhouse
Materials
- Brick Partial
- Foundation: Crawl Space
Condition
- New construction: No
- Year built: 2004
Utilities & green energy
- Sewer: Public Sewer
- Water: City
Community & HOA
Community
- Security: Security System
- Subdivision: Savannah Townhomes
HOA
- Has HOA: Yes
- HOA fee: $278 monthly
- HOA name: Red Rock Management
- HOA phone: 888-757-3376
Location
- Region: Charlotte
- Elevation: 1000 Feet
Financial & listing details
- Price per square foot: $191/sqft
- Tax assessed value: $275,000
- Date on market: 5/4/2026
- Cumulative days on market: 121 days
- Listing terms: Cash,Conventional,FHA,Nonconforming Loan,VA Loan
- Road surface type: None, Concrete
Estimated market value
$270,100
$257,000 - $284,000
$1,850/mo
Price history
| Date | Event | Price |
|---|---|---|
| 8/10/2026 | Price change | $271,500-0.9%$191/sqft |
Source:  Canopy MLS as distributed by MLS GRID #4377551 Report a problem Canopy MLS as distributed by MLS GRID #4377551 Report a problem | ||
| 7/10/2026 | Price change | $274,000-0.4%$192/sqft |
Source: Canopy MLS as distributed by MLS GRID #4377551 Report a problem | ||
| 6/2/2026 | Price change | $275,000-3.5%$193/sqft |
Source: Canopy MLS as distributed by MLS GRID #4377551 Report a problem | ||
| 5/12/2026 | Price change | $285,000-5%$200/sqft |
Source: Canopy MLS as distributed by MLS GRID #4377551 Report a problem | ||
| 5/4/2026 | Listed for sale | $299,900$210/sqft |
Source: Canopy MLS as distributed by MLS GRID #4377551 Report a problem | ||
Public tax history
| Year | Property taxes | Tax assessment |
|---|---|---|
| 2025 | -- | $275,000 |
| 2024 | -- | $275,000 |
| 2023 | -- | $275,000 +82.7% |
| 2022 | -- | $150,500 |
| 2021 | -- | $150,500 |
| 2020 | -- | $150,500 |
| 2019 | $1,544 | $150,500 +57.8% |
| 2018 | -- | $95,400 |
| 2017 | $1,288 | $95,400 |
| 2016 | $1,288 | $95,400 |
| 2015 | $1,288 +1.9% | $95,400 -4.4% |
| 2014 | $1,264 | $99,800 |
| 2013 | -- | $99,800 -0.1% |
| 2012 | -- | $99,900 |
| 2011 | -- | $99,900 -18.9% |
| 2010 | -- | $123,200 |
| 2009 | -- | $123,200 |
| 2008 | -- | $123,200 |
| 2007 | -- | $123,200 |
| 2006 | -- | $123,200 |
Find assessor info on the county website
Monthly payment
Est. payment
Payment breakdown
Explore the cost of this home by adjusting the details. Changes won't be saved.Climate risks
Neighborhood: Yorkshire
- $234,1002 bd2 ba1.1k sqft11435 Savannah Creek Dr, Charlotte, NC 28273Off Market

- $249,0002 bd3 ba1.1k sqft11439 Savannah Creek Dr, Charlotte, NC 28273Sold
- $241,4002 bd2 ba1.1k sqft11443 Savannah Creek Dr, Charlotte, NC 28273Off Market
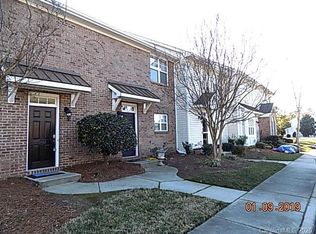
- $225,0002 bd3 ba1.1k sqft11447 Savannah Creek Dr, Charlotte, NC 28273Off Market
Similar homes
- $278,0003 bd2 ba1.5k sqft14718 Lions Pride Ct, Charlotte, NC 28273For Sale

 MLS ID #4405359, Raghu Vemuri, Coldwell Banker Realty. Canopy MLS as distributed by MLS GRID
 - $282,5003 bd4 ba1.9k sqft11018 Garden Oaks Ln, Charlotte, NC 28273For Sale
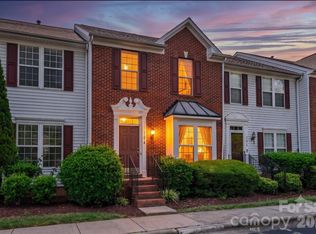 MLS ID #4400466, Slavik Chubachuk, COMPASS. Canopy MLS as distributed by MLS GRID
 - $274,9002 bd3 ba1.5k sqft7345 Laurel Valley Rd, Charlotte, NC 28273For Sale
 MLS ID #4417749, Vince Popejoy, Costello Real Estate and Investments LLC. Canopy MLS as distributed by MLS GRID
 - $235,0002 bd3 ba1.1k sqft11544 Savannah Creek Dr, Charlotte, NC 28273For Sale
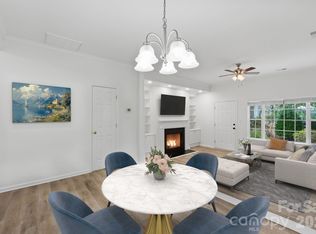 MLS ID #4376450, Courtney Martin, Ivester Jackson Christie's. Canopy MLS as distributed by MLS GRID
 - $309,0003 bd4 ba1.9k sqft13211 Calloway Glen Dr, Charlotte, NC 28273For SaleMLS ID #4415047, Lane Sulhan, Nestlewood Realty, LLC. Canopy MLS as distributed by MLS GRID
- $315,0003 bd3 ba1.4k sqft7495 Red Mulberry Way, Charlotte, NC 28273For SaleMLS ID #4400539, Liana Matheney, Berkshire Hathaway HomeServices Carolinas Realty. Canopy MLS as distributed by MLS GRID
- $279,9002 bd3 ba1.7k sqft13711 Singleleaf Ln, Charlotte, NC 28278For SaleMLS ID #4418599, Steve Metarelis, OfferPad Brokerage LLC. Canopy MLS as distributed by MLS GRID
- $250,0002 bd3 ba1.1k sqft152 Charterhouse Ln, Fort Mill, SC 29715For SaleMLS ID #4419693, Kristina Khona, Realty One Group Revolution. Canopy MLS as distributed by MLS GRID
- $290,0003 bd3 ba1.6k sqft13838 Singleleaf Ln, Charlotte, NC 28278For SaleMLS ID #4410883, Daniel Rushing, Real Broker, LLC. Canopy MLS as distributed by MLS GRID
- $304,5003 bd3 ba1.3k sqft13635 Browhill Ln, Charlotte, NC 28278For SaleMLS ID #4380856, John Bolos, Keller Williams South Park. Canopy MLS as distributed by MLS GRID
- $269,0002 bd3 ba1.2k sqftLennox Square, Charlotte, NC 28210For SaleMLS ID #4396839, Elvis Pham, NorthGroup Real Estate LLC. Canopy MLS as distributed by MLS GRID
- $325,0002 bd4 ba1.9k sqftTownhomes at Ayrsley, Charlotte, NC 28273For SaleMLS ID #4353480, Kristen Ammons, Berkshire Hathaway HomeServices Carolinas Realty. Canopy MLS as distributed by MLS GRID
- $269,9003 bd3 ba1.6k sqft620 Fountain Ct, Fort Mill, SC 29715For SaleMLS ID #4411478, Arlette Guerra De Hurtado, AG Property Management Inc. Canopy MLS as distributed by MLS GRID
- $349,0003 bd3 ba1.6k sqft9021 Cedar Run Way, Charlotte, NC 28273For SaleMLS ID #4389601, Danielle Scurry, Coldwell Banker Realty. Canopy MLS as distributed by MLS GRID
- $305,0003 bd3 ba1.3k sqft207 Dawn Mist Ln, Fort Mill, SC 29708For SaleMLS ID #4402183, Kaeli McLiverty, Premier South. Canopy MLS as distributed by MLS GRID
- $280,0003 bd3 ba1.5k sqftPaw Creek Village, Charlotte, NC 28214For SaleMLS ID #4414889, Kalon Foss, EXP Realty LLC Ballantyne. Canopy MLS as distributed by MLS GRID
- $340,0003 bd3 ba1.7k sqftThe Village Of Prestwick, Charlotte, NC 28278For SaleMLS ID #4400112, Kranthi Aella, Red Bricks Realty LLC. Canopy MLS as distributed by MLS GRID
- $265,0003 bd3 ba1.6k sqftCascades at River Crossing, Fort Mill, SC 29715For SaleMLS ID #4365686, Arlette Guerra De Hurtado, AG Property Management Inc. Canopy MLS as distributed by MLS GRID
- $270,0003 bd3 ba1.5k sqft7763 Abigail Glen Dr, Charlotte, NC 28212For SaleMLS ID #4408436, John Hagan, Carolina Realty Advisors. Canopy MLS as distributed by MLS GRID
- $259,0002 bd3 ba1.3k sqft687 Rock Lake Gln, Fort Mill, SC 29715For SaleMLS ID #4378757, Rae Hoyal, EXP Realty LLC Rock Hill. Canopy MLS as distributed by MLS GRID
