Whether you're a first-time homebuyer, looking to downsize, or searching for a great investment opportunity, this beautifully updated 3-bedroom, 2-bath townhome checks all the boxes. Combining modern upgrades with a functional layout, this move-in-ready home offers comfort, style, and convenience.
Step inside to discover fresh interior paint and new luxury vinyl plank (LVP) flooring that create a bright, contemporary feel throughout the home. The thoughtfully updated kitchen features brand-new stainless steel appliances, providing both style and functionality for everyday living and entertaining. The open-concept kitchen flows seamlessly into the living and dining areas, creating an inviting space filled with natural light.
The highly desirable primary suite on the main level offers privacy and convenience, complete with an updated en-suite bathroom featuring a modern walk-in shower. Upstairs, you'll find two spacious secondary bedrooms along with a versatile loft that can easily serve as a home office, reading nook, media area, or playroom.
Every improvement has been carefully selected to enhance the home's appeal while preserving its practical layout. Enjoy low-maintenance living in a refreshed home that's truly move-in ready.
Conveniently located near shopping, dining, parks, and everyday amenities, this townhome offers the perfect combination of modern updates, comfort, and an unbeatable location. Don't miss your opportunity to make this beautifully renovated home yours!
Active
$280,000
14718 Lions Pride Ct, Charlotte, NC 28273
3beds
1,579sqft
:
Get pre-qualified$1,858/mo
Townhouse
Built in 2003
0.09 Acres Lot
$277,300 Zestimate®
$177/sqft
$211/mo HOA
What's special
Bright contemporary feelVersatile loftThoughtfully updated kitchenFresh interior paintModern walk-in showerOpen-concept kitchenUpdated en-suite bathroom
- 11 days |
- 562 |
- 40 |
Likely to sell faster than
Zillow last checked:
Listing updated:
Listed by:
Raghu Vemuri vemurincre@gmail.com,
Coldwell Banker Realty
Source: Canopy MLS as distributed by MLS GRID,MLS#: 4405359
Facts & features
Interior
Bedrooms & bathrooms
- Bedrooms: 3
- Bathrooms: 2
- Full bathrooms: 2
- Main level bedrooms: 1
Primary bedroom
- Level: Main
Bedroom s
- Level: Upper
Bedroom s
- Level: Upper
Bathroom full
- Level: Main
Kitchen
- Level: Main
Laundry
- Level: Main
Living room
- Level: Main
Loft
- Level: Upper
Heating
- Forced Air
Cooling
- Central Air
Appliances
- Included: Dishwasher, Electric Range, Microwave, Refrigerator, Washer/Dryer
- Laundry: Laundry Room, Main Level
Features
- Windows: Insulated Windows
- Has basement: No
Interior area
- Total structure area: 1,579
- Total interior livable area: 1,579 sqft
- Finished area above ground: 1,579
- Finished area below ground: 0
Property
Parking
- Total spaces: 2
- Parking features: Parking Space(s)
- Uncovered spaces: 2
Features
- Levels: Two
- Stories: 2
- Entry location: Main
Lot
- Size: 0.09 Acres
- Features: Cul-De-Sac
Details
- Parcel number: 21901524
- Zoning: R-8MF9CD0
- Special conditions: Standard
Construction
Type & style
- Home type: Townhouse
- Property subtype: Townhouse
Materials
- Vinyl
- Foundation: Slab
Condition
- New construction: No
- Year built: 2003
Utilities & green energy
- Sewer: Public Sewer
- Water: City
Community & HOA
Community
- Subdivision: Lions Gate
HOA
- Has HOA: Yes
- HOA fee: $211 monthly
- HOA name: Red Rock
Location
- Region: Charlotte
Financial & listing details
- Price per square foot: $177/sqft
- Tax assessed value: $262,500
- Annual tax amount: $2,188
- Date on market: 7/20/2026
- Cumulative days on market: 11 days
- Listing terms: Cash,Conventional,FHA,VA Loan
- Road surface type: Asphalt, Paved
Estimated market value
$277,300
$263,000 - $291,000
$1,909/mo
Price history
| Date | Event | Price |
|---|---|---|
| 7/20/2026 | Listed for sale | $280,000+51.4%$177/sqft |
Source:  Canopy MLS as distributed by MLS GRID #4405359 Report a problem Canopy MLS as distributed by MLS GRID #4405359 Report a problem | ||
| 5/28/2026 | Sold | $185,000+97.9%$117/sqft |
Source: Canopy MLS as distributed by MLS GRID #4363013 Report a problem | ||
| 10/14/2011 | Sold | $93,500-32%$59/sqft |
Source: Public Record Report a problem | ||
| 5/23/2008 | Listing removed | $137,500$87/sqft |
Source: Century 21 #739879 Report a problem | ||
| 3/15/2008 | Listed for sale | $137,500+8.3%$87/sqft |
Source: Century 21 #739879 Report a problem | ||
| 7/11/2003 | Sold | $127,000$80/sqft |
Source: Public Record Report a problem | ||
Public tax history
| Year | Property taxes | Tax assessment |
|---|---|---|
| 2025 | $2,188 +2.2% | $262,500 |
| 2024 | $2,141 +3.7% | $262,500 |
| 2023 | $2,065 +24.5% | $262,500 +65.2% |
| 2022 | $1,659 +0.7% | $158,900 |
| 2021 | $1,648 +0.4% | $158,900 |
| 2020 | $1,641 +1% | $158,900 |
| 2019 | $1,625 +12.3% | $158,900 +51.8% |
| 2018 | $1,447 +2.7% | $104,700 |
| 2017 | $1,409 | $104,700 |
| 2016 | $1,409 | $104,700 |
| 2015 | $1,409 +1.8% | $104,700 |
| 2014 | $1,384 | $104,700 |
| 2013 | -- | $104,700 -0.1% |
| 2012 | -- | $104,800 |
| 2011 | -- | $104,800 -16.8% |
| 2010 | -- | $126,000 |
| 2009 | -- | $126,000 |
| 2008 | -- | $126,000 |
| 2007 | -- | $126,000 |
| 2006 | -- | $126,000 |
| 2005 | -- | $126,000 |
| 2004 | -- | -- |
Find assessor info on the county website
Monthly payment
Est. payment
Payment breakdown
Explore the cost of this home by adjusting the details. Changes won't be saved.Climate risks
Neighborhood: Yorkshire
Nearby schools
GreatSchools rating
- 7/10Lake Wylie Elementary SchoolGrades: PK-5Distance: 0.3 mi
- 2/10Southwest Middle SchoolGrades: 6-8Distance: 1.3 mi
- 6/10Palisades High SchoolGrades: 9-11Distance: 3.3 mi
Schools provided by the listing agent
- Elementary: Lake Wylie
- Middle: Southwest
- High: Palisades
Source: Canopy MLS as distributed by MLS GRID. This data may not be complete. We recommend contacting the local school district to confirm school assignments for this home.
- $230,5002 bd2 ba1.1k sqft14714 Lions Pride Ct, Charlotte, NC 28273Off Market
- $268,0002 bd3 ba1.5k sqft14722 Lions Pride Ct, Charlotte, NC 28273Sold

- $271,4002 bd3 ba1.5k sqft14722 Lions Pride Ct #0, Charlotte, NC 28273Off Market
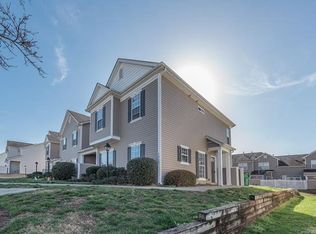
- $268,0003 bd2 ba1.5k sqft14726 Lions Pride Ct, Charlotte, NC 28273Off Market
- $263,6003 bd2 ba1.5k sqft14710 Lions Pride Ct, Charlotte, NC 28273Off Market
- $266,9003 bd2 ba1.5k sqft14730 Lions Pride Ct, Charlotte, NC 28273Off Market
- $277,4003 bd3 ba1.4k sqft14706 Lions Pride Ct, Charlotte, NC 28273Off Market
- $275,0003 bd2 ba1.5k sqft14734 Lions Pride Ct, Charlotte, NC 28273Off Market
A local agent can set up tours, give advice and negotiate with sellers.
Similar homes
- $287,0003 bd4 ba1.9k sqft11018 Garden Oaks Ln, Charlotte, NC 28273For Sale
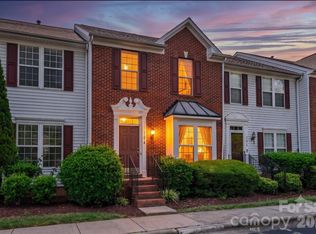
 MLS ID #4400466, Slavik Chubachuk, COMPASS. Canopy MLS as distributed by MLS GRID
 - $274,0003 bd3 ba1.4k sqft11431 Savannah Creek Dr, Charlotte, NC 28273For Sale
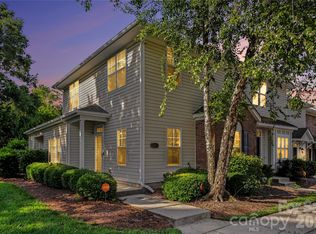 MLS ID #4377551, Roland Hawkins, Coldwell Banker Realty. Canopy MLS as distributed by MLS GRID
 - $309,9004 bd4 ba2.1k sqft11022 Garden Oaks Ln, Charlotte, NC 28273For Sale
 MLS ID #4381252, Hoover Gutierrez, NorthGroup Real Estate LLC. Canopy MLS as distributed by MLS GRID
 - $247,0002 bd3 ba1.1k sqft11544 Savannah Creek Dr, Charlotte, NC 28273For Sale
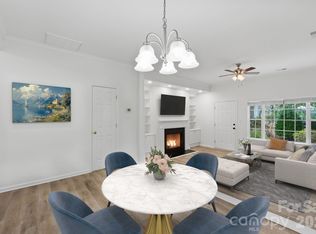 MLS ID #4376450, Courtney Martin, Ivester Jackson Christie's. Canopy MLS as distributed by MLS GRID
 - $240,0002 bd3 ba1.1k sqft2235 Preakness Ct, Charlotte, NC 28273For SaleMLS ID #4394286, Courtney Martin, Ivester Jackson Christie's. Canopy MLS as distributed by MLS GRID
- $279,9003 bd2 ba1k sqft7616 Silver Arrow Dr, Charlotte, NC 28273For SaleMLS ID #4383749, Cecilia Carbajal, America's Real Estate Group Inc. Canopy MLS as distributed by MLS GRID
- $315,0003 bd3 ba1.4k sqft413 Caddy St, Fort Mill, SC 29715For SaleMLS ID #4405506, Tara Kane, Southern Homes of the Carolinas, Inc. Canopy MLS as distributed by MLS GRID
- $315,0003 bd3 ba1.3k sqft207 Dawn Mist Ln, Fort Mill, SC 29708For SaleMLS ID #4402183, Kaeli McLiverty, Premier South. Canopy MLS as distributed by MLS GRID
- $270,0002 bd3 ba1.2k sqftLennox Square, Charlotte, NC 28210For SaleMLS ID #4396839, Elvis Pham, NorthGroup Real Estate LLC. Canopy MLS as distributed by MLS GRID
- $345,0003 bd3 ba1.7k sqftThe Village Of Prestwick, Charlotte, NC 28278For SaleMLS ID #4400112, Kranthi Aella, Red Bricks Realty LLC. Canopy MLS as distributed by MLS GRID
- $254,9993 bd2 ba1.3k sqft932 Heritage Pkwy, Fort Mill, SC 29715For SaleMLS ID #4401644, Cecilia Carbajal, America's Real Estate Group Inc. Canopy MLS as distributed by MLS GRID
- $375,0003 bd3 ba2k sqft745 Prospect Ln, Fort Mill, SC 29708For SaleMLS ID #4405767, Mackenzie Amirfar, SERHANT. Canopy MLS as distributed by MLS GRID
- $314,9002 bd3 ba1.6k sqft7323 Jane Parks Way, Charlotte, NC 28217For SaleMLS ID #4402584, Anil Kanapadinhare, Real Broker, LLC. Canopy MLS as distributed by MLS GRID
- $259,0002 bd3 ba1.3k sqft687 Rock Lake Gln, Fort Mill, SC 29715For SaleMLS ID #4378757, Rae Hoyal, EXP Realty LLC Rock Hill. Canopy MLS as distributed by MLS GRID
- $260,0003 bd3 ba1.5k sqft3337 Ellingford Rd, Charlotte, NC 28214For SaleMLS ID #4402458, Sheala Mann, Mark Spain Real Estate. Canopy MLS as distributed by MLS GRID
- $260,0003 bd2 ba1.2k sqft242 Water Oak Dr, Pineville, NC 28134For SaleMLS ID #4394737, Jenna Davis, Ivester Jackson Christie's. Canopy MLS as distributed by MLS GRID
- $284,9002 bd3 ba1.5k sqft961 Coolsprings Ln, Rock Hill, SC 29730For SaleMLS ID #4398107, Hoby Groves, Howard Hanna Allen Tate Rock Hill. Canopy MLS as distributed by MLS GRID
- $275,0002 bd3 ba1k sqft8237 Circle Tree Ln, Charlotte, NC 28277For SaleMLS ID #4399035, PJ Kennedy, Keller Williams Ballantyne Area. Canopy MLS as distributed by MLS GRID
- $275,0002 bd3 ba1k sqft8117 Circle Tree Ln, Charlotte, NC 28277For SaleMLS ID #4383359, Mary Webster, Keller Williams Ballantyne Area. Canopy MLS as distributed by MLS GRID
- $284,9003 bd3 ba1.2k sqft6105 Warrior Ave, Indian Land, SC 29707For SaleMLS ID #4388807, Sarika Daftuar, RE/MAX Executive. Canopy MLS as distributed by MLS GRID
