UP TO $17,500 in closing costs and down payment grants available to qualified buyers, reach out for more info!
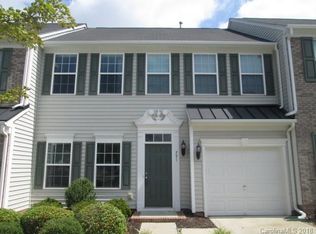
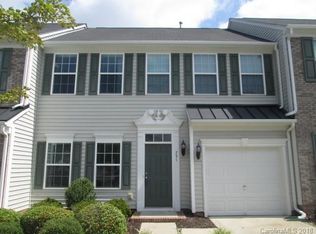
Low maintenance living, but still lives and feels like a single family home!
Updated finishes, a functional layout, and an unbeatable Fort Mill location make this move-in-ready home an exceptional opportunity. Offering 3 bedrooms, 2.5 bathrooms, and approximately 2,000 square feet, the home features new luxury vinyl plank flooring throughout the main living areas, brand-new carpet in the bedrooms, fresh interior paint, updated lighting throughout, and abundant storage.
Designed for everyday living, the flexible floor plan includes a formal dining room, spacious living room, breakfast area, breakfast bar, kitchen island, and a bright sunroom that can easily serve as a home office, playroom, additional dining space, or second living area. Oversized bedrooms provide comfortable living, while the expansive primary suite features an ensuite bathroom and two walk-in closets. Outside, a private patio overlooks mature landscaping, creating a peaceful outdoor retreat.
A one-car garage, two-car driveway, and low HOA dues that include exterior maintenance and landscaping make for easy, low-maintenance living. Located just minutes from I-77 with a convenient commute to Uptown Charlotte, the home is also within walking distance of Publix, restaurants, coffee shops, fitness centers, shopping, and entertainment. Combined with top-rated Fort Mill schools, low South Carolina taxes, updated finishes, flexible living space, and a prime location, this home offers outstanding value and everyday convenience.
IMPORTANT tax info: Tax record currently shows an investment property tax rate. Primary Occupant taxes will be significantly lower, should be closer to $2000-2500/annually. Reach out to agent or York County for more information.
Active
Price cut: $10K (7/30)
$375,000
745 Prospect Ln, Fort Mill, SC 29708
3beds
2,012sqft
Townhouse
Built in 2009
0.04 Acres Lot
$370,900 Zestimate®
$186/sqft
$225/mo HOA
What's special
Private patioBright sunroomUpdated finishesUpdated lighting throughoutOne-car garageFresh interior paintKitchen island
- 46 days
- 198
- 17
Zillow last checked:
Listing updated:
Listed by:
Mackenzie Amirfar mackenzie@serhant.com,
SERHANT
Source: Canopy MLS as distributed by MLS GRID,MLS#: 4405767
Facts & features
Interior
Bedrooms & bathrooms
- Bedrooms: 3
- Bathrooms: 3
- Full bathrooms: 2
- 1/2 bathrooms: 1
Primary bedroom
- Features: Ceiling Fan(s), En Suite Bathroom, Walk-In Closet(s)
- Level: Upper
Bedroom s
- Level: Upper
Bedroom s
- Level: Upper
Bathroom half
- Level: Main
Bathroom full
- Features: Garden Tub
- Level: Upper
Bathroom full
- Level: Upper
Breakfast
- Level: Main
Dining room
- Level: Main
Flex space
- Level: Main
Kitchen
- Features: Breakfast Bar, Built-in Features, Kitchen Island, Open Floorplan, Storage
- Level: Main
Living room
- Features: Ceiling Fan(s)
- Level: Main
Sunroom
- Level: Main
Heating
- Heat Pump
Cooling
- Ceiling Fan(s), Central Air
Appliances
- Included: Dishwasher, Disposal, Electric Cooktop, Electric Range, Microwave, Washer/Dryer
- Laundry: Laundry Room
Features
- Breakfast Bar, Built-in Features, Soaking Tub, Kitchen Island, Open Floorplan, Pantry, Walk-In Closet(s)
- Flooring: Laminate, Linoleum
- Has basement: No
- Attic: Pull Down Stairs
- Fireplace features: Living Room
Interior area
- Total structure area: 2,012
- Total interior livable area: 2,012 sqft
- Finished area above ground: 2,012
- Finished area below ground: 0
Property
Parking
- Total spaces: 3
- Parking features: Driveway, Attached Garage, Garage on Main Level
- Attached garage spaces: 1
- Uncovered spaces: 2
Features
- Levels: Two
- Stories: 2
- Entry location: Main
- Patio & porch: Patio, Rear Porch
- Fencing: Partial,Privacy
Lot
- Size: 0.04 Acres
- Features: Wooded
Details
- Parcel number: 7180000202
- Zoning: RD-I
- Special conditions: Undisclosed
Construction
Type & style
- Home type: Townhouse
- Property subtype: Townhouse
Materials
- Brick Partial, Vinyl
- Foundation: Slab
Condition
- New construction: No
- Year built: 2009
Utilities & green energy
- Sewer: Public Sewer
- Water: City
Community & HOA
Community
- Features: Playground, Street Lights
- Subdivision: Palmetto Traces
HOA
- Has HOA: Yes
- HOA fee: $225 monthly
- HOA name: EGB Services
- HOA phone: 949-421-7040
Location
- Region: Fort Mill
Financial & listing details
- Price per square foot: $186/sqft
- Tax assessed value: $310,100
- Annual tax amount: $7,722
- Date on market: 7/30/2026
- Cumulative days on market: 75 days
- Listing terms: Cash,Conventional,FHA,Nonconforming Loan,VA Loan
- Road surface type: Concrete, Paved
Estimated market value
$370,900
$352,000 - $389,000
$2,432/mo
Price history
| Date | Event | Price |
|---|---|---|
| 7/30/2026 | Price change | $375,000-2.6%$186/sqft |
Source:  Canopy MLS as distributed by MLS GRID #4405767 Report a problem Canopy MLS as distributed by MLS GRID #4405767 Report a problem | ||
| 6/26/2026 | Price change | $385,000-2.5%$191/sqft |
Source: Canopy MLS as distributed by MLS GRID #4382600 Report a problem | ||
| 6/3/2026 | Listed for sale | $395,000+102.6%$196/sqft |
Source: Canopy MLS as distributed by MLS GRID #4382600 Report a problem | ||
| 4/26/2023 | Listing removed | -- |
Source: Zillow Rentals Report a problem | ||
| 3/18/2023 | Listed for rent | $2,300+9.5%$1/sqft |
Source: Zillow Rentals Report a problem | ||
| 2/26/2022 | Listing removed | -- |
Source: Zillow Rental Manager Report a problem | ||
| 2/12/2022 | Price change | $2,100+2.4%$1/sqft |
Source: Zillow Rental Manager Report a problem | ||
| 1/12/2022 | Price change | $2,050-2.4%$1/sqft |
Source: Zillow Rental Manager Report a problem | ||
| 12/30/2021 | Listed for rent | $2,100$1/sqft |
Source: Zillow Rental Manager Report a problem | ||
| 12/14/2016 | Sold | $195,000-4.9%$97/sqft |
Source: Agent Provided Report a problem | ||
| 10/14/2016 | Listed for sale | $205,000+15.2%$102/sqft |
Source: Rising Sun Realty #3223500 Report a problem | ||
| 1/6/2015 | Sold | $178,000+4.4%$88/sqft |
Source: Public Record Report a problem | ||
| 8/6/2013 | Sold | $170,500+4%$85/sqft |
Source: Public Record Report a problem | ||
| 4/30/2009 | Sold | $163,955$81/sqft |
Source: Public Record Report a problem | ||
Public tax history
| Year | Property taxes | Tax assessment |
|---|---|---|
| 2025 | $7,722 +19.3% | $15,076 +15% |
| 2024 | $6,475 +5.9% | $13,110 |
| 2023 | $6,117 +8.2% | $13,110 |
| 2022 | $5,652 +166.6% | $13,110 +50% |
| 2021 | $2,120 | $8,740 |
| 2020 | -- | $8,740 +15% |
| 2019 | -- | $7,600 |
| 2018 | -- | $7,600 |
| 2017 | $930 | $7,600 -19.8% |
| 2016 | $930 | $9,480 |
| 2014 | $930 | $9,480 +50% |
| 2013 | $930 | $6,320 -35.4% |
| 2012 | -- | $9,780 +47.3% |
| 2010 | -- | $6,640 |
| 2009 | -- | $6,640 +176.7% |
| 2008 | -- | $2,400 |
Find assessor info on the county website
Monthly payment
Est. payment
Payment breakdown
Explore the cost of this home by adjusting the details. Changes won't be saved.Climate risks
Neighborhood: 29708
Nearby schools
Schools provided by the listing agent
- Elementary: Flint Hill
- Middle: Flint Hill
- High: Nation Ford
Source: Canopy MLS as distributed by MLS GRID. This data may not be complete. We recommend contacting the local school district to confirm school assignments for this home.
Similar homes
- $339,0003 bd3 ba1.6k sqft1108 Roderick Dr, Fort Mill, SC 29708For Sale
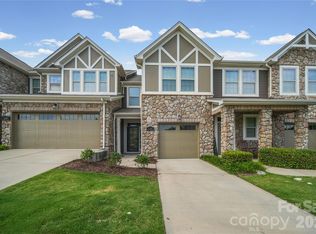
 MLS ID #4365725, Matthew VanHoughton, Carolinas Dynamic Realty. Canopy MLS as distributed by MLS GRID
 - $350,0003 bd4 ba1.9k sqft1707 Kashmir White Ln, Fort Mill, SC 29708For Sale
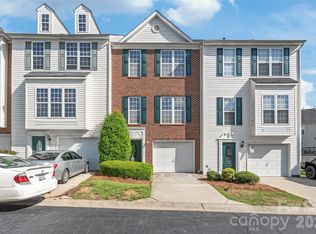 MLS ID #4382077, Helen Harp, Keller Williams Ballantyne Area. Canopy MLS as distributed by MLS GRID
 - $374,0003 bd3 ba2k sqft2534 Grantham Place Dr, Fort Mill, SC 29715For Sale
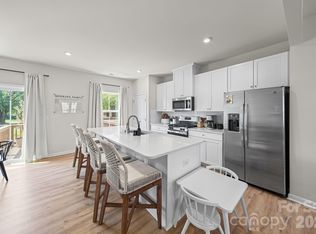 MLS ID #4393434, Balaji Tatineni, JVC Realty, LLC. Canopy MLS as distributed by MLS GRID
 - $379,0003 bd3 ba1.8k sqft3022 Cabot Way, Fort Mill, SC 29715For Sale
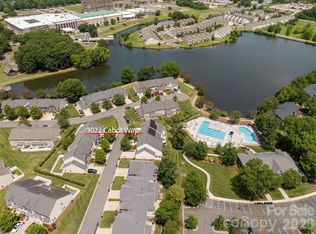 MLS ID #4388961, Jeannine Voltz, Northgroup Real Estate. Canopy MLS as distributed by MLS GRID
 - $375,0003 bd3 ba2k sqft2605 Grantham Place Dr, Fort Mill, SC 29715For SaleMLS ID #4382900, Emily Gray, Keller Williams Ballantyne Area. Canopy MLS as distributed by MLS GRID
- $404,5003 bd3 ba1.6k sqft3936 Caliper Pl, Fort Mill, SC 29708For SaleMLS ID #4394936, Brandon Gafgen, Assist2sell Buyers & Sellers 1st Choice LLC. Canopy MLS as distributed by MLS GRID
- $400,0004 bd3 ba2.2k sqft1046 Marcus St, Indian Land, SC 29707For SaleMLS ID #4423304, Nicole McAlister, Keller Williams Ballantyne Area. Canopy MLS as distributed by MLS GRID
- $367,0003 bd3 ba1.7k sqft8042 Scarlet Maple Ln, Fort Mill, SC 29708For SaleMLS ID #4374550, Brandon Gafgen, Assist2sell Buyers & Sellers 1st Choice LLC. Canopy MLS as distributed by MLS GRID
- $429,0003 bd3 ba1.8k sqft706 Deerbrook Ln, Tega Cay, SC 29708For SaleMLS ID #4418355, Judi Phillips, Premier South. Canopy MLS as distributed by MLS GRID
- $329,9003 bd3 ba1.8k sqftBarclay Woods Townhomes, Fort Mill, SC 29715For SaleMLS ID #4369721, Eileen Mudrey, Better Homes and Garden Real Estate Paracle. Canopy MLS as distributed by MLS GRID
- $425,0004 bd3 ba2.1k sqft12866 Canterbury Castle Dr, Charlotte, NC 28273For SaleMLS ID #4422409, Adam Jupiter, Keller Williams South Park. Canopy MLS as distributed by MLS GRID
- $309,9003 bd4 ba1.9k sqft13219 Calloway Glen Dr, Charlotte, NC 28273For SaleMLS ID #4411956, Michelle Kelley, EXP Realty LLC Mooresville. Canopy MLS as distributed by MLS GRID
- $349,9002 bd4 ba2.3k sqft7600 Turley Ridge Ln, Charlotte, NC 28273For SaleMLS ID #4413385, Kristen Strause, Brandon Lawn Real Estate LLC. Canopy MLS as distributed by MLS GRID
- $349,9003 bd3 ba1.9k sqft6027 Turkey Oak Ln, Indian Land, SC 29707For SaleMLS ID #4408131, Susan Axton, COMPASS. Canopy MLS as distributed by MLS GRID
- $435,0003 bd3 ba1.9k sqft5248 Allison Ln, Charlotte, NC 28277For SaleMLS ID #4422907, Sheila Chillcott, COMPASS. Canopy MLS as distributed by MLS GRID
- $300,0003 bd4 ba1.9k sqft316 Wilkes Place Dr, Fort Mill, SC 29715For SaleMLS ID #4403985, Megan Matchette, Helen Adams Realty. Canopy MLS as distributed by MLS GRID
- $450,0003 bd3 ba1.9k sqft2640 Katy Flyer Ave, Charlotte, NC 28210For SaleMLS ID #4422995, Ruth Russell, Dickens Mitchener & Associates Inc. Canopy MLS as distributed by MLS GRID
- $364,9003 bd2 ba1.4k sqft2526 Nickelridge Ct, Charlotte, NC 28273For SaleMLS ID #4416593, Rotem Eckman, LPT Realty, LLC. Canopy MLS as distributed by MLS GRID
- $445,0003 bd3 ba2.5k sqft353 Primrose Walk, Fort Mill, SC 29715For SaleMLS ID #4397458, Kristen Bernard, Keller Williams South Park. Canopy MLS as distributed by MLS GRID
- $299,0003 bd4 ba1.9k sqft13211 Calloway Glen Dr, Charlotte, NC 28273For SaleMLS ID #4415047, Lane Sulhan, Nestlewood Realty, LLC. Canopy MLS as distributed by MLS GRID
