Beautiful Townhome Living in Cameron Creek – Tega Cay, SC! Welcome to Cameron Creek, a wonderful community in award-winning Tega Cay, South Carolina, where comfort, convenience, and a desirable location come together to create an exceptional place to call home! This inviting townhome offers an appealing opportunity to enjoy a low-maintenance lifestyle while being conveniently located near the shopping, dining, recreation, and everyday amenities that make the Tega Cay and greater Fort Mill area such a sought-after place to live. Step inside and discover a welcoming interior with thoughtfully designed living spaces that offer the perfect balance of functionality and comfort. Whether you're relaxing after a long day, hosting friends and family, or enjoying a quiet weekend at home, the townhome lifestyle provides a comfortable setting for everyday living. The open and connected feel of townhome living creates an inviting atmosphere, while the multi-level design common to many townhomes offers flexibility for entertaining, working from home, or simply enjoying a little extra separation between living and private spaces. One of the biggest advantages of living in Cameron Creek is the opportunity to spend less time worrying about exterior maintenance and more time enjoying the things you love. Whether you're a first-time homebuyer, looking to simplify your lifestyle, or searching for a convenient home base close to work, shopping, and recreation, this community offers an appealing option for a variety of lifestyles. Location is another standout feature! Situated in desirable Tega Cay, residents can enjoy the area's welcoming community atmosphere, beautiful surroundings, and access to outdoor recreation. Nearby Lake Wylie offers opportunities for boating, fishing, kayaking, and enjoying time on the water, while local parks, walking trails, and recreational facilities provide additional ways to stay active and enjoy the outdoors. Shopping, restaurants, grocery stores, and everyday conveniences are available throughout nearby Tega Cay and Fort Mill, with additional destinations in the greater Charlotte area within reach for commuting, entertainment, and weekend adventures. Tega Cay is especially popular for its community-oriented atmosphere, recreational opportunities, and access to the greater Charlotte metropolitan area. The surrounding Fort Mill area is also known for its highly regarded schools, making the location appealing to buyers who value educational opportunities and convenient access to community amenities. School assignments should be independently verified for the property. If you've been searching for a home that combines the convenience of townhome living with a desirable South Carolina location, this opportunity in Cameron Creek is one to explore. Enjoy the flexibility, comfort, and convenience of a home that puts you close to the places you want to be while offering a welcoming setting to make your own. Discover the possibilities of townhome living in Cameron Creek and experience all that Tega Cay, South Carolina, has to offer!
Active
Price cut: $10K (11/2)
$395,000
620 Amber Meadows Way, Tega Cay, SC 29708
3beds
1,911sqft
Townhouse
Built in 2020
0.05 Acres Lot
$393,400 Zestimate®
$207/sqft
$277/mo HOA
What's special
Beautiful surroundingsThoughtfully designed living spacesWelcoming interiorMulti-level design
- 32 days
- 286
- 27
Zillow last checked:
Listing updated:
Listed by:
Brandon Gafgen brandon.gafgen@gmail.com,
Assist2sell Buyers & Sellers 1st Choice LLC
Source: Canopy MLS as distributed by MLS GRID,MLS#: 4434999
Facts & features
Interior
Bedrooms & bathrooms
- Bedrooms: 3
- Bathrooms: 3
- Full bathrooms: 2
- 1/2 bathrooms: 1
Primary bedroom
- Level: Upper
Bedroom s
- Level: Upper
Bedroom s
- Level: Upper
Bathroom full
- Level: Upper
Bathroom full
- Level: Upper
Bathroom half
- Level: Main
Breakfast
- Level: Main
Dining area
- Level: Main
Kitchen
- Level: Main
Laundry
- Level: Upper
Living room
- Level: Main
Heating
- Forced Air, Natural Gas
Cooling
- Ceiling Fan(s), Central Air, Electric, Zoned
Appliances
- Included: Dishwasher, Disposal, Electric Water Heater, Gas Range, Microwave, Refrigerator with Ice Maker
- Laundry: Electric Dryer Hookup, Inside, Laundry Room, Upper Level, Washer Hookup
Features
- Soaking Tub, Kitchen Island, Open Floorplan, Walk-In Closet(s), Walk-In Pantry
- Flooring: Carpet, Tile, Vinyl
- Doors: Insulated Door(s)
- Has basement: No
- Attic: Pull Down Stairs
Interior area
- Total structure area: 1,911
- Total interior livable area: 1,911 sqft
- Finished area above ground: 1,911
- Finished area below ground: 0
Property
Parking
- Total spaces: 2
- Parking features: Driveway, Attached Garage, Garage Door Opener, Garage Faces Front, Garage on Main Level
- Attached garage spaces: 2
- Has uncovered spaces: Yes
Features
- Levels: Two
- Stories: 2
- Entry location: Main
- Patio & porch: Covered, Front Porch, Patio
- Exterior features: Lawn Maintenance
- Pool features: Community
- Fencing: Back Yard,Partial,Privacy
Lot
- Size: 0.05 Acres
- Dimensions: 26' x 81' x 26' x 81'
- Features: Level, Private, Wooded
Details
- Additional structures: None
- Parcel number: 6441301035
- Zoning: Residential
- Special conditions: Standard
- Horse amenities: None
Construction
Type & style
- Home type: Townhouse
- Architectural style: Traditional
- Property subtype: Townhouse
Materials
- Brick Partial, Fiber Cement
- Foundation: Slab
Condition
- New construction: No
- Year built: 2020
Details
- Builder model: Bentley
- Builder name: M/I Homes
Utilities & green energy
- Sewer: Public Sewer
- Water: City
Community & HOA
Community
- Features: Picnic Area, Playground, Recreation Area, Sidewalks, Street Lights
- Subdivision: Cameron Creek
HOA
- Has HOA: Yes
- HOA fee: $277 monthly
- HOA name: Cusick Management
- HOA phone: 704-544-7779
Location
- Region: Tega Cay
Financial & listing details
- Price per square foot: $207/sqft
- Tax assessed value: $312,174
- Annual tax amount: $3,203
- Date on market: 10/16/2026
- Cumulative days on market: 33 days
- Listing terms: Cash,Conventional,FHA,VA Loan
- Road surface type: Concrete, Paved
Estimated market value
$393,400
$374,000 - $413,000
$2,376/mo
Price history
| Date | Event | Price |
|---|---|---|
| 11/2/2026 | Price change | $395,000-2.5%$207/sqft |
Source:  Canopy MLS as distributed by MLS GRID #4434999 Report a problem | ||
| 10/16/2026 | Listed for sale | $405,000+3.8%$212/sqft |
Source: Canopy MLS as distributed by MLS GRID #4434999 Report a problem | ||
| 7/17/2026 | Listing removed | $390,000$204/sqft |
Source: Canopy MLS as distributed by MLS GRID #4328489 Report a problem | ||
| 5/26/2026 | Price change | $390,000-2.5%$204/sqft |
Source: Canopy MLS as distributed by MLS GRID #4328489 Report a problem | ||
| 4/9/2026 | Price change | $400,000-2.4%$209/sqft |
Source: Canopy MLS as distributed by MLS GRID #4328489 Report a problem | ||
| 3/12/2026 | Price change | $410,000-2.4%$215/sqft |
Source: Canopy MLS as distributed by MLS GRID #4328489 Report a problem | ||
| 2/19/2026 | Price change | $420,000-1.2%$220/sqft |
Source: Canopy MLS as distributed by MLS GRID #4328489 Report a problem | ||
| 12/12/2025 | Price change | $425,000-1.2%$222/sqft |
Source: Canopy MLS as distributed by MLS GRID #4328489 Report a problem | ||
| 10/31/2025 | Listed for sale | $430,000+53.1%$225/sqft |
Source: Owner Report a problem | ||
| 5/18/2020 | Sold | $280,875$147/sqft |
Source: Public Record Report a problem | ||
Public tax history
| Year | Property taxes | Tax assessment |
|---|---|---|
| 2025 | $3,203 +12.7% | $12,486 +15% |
| 2024 | $2,841 +4.8% | $10,858 |
| 2023 | $2,711 +1.1% | $10,858 |
| 2022 | $2,681 +149% | $10,858 |
| 2021 | $1,077 | $10,858 +574.4% |
| 2020 | -- | $1,610 -23.3% |
| 2019 | -- | $2,100 |
| 2018 | -- | $2,100 |
Find assessor info on the county website
Monthly payment
Est. payment
Payment breakdown
Explore the cost of this home by adjusting the details. Changes won't be saved.Climate risks
Neighborhood: 29708
Nearby schools
Schools provided by the listing agent
- Elementary: Gold Hill
- Middle: Gold Hill
- High: Fort Mill
Source: Canopy MLS as distributed by MLS GRID. This data may not be complete. We recommend contacting the local school district to confirm school assignments for this home.
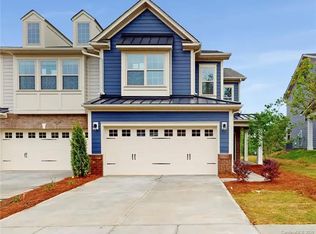
- $427,400-- bd2 ba1.9k sqft618 Amber Meadows Way, Tega Cay, SC 29708Off Market
- $435,800-- bd2 ba1.8k sqft622 Amber Meadows Way, Tega Cay, SC 29708Off Market
- $403,3003 bd3 ba2.1k sqft616 Amber Meadows Way, Tega Cay, SC 29708Off Market
- $440,400-- bd2 ba1.9k sqft624 Amber Meadows Way, Tega Cay, SC 29708Off Market
Similar homes
- $389,0002 bd3 ba1.8k sqft513 Dulaney Dr, Tega Cay, SC 29708For Sale
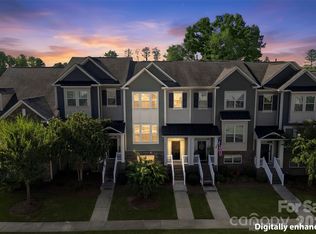
 MLS ID #4402344, Leo Flynn, RE/MAX Executive. Canopy MLS as distributed by MLS GRID
- $399,9993 bd3 ba1.9k sqft2050 Dornoch Rd, Tega Cay, SC 29708For Sale
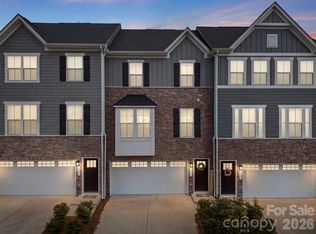 MLS ID #4430649, Sarah Soutiere, Helen Adams Realty. Canopy MLS as distributed by MLS GRID
- $350,0003 bd3 ba1.6k sqftWindhaven, Fort Mill, SC 29708For Sale
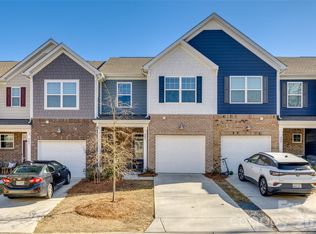 MLS ID #4429749, Julie Van Slambrook, First Properties. Canopy MLS as distributed by MLS GRID
- $399,0003 bd3 ba1.6k sqft3936 Caliper Pl, Fort Mill, SC 29708For Sale
 MLS ID #4394936, Brandon Gafgen, Assist2sell Buyers & Sellers 1st Choice LLC. Canopy MLS as distributed by MLS GRID
- $379,0003 bd3 ba1.8k sqft6029 Chelsea Oaks Rdg, Fort Mill, SC 29708For SaleMLS ID #4426051, Gopal Kasarla, Prime Real Estate Advisors LLC. Canopy MLS as distributed by MLS GRID
- $375,0003 bd3 ba2k sqft745 Prospect Ln, Fort Mill, SC 29708For SaleMLS ID #4405767, Mackenzie Amirfar, SERHANT. Canopy MLS as distributed by MLS GRID
- $367,0003 bd3 ba1.7k sqft8042 Scarlet Maple Ln, Fort Mill, SC 29708For SaleMLS ID #4374550, Brandon Gafgen, Assist2sell Buyers & Sellers 1st Choice LLC. Canopy MLS as distributed by MLS GRID
- $399,9003 bd3 ba2.2k sqft15608 Country House St, Charlotte, NC 28273For SaleMLS ID #4440306, Jay White, Keller Williams Ballantyne Area. Canopy MLS as distributed by MLS GRID
- $384,0003 bd3 ba2.2k sqft12732 Wandering Brook Dr, Charlotte, NC 28273For SaleMLS ID #4430783, Bobby Nguyen, Southern Nest Realty Inc. Canopy MLS as distributed by MLS GRID
- $393,3904 bd4 ba2k sqft375 Golden Maple Ct, Fort Mill, SC 29708New ConstructionMLS ID #4394229, Jimmy McClurg, Meritage Homes of the Carolinas. Canopy MLS as distributed by MLS GRID
- $375,0003 bd3 ba2.2k sqft13905 Castle Nook Dr, Charlotte, NC 28273For SaleMLS ID #4408305, Joel Serepca, RE/MAX Executive. Canopy MLS as distributed by MLS GRID
- $349,9003 bd3 ba1.9k sqft422 Bogue Dr #22, Fort Mill, SC 29708New ConstructionMLS ID #4388722, MaShanna Ball, CEDAR REALTY LLC. Canopy MLS as distributed by MLS GRID
- $409,9004 bd3 ba2.3k sqft6130 Artigas Dr, Indian Land, SC 29707For SaleMLS ID #4441378, Tanner Clark, Stephen Cooley Real Estate. Canopy MLS as distributed by MLS GRID
- $375,0003 bd3 ba2k sqft2605 Grantham Place Dr, Fort Mill, SC 29715For SaleMLS ID #4382900, Emily Gray, Keller Williams Ballantyne Area. Canopy MLS as distributed by MLS GRID
- $410,9993 bd3 ba2k sqft4008 Woodsmill Rd, Indian Land, SC 29707For SaleMLS ID #4437864, Jenn Dolan, EXP Realty LLC Ballantyne. Canopy MLS as distributed by MLS GRID
- $539,0003 bd3 ba2.3k sqft3015 Patchwork Ct, Fort Mill, SC 29708For SaleMLS ID #4410196, Nicole Feenstra, EXP Realty LLC Rock Hill. Canopy MLS as distributed by MLS GRID
- $338,0403 bd3 ba1.4k sqft218 Tiger Lily Dr, Fort Mill, SC 29708New ConstructionMLS ID #4358613, Jimmy McClurg, Meritage Homes of the Carolinas. Canopy MLS as distributed by MLS GRID
- $329,9003 bd3 ba1.8k sqftBarclay Woods Townhomes, Fort Mill, SC 29715For SaleMLS ID #4369721, Eileen Mudrey, Better Homes and Garden Real Estate Paracle. Canopy MLS as distributed by MLS GRID
- $395,0003 bd3 ba2.1k sqft1211 May Apple Dr, Matthews, NC 28104For SaleMLS ID #4443422, Maria OBoyle, Bon Maison Properties, Inc.. Canopy MLS as distributed by MLS GRID
- $399,0003 bd3 ba1.6k sqft2403 Diplomat Ln, Charlotte, NC 28210For SaleMLS ID #4387067, Heather Mackey, Mackey Realty LLC. Canopy MLS as distributed by MLS GRID
