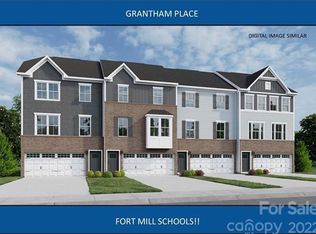
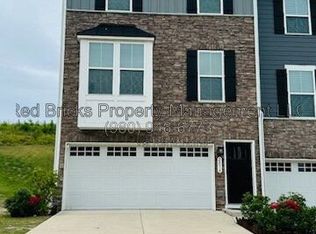
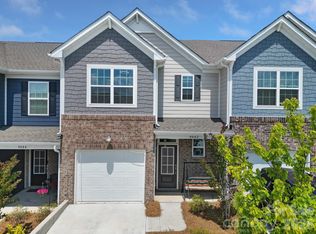
Home for the holidays! This beautiful 3 BR/2.5 bath townhome with a neutral palette and fabulous open floor plan is located at the end of a cul-de-sac. Go under contract now and you'll be ready to host the holidays in no time. The main living level includes a large open living room with powder room and leads into the kitchen which includes a gas range, stainless steel appliances, large granite island, pull out shelves, double size pantry, & a deck for outdoor living & grilling. The bedrooms, full baths, & laundry room are located on the upper floor. The large primary bedroom with en-suite tiled shower, linen closet & walk-in closet offers tranquil views overlooking green space behind home. The laundry room allows ample space for storage. The secondary bathroom includes an upgraded tiled bath. The lower level includes a custom drop zone, spacious flex room area, extended patio, & 2 car garage. Great location for those who enjoy walking to restaurants, bars, retail, and supermarkets. New Tega Cay Main Street with mixed retail, restaurants, & entertainment venues is one block away. Currently zoned for Gold Hill Elementary & Middle, & FT. Mill High.
Active
Price cut: $9.9K (8/28)
$415,000
2050 Dornoch Rd, Tega Cay, SC 29708
3beds
2,339sqft
Townhouse
Built in 2023
-- sqft lot
$-- Zestimate®
$177/sqft
$-- HOA
What's special
Spacious flex room areaLarge granite islandStainless steel appliancesPull out shelvesNeutral paletteFabulous open floor planPowder room
- 141 days
- 532
- 17
Zillow last checked:
Listing updated:
Listed by:
Christine Montes christine@christinemontes.com,
NorthGroup Real Estate LLC
Source: Canopy MLS as distributed by MLS GRID,MLS#: 4367235
Facts & features
Interior
Bedrooms & bathrooms
- Bedrooms: 3
- Bathrooms: 3
- Full bathrooms: 2
- 1/2 bathrooms: 1
Primary bedroom
- Level: Third
Bedroom s
- Level: Third
Bedroom s
- Level: Third
Bathroom full
- Level: Third
Bathroom full
- Level: Third
Bathroom half
- Level: Upper
Dining area
- Level: Upper
Kitchen
- Features: Kitchen Island
- Level: Upper
Laundry
- Level: Third
Living room
- Level: Upper
Recreation room
- Level: Main
Heating
- Central
Cooling
- Central Air
Appliances
- Included: Dishwasher, Disposal, Electric Water Heater, Exhaust Fan, Gas Range, Microwave, Oven, Refrigerator with Ice Maker
- Laundry: Laundry Room, Upper Level
Features
- Flooring: Carpet, Tile, Vinyl
- Has basement: No
Interior area
- Total structure area: 1,436
- Total interior livable area: 2,339 sqft
- Finished area above ground: 2,339
- Finished area below ground: 0
Video & virtual tour
Property
Parking
- Total spaces: 2
- Parking features: Driveway, Attached Garage, Garage Faces Front
- Attached garage spaces: 2
- Has uncovered spaces: Yes
Features
- Levels: Three Or More
- Stories: 3
- Entry location: Main
- Patio & porch: Deck, Patio
- Exterior features: Lawn Maintenance
Lot
- Features: Cul-De-Sac
Details
- Parcel number: 6440101750
- Zoning: RES
- Special conditions: Standard
Construction
Type & style
- Home type: Townhouse
- Architectural style: Contemporary
- Property subtype: Townhouse
Materials
- Fiber Cement
- Foundation: Slab
Condition
- New construction: No
- Year built: 2023
Details
- Builder model: Mendelssohn D
- Builder name: Ryan
Utilities & green energy
- Sewer: Public Sewer
- Water: City
- Utilities for property: Electricity Connected, Fiber Optics
Community & HOA
Community
- Security: Smoke Detector(s)
- Subdivision: Trinity Townes
HOA
- Has HOA: Yes
Location
- Region: Tega Cay
Financial & listing details
- Price per square foot: $177/sqft
- Tax assessed value: $392,600
- Annual tax amount: $3,976
- Date on market: 4/24/2026
- Cumulative days on market: 141 days
- Listing terms: Cash,Conventional,FHA,VA Loan
- Electric utility on property: Yes
- Road surface type: Concrete, Paved
Estimated market value
Not available
Estimated sales range
Not available
Not available
Price history
| Date | Event | Price |
|---|---|---|
| 8/28/2026 | Price change | $415,000-2.3%$177/sqft |
Source:  Canopy MLS as distributed by MLS GRID #4367235 Report a problem Canopy MLS as distributed by MLS GRID #4367235 Report a problem | ||
| 8/3/2026 | Price change | $424,9000%$182/sqft |
Source: Canopy MLS as distributed by MLS GRID #4367235 Report a problem | ||
| 6/12/2026 | Price change | $425,000-0.9%$182/sqft |
Source: Canopy MLS as distributed by MLS GRID #4367235 Report a problem | ||
| 5/15/2026 | Price change | $429,000-1.4%$183/sqft |
Source: Canopy MLS as distributed by MLS GRID #4367235 Report a problem | ||
| 4/24/2026 | Listed for sale | $435,000+12.9%$186/sqft |
Source: Canopy MLS as distributed by MLS GRID #4367235 Report a problem | ||
| 8/11/2023 | Sold | $385,260$165/sqft |
Source: Public Record Report a problem | ||
Public tax history
| Year | Property taxes | Tax assessment |
|---|---|---|
| 2025 | $3,976 +5.4% | $15,704 +6.9% |
| 2024 | $3,773 +596.8% | $14,694 +544.5% |
| 2023 | $542 | $2,280 |
Find assessor info on the county website
Monthly payment
Est. payment
Payment breakdown
Explore the cost of this home by adjusting the details. Changes won't be saved.Climate risks
Neighborhood: 29708
Nearby schools
Schools provided by the listing agent
- Elementary: Gold Hill
- Middle: Gold Hill
- High: Fort Mill
Source: Canopy MLS as distributed by MLS GRID. This data may not be complete. We recommend contacting the local school district to confirm school assignments for this home.
Similar homes
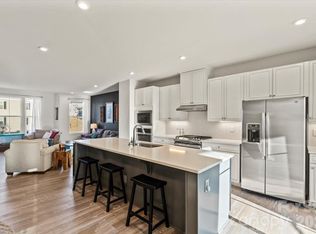
- $420,0004 bd4 ba2.2k sqft606 Crudent Rd, Tega Cay, SC 29708For Sale
 MLS ID #4416936, Ambernique Bradley, Coldwell Banker Realty. Canopy MLS as distributed by MLS GRID
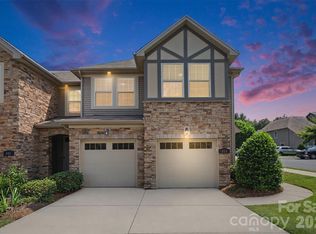
 - $390,0003 bd3 ba1.9k sqft824 Ayrshire Ave, Fort Mill, SC 29708For Sale
 MLS ID #4424067, Andreea Maleady, Coldwell Banker Realty. Canopy MLS as distributed by MLS GRID
 - $367,0003 bd3 ba1.7k sqft8042 Scarlet Maple Ln, Fort Mill, SC 29708For Sale
 MLS ID #4374550, Brandon Gafgen, Assist2sell Buyers & Sellers 1st Choice LLC. Canopy MLS as distributed by MLS GRID
 - $435,0003 bd3 ba1.9k sqft5248 Allison Ln, Charlotte, NC 28277For Sale
 MLS ID #4422907, Sheila Chillcott, COMPASS. Canopy MLS as distributed by MLS GRID
 - $418,0003 bd3 ba2k sqft505 Morrows Turnout Way, Pineville, NC 28134For SaleMLS ID #4407666, April Wentz, COMPASS. Canopy MLS as distributed by MLS GRID
- $470,0003 bd3 ba2k sqft8701 Miles Gap Rd, Indian Land, SC 29707New ConstructionCanopy MLS as distributed by MLS GRID
- $399,9003 bd3 ba2.2k sqft2225 Sussex Rd, York, SC 29745For SaleMLS ID #4392262, Deanna Terry, Rinehart Realty Corporation. Canopy MLS as distributed by MLS GRID
- $450,0003 bd3 ba1.9k sqft2640 Katy Flyer Ave, Charlotte, NC 28210For SaleMLS ID #4422995, Ruth Russell, Dickens Mitchener & Associates Inc. Canopy MLS as distributed by MLS GRID
- $375,0003 bd3 ba2k sqft2605 Grantham Place Dr, Fort Mill, SC 29715For SaleMLS ID #4382900, Emily Gray, Keller Williams Ballantyne Area. Canopy MLS as distributed by MLS GRID
- $379,0003 bd4 ba1.9k sqft2638 Grantham Place Dr, Fort Mill, SC 29715For SaleMLS ID #4346930, Olivia Hwang, Green Olive Realty, LLC. Canopy MLS as distributed by MLS GRID
- $379,0003 bd3 ba1.8k sqft3022 Cabot Way, Fort Mill, SC 29715For SaleMLS ID #4388961, Jeannine Voltz, Northgroup Real Estate. Canopy MLS as distributed by MLS GRID
- $399,9993 bd3 ba1.8k sqft23206 Clarabelle Dr, Charlotte, NC 28273For SaleMLS ID #4381832, Stacey Sauls, Keller Williams Ballantyne Area. Canopy MLS as distributed by MLS GRID
- $415,0003 bd4 ba2.1k sqft1224 Whitby Moore St, Charlotte, NC 28273For SaleMLS ID #4377267, Ramesh Golla, Ascent Realty LLC. Canopy MLS as distributed by MLS GRID
- $345,0003 bd3 ba1.7k sqft5388 Orchid Bloom Dr, Indian Land, SC 29707For SaleMLS ID #4422296, Paul Piacentino, Costello Real Estate and Investments LLC. Canopy MLS as distributed by MLS GRID
- $455,0004 bd3 ba2.1k sqft15308 Lake Ridge Rd, Charlotte, NC 28278For SaleMLS ID #4402264, Josh Kelly, Keller Williams Ballantyne Area. Canopy MLS as distributed by MLS GRID
- $387,5003 bd3 ba1.8k sqftRiverwalk, Rock Hill, SC 29730For SaleMLS ID #4341419, Greg Macaluso, EXP Realty LLC Ballantyne. Canopy MLS as distributed by MLS GRID
- $412,4954 bd4 ba2k sqft9604 Ainslie Downs St, Charlotte, NC 28273For SaleMLS ID #4416440, Kandi Lowe, Realty One Group Revolution. Canopy MLS as distributed by MLS GRID
- $445,0003 bd3 ba2k sqft4008 Woodsmill Rd, Indian Land, SC 29707For SaleMLS ID #4398108, Quinn Johnson, Lake Wylie Realty. Canopy MLS as distributed by MLS GRID
- $456,0203 bd3 ba2k sqft8699 Miles Gap Rd, Indian Land, SC 29707New ConstructionCanopy MLS as distributed by MLS GRID
- $415,0004 bd4 ba2.1k sqft9316 Ainslie Downs St, Charlotte, NC 28273For SaleMLS ID #4390276, Elijah Pitman, MYRECLOSINGTEAM LLC. Canopy MLS as distributed by MLS GRID
