END-UNIT townhome in the Pringle Towns community in Steele Creek just minutes from Charlotte Premium Outlets, dining, entertainment, and convenient interstate access. This spacious 3-bedroom, 2.5-bath home features a bright, open-concept floor plan and has brand new carpet installed upstairs. The main level showcases stylish laminate flooring throughout, a spacious Great Room, dining area, and an upgraded kitchen complete with stainless steel appliances, 42” cabinetry, quartz countertops, designer backsplash, pendant lighting, and modern hardware. Step outside to enjoy the private rear patio backing up to trees. Upstairs features brand new carpet throughout and a spacious Owner’s Suite offering a luxurious retreat with a walk-in tiled shower, upgraded quartz vanity countertops, tile flooring, and upgraded cabinetry. Two additional bedrooms, a full secondary bathroom with upgraded finishes, and a conveniently located laundry room complete the second level.As an end unit, this home offers additional windows and abundant natural light throughout. Additional upgrades include crown molding, detailed window trim, and thoughtful designer touches throughout the home. Residents of Pringle Towns enjoy a resort style community pool and cabana. Move-in ready and loaded with upgrades — this is a must-see!
Active
Price cut: $7K (7/22)
$399,999
23206 Clarabelle Dr, Charlotte, NC 28273
3beds
1,843sqft
:
Get pre-qualified$2,571/mo
Townhouse
Built in 2021
0.01 Acres Lot
$395,500 Zestimate®
$217/sqft
$192/mo HOA
What's special
- 83 days |
- 305 |
- 30 |
Zillow last checked:
Listing updated:
Listed by:
Stacey Sauls stacey@thestaceysaulsgroup.com,
Keller Williams Ballantyne Area,
Lauren Little,
Keller Williams Ballantyne Area
Source: Canopy MLS as distributed by MLS GRID,MLS#: 4381832
Facts & features
Interior
Bedrooms & bathrooms
- Bedrooms: 3
- Bathrooms: 3
- Full bathrooms: 2
- 1/2 bathrooms: 1
Primary bedroom
- Level: Upper
Bedroom s
- Level: Upper
Bathroom half
- Level: Main
Bathroom full
- Level: Upper
Dining room
- Level: Main
Great room
- Level: Main
Kitchen
- Level: Main
Laundry
- Level: Upper
Heating
- Heat Pump
Cooling
- Central Air
Appliances
- Included: Disposal, Electric Range, Electric Water Heater, ENERGY STAR Qualified Dishwasher, Exhaust Fan, Microwave, Refrigerator
- Laundry: Upper Level
Features
- Breakfast Bar, Open Floorplan, Pantry, Walk-In Closet(s)
- Flooring: Carpet, Laminate, Tile
- Has basement: No
- Attic: Pull Down Stairs
Interior area
- Total structure area: 1,843
- Total interior livable area: 1,843 sqft
- Finished area above ground: 1,843
- Finished area below ground: 0
Property
Parking
- Total spaces: 2
- Parking features: Driveway, Attached Garage, Garage Faces Front, Garage on Main Level
- Attached garage spaces: 2
- Has uncovered spaces: Yes
Features
- Levels: Two
- Stories: 2
- Entry location: Main
- Patio & porch: Patio
- Exterior features: Lawn Maintenance
- Pool features: Community
Lot
- Size: 0.01 Acres
Details
- Parcel number: 20148119
- Zoning: R-12MF(CD)
- Special conditions: Standard
Construction
Type & style
- Home type: Townhouse
- Property subtype: Townhouse
Materials
- Hardboard Siding, Stone Veneer
- Foundation: Slab
Condition
- New construction: No
- Year built: 2021
Details
- Builder model: Palamino
- Builder name: Pulte Homes
Utilities & green energy
- Sewer: Public Sewer
- Water: City
Community & HOA
Community
- Features: Cabana, Sidewalks, Street Lights
- Subdivision: Pringle Towns
HOA
- Has HOA: Yes
- HOA fee: $192 monthly
- HOA name: Cusick Management
- HOA phone: 704-544-7779
Location
- Region: Charlotte
Financial & listing details
- Price per square foot: $217/sqft
- Tax assessed value: $379,700
- Annual tax amount: $2,966
- Date on market: 5/16/2026
- Cumulative days on market: 84 days
- Listing terms: Cash,Conventional,FHA,USDA Loan,VA Loan
- Road surface type: Concrete, Paved
Estimated market value
$395,500
$376,000 - $415,000
$2,266/mo
Price history
| Date | Event | Price |
|---|---|---|
| 7/22/2026 | Price change | $399,999-1.7%$217/sqft |
Source:  Canopy MLS as distributed by MLS GRID #4381832 Report a problem Canopy MLS as distributed by MLS GRID #4381832 Report a problem | ||
| 7/6/2026 | Price change | $407,000-1.9%$221/sqft |
Source: Canopy MLS as distributed by MLS GRID #4381832 Report a problem | ||
| 5/16/2026 | Listed for sale | $415,000+6.1%$225/sqft |
Source: Canopy MLS as distributed by MLS GRID #4381832 Report a problem | ||
| 8/26/2021 | Sold | $391,000$212/sqft |
Source: Public Record Report a problem | ||
Public tax history
| Year | Property taxes | Tax assessment |
|---|---|---|
| 2025 | $2,966 +1.4% | $379,700 |
| 2024 | $2,925 +3.4% | $379,700 |
| 2023 | $2,830 | $379,700 +47.2% |
| 2022 | -- | $257,900 |
Find assessor info on the county website
Monthly payment
Est. payment
Payment breakdown
Explore the cost of this home by adjusting the details. Changes won't be saved.Climate risks
Neighborhood: Olde Whitehall
Nearby schools
GreatSchools rating
- 7/10Steele Creek ElementaryGrades: PK-5Distance: 0.5 mi
- 7/10Robert F Kennedy MiddleGrades: 6-8Distance: 0.5 mi
- 5/10Olympic High SchoolGrades: 9-12Distance: 0.7 mi
Schools provided by the listing agent
- Elementary: Steele Creek
- Middle: Kennedy
- High: Olympic
Source: Canopy MLS as distributed by MLS GRID. This data may not be complete. We recommend contacting the local school district to confirm school assignments for this home.
- $386,8003 bd3 ba1.8k sqft23210 Clarabelle Dr, Charlotte, NC 28273Off Market
- $382,6003,571 sqft23148 Clarabelle Dr, Charlotte, NC 28273Off Market
- $388,7003 bd3 ba1.8k sqft23214 Clarabelle Dr, Charlotte, NC 28273Off Market
- $379,9003 bd3 ba1.8k sqft23144 Clarabelle Dr, Charlotte, NC 28273Sold
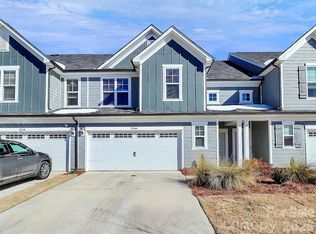
- $398,9003 bd3 ba1.8k sqft23218 Clarabelle Dr, Charlotte, NC 28273Off Market
- $398,3003 bd2 ba1.8k sqft23140 Clarabelle Dr, Charlotte, NC 28273Off Market
- $380,5002,831 sqft23222 Clarabelle Dr, Charlotte, NC 28273Off Market
- $349,8003 bd2 ba1.4k sqft22052 Lani Dr, Charlotte, NC 28273Off Market
A local agent can set up tours, give advice and negotiate with sellers.
Similar homes
- $425,0003 bd3 ba1.6k sqft9406 Kings Parade Blvd, Charlotte, NC 28273For Sale
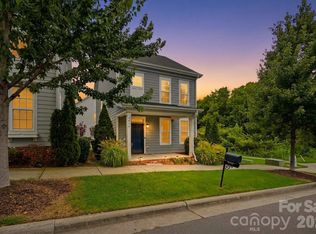
 MLS ID #4410774, Bruce Juengst, Keller Williams Unified. Canopy MLS as distributed by MLS GRID
 - $315,0003 bd3 ba2k sqft11311 Savannah Creek Dr, Charlotte, NC 28273For Sale
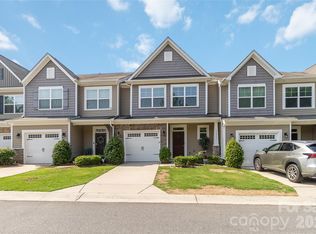 MLS ID #4409279, Kara Coll, COMPASS. Canopy MLS as distributed by MLS GRID
 - $415,0003 bd4 ba2.1k sqft1224 Whitby Moore St, Charlotte, NC 28273For Sale
 MLS ID #4377267, Ramesh Golla, Ascent Realty LLC. Canopy MLS as distributed by MLS GRID
 - $408,0004 bd4 ba2k sqft2616 Greenmarket Dr, Charlotte, NC 28217For Sale
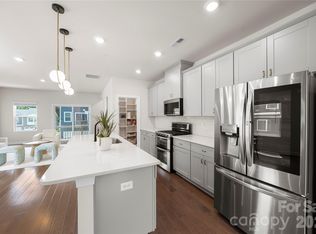 MLS ID #4382205, Vatsana Phommatheth, The Agency - Charlotte. Canopy MLS as distributed by MLS GRID
 - $420,0003 bd2 ba1.7k sqft11916 Creek Turn Dr, Charlotte, NC 28278For SaleMLS ID #4390883, Kelly Ellis Hare, Helen Adams Realty. Canopy MLS as distributed by MLS GRID
- $385,0003 bd4 ba2k sqft1044 Archibald Ave, Fort Mill, SC 29708For SaleMLS ID #4399025, Kristy Kuhn, Premier South. Canopy MLS as distributed by MLS GRID
- $415,0003 bd3 ba2.2k sqft509 Dulaney Dr, Tega Cay, SC 29708For SaleMLS ID #4401390, Casandra Wilburn, COMPASS. Canopy MLS as distributed by MLS GRID
- $409,9003 bd3 ba1.4k sqft1450 Winding Stream Rd, Charlotte, NC 28206For SaleMLS ID #4399168, Mike Hege, COMPASS. Canopy MLS as distributed by MLS GRID
- $419,9003 bd3 ba1.8k sqft4047 Bass River Pkwy, Charlotte, NC 28217New ConstructionMLS ID #4394708, Costner Merrifield, Yancey Realty, LLC. Canopy MLS as distributed by MLS GRID
- $429,9003 bd3 ba1.8k sqft4051 Bass River Pkwy, Charlotte, NC 28217New ConstructionMLS ID #4394701, Costner Merrifield, Yancey Realty, LLC. Canopy MLS as distributed by MLS GRID
- $434,9003 bd3 ba2.2k sqftCameron Creek, Tega Cay, SC 29708For SaleMLS ID #4383765, Angela Cerbelli, Assist2sell Buyers & Sellers 1st Choice LLC. Canopy MLS as distributed by MLS GRID
- $485,0003 bd3 ba1.9k sqft5125 Mount Clare Ln, Charlotte, NC 28210For SaleMLS ID #4393612, Julia Lund, Berkshire Hathaway HomeServices Carolinas Realty. Canopy MLS as distributed by MLS GRID
- $434,9903 bd3 ba2.2k sqftSeven Oaks, Belmont, NC 28012New ConstructionCanopy MLS as distributed by MLS GRID
- $430,0003 bd3 ba1.5k sqftBrightWalk, Charlotte, NC 28206For SaleMLS ID #4373391, Shivam Patel, Patel Standard realty. Canopy MLS as distributed by MLS GRID
- $429,9003 bd2 ba1.6k sqft4522 Bright Rd, Charlotte, NC 28214For SaleMLS ID #4398235, Alexis Hughes, EXP Realty LLC Ballantyne. Canopy MLS as distributed by MLS GRID
- $389,4003 bd3 ba1.9k sqft422 Bogue Dr #22, Fort Mill, SC 29708New ConstructionMLS ID #4388722, MaShanna Ball, CEDAR REALTY LLC. Canopy MLS as distributed by MLS GRID
- $439,9003 bd4 ba2.2k sqft921 Portrush Ln, Tega Cay, SC 29708For SaleMLS ID #4381535, Dean Hagey, Realty One Group Revolution. Canopy MLS as distributed by MLS GRID
- $325,0002 bd3 ba1.6k sqft1008 Township Pkwy, Belmont, NC 28012For SaleMLS ID #4408978, Lauren Harris, EXP Realty LLC Ballantyne. Canopy MLS as distributed by MLS GRID
- $475,0003 bd3 ba2.3k sqft3153 Hartson Pointe Dr, Indian Land, SC 29707For SaleMLS ID #4400935, Josh Burnett, EXP Realty LLC Ballantyne. Canopy MLS as distributed by MLS GRID
- $349,9993 bd3 ba1.7k sqft906 Park Bend Trl, Tega Cay, SC 29708For SaleMLS ID #4363027, Judi Phillips, Premier South. Canopy MLS as distributed by MLS GRID
