Welcome to 11311 Savannah Creek Drive, where low-maintenance living meets modern comfort in this beautifully designed townhome. The open-concept main level is perfect for both everyday living and entertaining, featuring a spacious kitchen with abundant gray cabinetry, quartz countertops, subway tile backsplash, stainless steel appliances, a gas range, a large center island with seating, and seamless flow into the dining area and great room. The impressive vaulted ceiling and open catwalk above create a bright, airy atmosphere filled with natural light.
The desirable main-level primary suite offers a tray ceiling, spacious walk-in closet, and an ensuite bath complete with dual vanities and an oversized walk-in shower. A convenient half bath, laundry room, and attached one-car garage complete the first floor.
Upstairs, you'll find two additional bedrooms, a full bath, and a versatile loft overlooking the great room—ideal as a home office, media space, play area, or reading nook.
Step outside to enjoy the covered patio, providing the perfect place to relax or entertain with minimal upkeep.
Residents of this amenity-rich community enjoy access to a clubhouse, resort-style pool, fitness center, sidewalks, and more. Conveniently located near I-485 and I-77, this home offers easy access to shopping, dining, everyday conveniences, and Uptown Charlotte while also being just a short drive from Charlotte Douglas International Airport.
Thoughtfully designed with modern finishes, a functional floor plan, and exceptional community amenities, this move-in ready townhome is one you won't want to miss.
Under contract-show
$315,000
11311 Savannah Creek Dr, Charlotte, NC 28273
3beds
2,009sqft
Townhouse
Built in 2018
0.04 Acres Lot
$311,900 Zestimate®
$157/sqft
$278/mo HOA
What's special
Modern finishesTray ceilingOversized walk-in showerSpacious kitchenCovered patioLaundry roomGas range
- 34 days
- 302
- 26
Zillow last checked:
Listing updated:
Listed by:
Kara Coll kara.coll@compass.com,
COMPASS
Source: Canopy MLS as distributed by MLS GRID,MLS#: 4409279
Facts & features
Interior
Bedrooms & bathrooms
- Bedrooms: 3
- Bathrooms: 3
- Full bathrooms: 2
- 1/2 bathrooms: 1
- Main level bedrooms: 1
Primary bedroom
- Level: Main
Bedroom s
- Level: Upper
Bedroom s
- Level: Upper
Bathroom full
- Level: Main
Bathroom half
- Level: Main
Bathroom full
- Level: Upper
Kitchen
- Level: Main
Heating
- Forced Air
Cooling
- Central Air
Appliances
- Included: Dishwasher, Gas Range, Microwave
- Laundry: Laundry Room, Main Level
Features
- Has basement: No
Interior area
- Total structure area: 2,009
- Total interior livable area: 2,009 sqft
- Finished area above ground: 2,009
- Finished area below ground: 0
Property
Parking
- Total spaces: 1
- Parking features: Driveway, Attached Garage, Garage on Main Level
- Attached garage spaces: 1
- Has uncovered spaces: Yes
Features
- Levels: Two
- Stories: 2
- Entry location: Main
- Pool features: Community
Lot
- Size: 0.04 Acres
Living quarters
- Secondary features: None
Details
- Parcel number: 21901876
- Zoning: N2-B
- Special conditions: Standard
Construction
Type & style
- Home type: Townhouse
- Property subtype: Townhouse
Materials
- Stone Veneer, Vinyl
- Foundation: Slab
Condition
- New construction: No
- Year built: 2018
Utilities & green energy
- Sewer: Public Sewer
- Water: City
Community & HOA
Community
- Features: Clubhouse, Dog Park, Fitness Center, Recreation Area, Sidewalks, Street Lights
- Subdivision: Savannah Townhomes
HOA
- Has HOA: Yes
- HOA fee: $278 monthly
Location
- Region: Charlotte
Financial & listing details
- Price per square foot: $157/sqft
- Tax assessed value: $348,000
- Date on market: 7/30/2026
- Cumulative days on market: 34 days
- Listing terms: Cash,Conventional,FHA,VA Loan
- Road surface type: Concrete, Paved
Estimated market value
$311,900
$296,000 - $327,000
$2,216/mo
Price history
| Date | Event | Price |
|---|---|---|
| 7/30/2026 | Listed for sale | $315,000-7.9%$157/sqft |
Source:  Canopy MLS as distributed by MLS GRID #4409279 Report a problem Canopy MLS as distributed by MLS GRID #4409279 Report a problem | ||
| 5/8/2025 | Listing removed | $2,269$1/sqft |
Source: Zillow Rentals Report a problem | ||
| 4/15/2025 | Listed for rent | $2,269+9.3%$1/sqft |
Source: Zillow Rentals Report a problem | ||
| 3/29/2023 | Listing removed | -- |
Source: Zillow Rentals Report a problem | ||
| 3/6/2023 | Price change | $2,075-3.5%$1/sqft |
Source: Zillow Rentals Report a problem | ||
| 1/30/2023 | Listed for rent | $2,150+7.8%$1/sqft |
Source: Zillow Rentals Report a problem | ||
| 12/21/2021 | Listing removed | -- |
Source: Zillow Rental Network Premium Report a problem | ||
| 11/11/2021 | Listed for rent | $1,995$1/sqft |
Source: Zillow Rental Network Premium Report a problem | ||
| 11/10/2021 | Sold | $342,000+3.6%$170/sqft |
Source: Canopy MLS as distributed by MLS GRID #3793136 Report a problem | ||
| 10/15/2021 | Pending sale | $330,000$164/sqft |
Source: Canopy MLS as distributed by MLS GRID #3793136 Report a problem | ||
| 10/13/2021 | Listed for sale | $330,000+34.1%$164/sqft |
Source: Canopy MLS as distributed by MLS GRID #3793136 Report a problem | ||
| 5/30/2018 | Sold | $246,000$122/sqft |
Source: Public Record Report a problem | ||
Public tax history
| Year | Property taxes | Tax assessment |
|---|---|---|
| 2025 | -- | $348,000 |
| 2024 | -- | $348,000 |
| 2023 | -- | $348,000 +60.9% |
| 2022 | -- | $216,300 |
| 2021 | $2,202 +0.3% | $216,300 |
| 2020 | $2,194 +0.7% | $216,300 |
| 2019 | $2,179 +1007.2% | $216,300 +1342% |
| 2018 | $197 | $15,000 |
| 2017 | -- | $15,000 |
Find assessor info on the county website
Monthly payment
Est. payment
Payment breakdown
Explore the cost of this home by adjusting the details. Changes won't be saved.Climate risks
Neighborhood: Yorkshire
Nearby schools
Schools provided by the listing agent
- High: Palisades
Source: Canopy MLS as distributed by MLS GRID. This data may not be complete. We recommend contacting the local school district to confirm school assignments for this home.
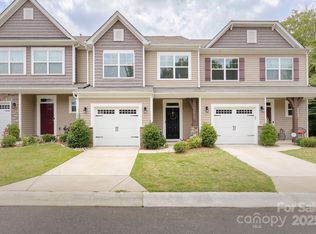
- $350,0003 bd3 ba1.8k sqft11315 Savannah Creek Dr, Charlotte, NC 28273Sold
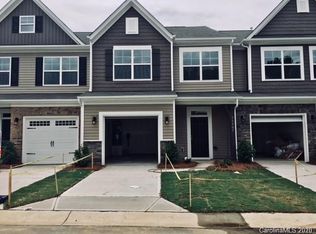
- $310,8003 bd2 ba1.8k sqft11307 Savannah Creek Dr, Charlotte, NC 28273Off Market
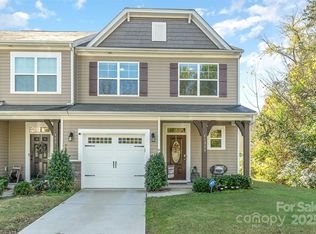
- $358,0003 bd3 ba2k sqft11319 Savannah Creek Dr, Charlotte, NC 28273Sold
- $347,0003 bd2 ba2.1k sqft11303 Savannah Creek Dr, Charlotte, NC 28273Off Market
Similar homes
- $278,0003 bd2 ba1.5k sqft14718 Lions Pride Ct, Charlotte, NC 28273For Sale

 MLS ID #4405359, Raghu Vemuri, Coldwell Banker Realty. Canopy MLS as distributed by MLS GRID
 - $309,0003 bd3 ba2k sqft14406 Targert Ln, Charlotte, NC 28278For Sale
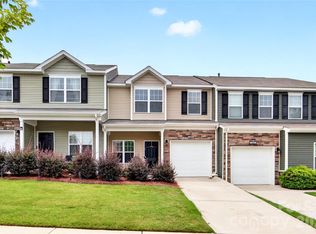 MLS ID #4404473, Erika White, Coldwell Banker Realty. Canopy MLS as distributed by MLS GRID
 - $340,0003 bd3 ba1.5k sqft217 River Clay Rd, Fort Mill, SC 29708For Sale
 MLS ID #4415592, Mitchell Jones, Coldwell Banker Realty. Canopy MLS as distributed by MLS GRID
 - $399,0003 bd3 ba1.6k sqft8309 Scotney Bluff Ave, Charlotte, NC 28273For Sale
 MLS ID #4418846, Haley Walker, Carolina Homes Connection, LLC. Canopy MLS as distributed by MLS GRID
 - $397,5003 bd3 ba2.2k sqft13905 Castle Nook Dr, Charlotte, NC 28273For SaleMLS ID #4408305, Joel Serepca, RE/MAX Executive. Canopy MLS as distributed by MLS GRID
- $319,0003 bd3 ba1.7k sqft1086 Chicory Trce, Lake Wylie, SC 29710For SaleMLS ID #4384970, Ellen Marcum, NorthGroup Real Estate LLC. Canopy MLS as distributed by MLS GRID
- $399,9993 bd3 ba1.8k sqft23206 Clarabelle Dr, Charlotte, NC 28273For SaleMLS ID #4381832, Stacey Sauls, Keller Williams Ballantyne Area. Canopy MLS as distributed by MLS GRID
- $305,0003 bd3 ba1.3k sqft207 Dawn Mist Ln, Fort Mill, SC 29708For SaleMLS ID #4402183, Kaeli McLiverty, Premier South. Canopy MLS as distributed by MLS GRID
- $325,0003 bd3 ba1.4k sqft231 Dawn Mist Ln, Fort Mill, SC 29708For SaleMLS ID #4409273, Jill Leonard, COMPASS. Canopy MLS as distributed by MLS GRID
- $379,9003 bd3 ba1.8k sqft6658 Berewick Commons Pkwy, Charlotte, NC 28278For SaleMLS ID #4400971, Keeley Ryan, RE/MAX Executive. Canopy MLS as distributed by MLS GRID
- $279,9003 bd3 ba1.5k sqft907 Taybyn Rd, Fort Mill, SC 29715For SaleMLS ID #4403213, Daneel Blair, EXP Realty LLC Rock Hill. Canopy MLS as distributed by MLS GRID
- $310,0003 bd3 ba1.7k sqft9830 Old Garden Cir, Gastonia, NC 28056For SaleMLS ID #4420595, Robert McClure Jr, McClure Group Realty LLC. Canopy MLS as distributed by MLS GRID
- $350,0003 bd4 ba1.9k sqft1707 Kashmir White Ln, Fort Mill, SC 29708For SaleMLS ID #4382077, Helen Harp, Keller Williams Ballantyne Area. Canopy MLS as distributed by MLS GRID
- $358,0003 bd4 ba1.8k sqftGrantham Place, Fort Mill, SC 29715For SaleMLS ID #4382871, Raghu Kukunoor, Red Bricks Realty LLC. Canopy MLS as distributed by MLS GRID
- $415,0003 bd4 ba2.1k sqft1224 Whitby Moore St, Charlotte, NC 28273For SaleMLS ID #4377267, Ramesh Golla, Ascent Realty LLC. Canopy MLS as distributed by MLS GRID
- $347,0002 bd3 ba1.3k sqft15409 Tully House Ct, Charlotte, NC 28277For SaleMLS ID #4384524, Chandra Mavuluri, Tech Realty LLC. Canopy MLS as distributed by MLS GRID
- $293,0003 bd3 ba1.5k sqft904 Taybyn Rd, Fort Mill, SC 29715For SaleMLS ID #4367547, SheAh Zhu, Honeynest Realty LLC. Canopy MLS as distributed by MLS GRID
- $319,9903 bd3 ba1.7k sqft343 Laura Elizabeth Ln, Clover, SC 29710New ConstructionMLS ID #4417366, Jason Ratliff, Mattamy Carolina Corporation. Canopy MLS as distributed by MLS GRID
- $337,0003 bd3 ba1.3k sqft3186 Mannington Dr, Charlotte, NC 28270For SaleMLS ID #4385897, Jan Konetchy, NorthGroup Real Estate LLC. Canopy MLS as distributed by MLS GRID
- $270,0003 bd3 ba1.5k sqft2652 McCurdy Trl, Charlotte, NC 28269For SaleMLS ID #4409298, Chris Hutto, Corcoran HM Properties. Canopy MLS as distributed by MLS GRID
