This stunning 3-bedroom, 2.5-bathroom end-unit townhome, built in 2024, combines modern design, low-maintenance living, and an unbeatable location within the community. Flooded with natural light thanks to its end-unit positioning, this home offers stylish finishes, an open-concept layout, and beautiful views of the surrounding green space. The contemporary kitchen is designed to impress with sleek finishes, ample cabinetry, and plenty of room to gather with family and friends. Upstairs, you'll find a spacious primary suite along with two additional bedrooms, providing flexibility for guests, a home office, or growing households. Step outside and enjoy the peaceful setting overlooking green space, offering added privacy and a scenic backdrop rarely found in townhome living. Beyond your front door, enjoy resort-style neighborhood amenities including a community pool, clubhouse, and park, creating the perfect place to relax, connect with neighbors, and enjoy an active lifestyle.
Conveniently located near shopping, dining, and everyday conveniences, this move-in-ready home offers the perfect blend of modern comfort and community living. ** Current loan is assumable at a 3.75% interest rate - message agent for details. **
Active
$315,000
9830 Old Garden Cir, Gastonia, NC 28056
3beds
1,742sqft
Townhouse
Built in 2024
0.06 Acres Lot
$312,600 Zestimate®
$181/sqft
$167/mo HOA
What's special
Stylish finishesContemporary kitchenSleek finishesAdded privacyFlooded with natural lightSpacious primary suiteEnd-unit positioning
- 55 days |
- 195 |
- 7 |
Zillow last checked:
Listing updated:
Listed by:
Sierra Garren 803-627-3072,
EXP Realty LLC Ballantyne
Source: Canopy MLS as distributed by MLS GRID,MLS#: 4396354
Facts & features
Interior
Bedrooms & bathrooms
- Bedrooms: 3
- Bathrooms: 3
- Full bathrooms: 2
- 1/2 bathrooms: 1
Primary bedroom
- Level: Upper
Bedroom s
- Level: Upper
Bedroom s
- Level: Upper
Bathroom half
- Level: Main
Bathroom full
- Level: Upper
Bathroom full
- Level: Upper
Dining area
- Level: Main
Kitchen
- Level: Main
Laundry
- Features: Attic Stairs Pulldown, Ceiling Fan(s), Kitchen Island, Walk-In Closet(s)
- Level: Upper
Living room
- Level: Main
Heating
- Central
Cooling
- Central Air
Appliances
- Included: Dishwasher, Gas Range, Refrigerator
- Laundry: Laundry Closet
Features
- Kitchen Island, Storage, Walk-In Closet(s)
- Flooring: Carpet, Vinyl
- Doors: Storm Door(s)
- Windows: Insulated Windows
- Has basement: No
Interior area
- Total structure area: 1,742
- Total interior livable area: 1,742 sqft
- Finished area above ground: 1,742
- Finished area below ground: 0
Property
Parking
- Total spaces: 2
- Parking features: Driveway, Attached Garage, Garage on Main Level
- Attached garage spaces: 2
- Has uncovered spaces: Yes
Features
- Levels: Two
- Stories: 2
- Entry location: Main
- Pool features: Community
Lot
- Size: 0.06 Acres
- Features: End Unit
Details
- Parcel number: 310835
- Zoning: RES
- Special conditions: Standard
Construction
Type & style
- Home type: Townhouse
- Property subtype: Townhouse
Materials
- Brick Partial, Vinyl
- Foundation: Slab
Condition
- New construction: No
- Year built: 2024
Details
- Builder name: LENNAR
Utilities & green energy
- Sewer: Public Sewer
- Water: City
Community & HOA
Community
- Features: Clubhouse, Dog Park, Playground
- Security: Carbon Monoxide Detector(s), Smoke Detector(s)
- Subdivision: Nolen Farm
HOA
- Has HOA: Yes
- HOA fee: $167 monthly
- HOA name: Nolen Farm
Location
- Region: Gastonia
Financial & listing details
- Price per square foot: $181/sqft
- Tax assessed value: $260,490
- Annual tax amount: $2,785
- Date on market: 6/28/2026
- Cumulative days on market: 55 days
- Listing terms: Assumable,Cash,Conventional,FHA,VA Loan
- Road surface type: Concrete, Paved
Estimated market value
$312,600
$297,000 - $328,000
$2,018/mo
Price history
| Date | Event | Price |
|---|---|---|
| 6/28/2026 | Listed for sale | $315,000+5.4%$181/sqft |
Source:  Canopy MLS as distributed by MLS GRID #4396354 Report a problem Canopy MLS as distributed by MLS GRID #4396354 Report a problem | ||
| 11/26/2024 | Sold | $299,000$172/sqft |
Source: Public Record Report a problem | ||
Public tax history
| Year | Property taxes | Tax assessment |
|---|---|---|
| 2025 | $2,785 +644.3% | $260,490 +268.2% |
| 2024 | $374 | $70,750 |
| 2023 | -- | -- |
Find assessor info on the county website
Monthly payment
Est. payment
Payment breakdown
Explore the cost of this home by adjusting the details. Changes won't be saved.Climate risks
Neighborhood: 28056
Nearby schools
GreatSchools rating
- 5/10W A Bess Elementary SchoolGrades: PK-5Distance: 0.9 mi
- 10/10Cramerton Middle SchoolGrades: 6-8Distance: 3.1 mi
- 4/10Forestview High SchoolGrades: 9-12Distance: 0.9 mi
- $257,9993 bd3 ba1.6k sqft9834 Old Garden Cir, Gastonia, NC 28056Sold

- $293,0003 bd2 ba1.7k sqft9822 Old Garden Cir, Gastonia, NC 28056Sold
- $254,9993 bd3 ba1.6k sqft9838 Old Garden Cir, Gastonia, NC 28056Sold
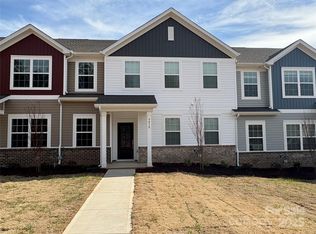
- $281,9993 bd3 ba1.6k sqft9818 Old Garden Cir, Gastonia, NC 28056Sold
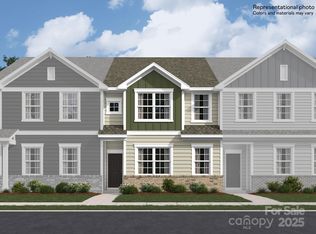
- $282,0003 bd2 ba1.7k sqft9842 Old Garden Cir, Gastonia, NC 28056Sold
- $282,0003 bd2 ba1.7k sqft9814 Old Garden Cir, Gastonia, NC 28056Sold
- $294,9993 bd3 ba1.6k sqft9831 Old Garden Cir, Gastonia, NC 28056Sold
- $298,2893 bd3 ba1.6k sqft9823 Old Garden Cir, Gastonia, NC 28056Sold
A local agent can set up tours, give advice and negotiate with sellers.
Similar homes
- $311,9003 bd3 ba1.8k sqft5025 Patton Dr, Gastonia, NC 28056For Sale

 MLS ID #4392818, DeAnna Murphree, DSM Properties Inc. Canopy MLS as distributed by MLS GRID
 - $399,9003 bd3 ba2k sqft9113 Myrna Dr, Gastonia, NC 28056For Sale
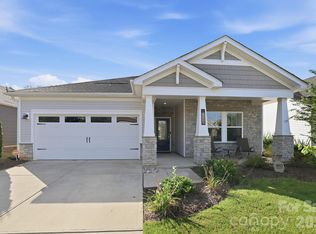 MLS ID #4414690, Matt Stone, Stone Realty Group. Canopy MLS as distributed by MLS GRID
 - $295,0003 bd3 ba1.6k sqft2647 Ruby Dixon Crossing Dr #1, Gastonia, NC 28056For Sale
 MLS ID #4402211, Tara Higgins, Keller Williams South Park. Canopy MLS as distributed by MLS GRID
 - $349,0003 bd3 ba1.9k sqft712 Robert Moses Dr, Gastonia, NC 28056For Sale
 MLS ID #4410167, Tony Karak, Better Homes and Garden Real Estate Paracle. Canopy MLS as distributed by MLS GRID
 - $380,0003 bd3 ba2.2k sqft7549 Stonehouse Dr, Gastonia, NC 28056For SaleMLS ID #4354582, Phil Puma, Puma & Associates Realty, Inc.. Canopy MLS as distributed by MLS GRID
- $399,9004 bd2 ba2.2k sqft7735 Stonehouse Dr, Gastonia, NC 28056For SaleMLS ID #4402484, Sierra Garren, EXP Realty LLC Ballantyne. Canopy MLS as distributed by MLS GRID
- $320,0003 bd3 ba1.7k sqft616 Altamonte Dr, Clover, SC 29710For SaleMLS ID #4408541, Kelley King, Keller Williams Ballantyne Area. Canopy MLS as distributed by MLS GRID
- $399,0003 bd2 ba1.7k sqft3177 Yosemite Dr, Gastonia, NC 28056For SaleMLS ID #4413980, DeAnna Murphree, DSM Properties Inc. Canopy MLS as distributed by MLS GRID
- $315,0002 bd3 ba1.6k sqft1008 Township Pkwy, Belmont, NC 28012For SaleMLS ID #4408978, Lauren Harris, EXP Realty LLC Ballantyne. Canopy MLS as distributed by MLS GRID
- $310,0003 bd2 ba1.3k sqft3306 Brighton Dr, Gastonia, NC 28052For SaleMLS ID #4399295, Frankie Gonzalez, Gonzalez Realty. Canopy MLS as distributed by MLS GRID
- $339,0003 bd3 ba1.6k sqft1125 Township Pkwy, Belmont, NC 28012For SaleMLS ID #4398927, Balaji Tatineni, JVC Realty, LLC. Canopy MLS as distributed by MLS GRID
- $299,9993 bd3 ba1.3k sqft460 Spring Gardens Dr, Belmont, NC 28012For SaleMLS ID #4401577, Amber Eaton, Call It Closed International Inc. Canopy MLS as distributed by MLS GRID
- $350,0003 bd3 ba1.5k sqft22012 Lani Dr, Charlotte, NC 28273For SaleMLS ID #4414134, Austin Snyder, Corcoran HM Properties. Canopy MLS as distributed by MLS GRID
- $440,0004 bd3 ba2.4k sqft3348 Laurel Oak Ln, Gastonia, NC 28056For SaleMLS ID #4408600, Betsy Brown, Howard Hanna Allen Tate Gastonia. Canopy MLS as distributed by MLS GRID
- $362,9003 bd4 ba2k sqft309 Cramerton Mills Pkwy, Cramerton, NC 28032For SaleMLS ID #4396818, Craig Graves, EXP Realty LLC. Canopy MLS as distributed by MLS GRID
- $309,0003 bd3 ba2k sqft14406 Targert Ln, Charlotte, NC 28278For SaleMLS ID #4404473, Erika White, Coldwell Banker Realty. Canopy MLS as distributed by MLS GRID
- $314,9002 bd3 ba1.6k sqft7323 Jane Parks Way, Charlotte, NC 28217For SaleMLS ID #4402584, Anil Kanapadinhare, Real Broker, LLC. Canopy MLS as distributed by MLS GRID
- $350,0003 bd3 ba1.5k sqftPorters Row, Charlotte, NC 28278For SaleMLS ID #4409246, Nicole McAlister, Keller Williams Ballantyne Area. Canopy MLS as distributed by MLS GRID
- $300,0003 bd3 ba1.5k sqft907 Taybyn Rd, Fort Mill, SC 29715For SaleMLS ID #4403213, Daneel Blair, EXP Realty LLC Rock Hill. Canopy MLS as distributed by MLS GRID
- $314,9903 bd3 ba1.7k sqft633 Cassidy Ct, Clover, SC 29710New ConstructionMLS ID #4305544, Jason Ratliff, Mattamy Carolina Corporation. Canopy MLS as distributed by MLS GRID
