Welcome to Waters Edge, where low-maintenance living meets unbeatable convenience! This beautifully maintained home offers the perfect blend of comfort and easy living, with exterior maintenance handled for you so you can spend more time enjoying everything the area has to offer. Ideally located just minutes from charming downtown Belmont, vibrant Mount Holly, and the recreational opportunities of Lake Wylie, you'll have shopping, dining, parks, and outdoor adventures right at your fingertips. The home is also conveniently close to the McGill Family Recreation Center and CaroMont Regional Medical Center, making fitness, healthcare, and everyday essentials easily accessible. This townhome features a spacious living area, bright kitchen open to the outdoor patio perfect for dining al fresco. The upstairs includes the primary suite large enough for a king size bed, spacious closet and dual sinks and a walk in shower in the bathroom. There are two additional bedrooms, a bathroom and laundry closet located upstairs. This home has been well maintained and still feels new. The townhome comes with two assigned parking spaces directly out front of the home. It is also conveniently located just down the street from the outdoor pool. Whether you're looking to simplify your lifestyle, downsize without compromise, or enjoy a lock-and-leave home in a prime location, 460 Spring Gardens Lane offers the perfect combination of convenience, comfort, and community. Don't miss your opportunity to enjoy maintenance-free living in one of the area's most desirable locations! 1% lender credit towards buyers closing costs available with preferred lender.
Active
Price cut: $5K (8/28)
$294,999
460 Spring Gardens Dr, Belmont, NC 28012
3beds
1,318sqft
Townhouse
Built in 2018
0.03 Acres Lot
$294,100 Zestimate®
$224/sqft
$258/mo HOA
What's special
Laundry closet located upstairsSpacious closetDual sinksTwo additional bedrooms
- 57 days
- 334
- 16
Zillow last checked:
Listing updated:
Listed by:
Amber Eaton amberismyrealtor1@gmail.com,
Call It Closed International Inc
Source: Canopy MLS as distributed by MLS GRID,MLS#: 4401577
Facts & features
Interior
Bedrooms & bathrooms
- Bedrooms: 3
- Bathrooms: 3
- Full bathrooms: 2
- 1/2 bathrooms: 1
Primary bedroom
- Level: Upper
Bedroom s
- Level: Upper
Bedroom s
- Level: Upper
Bathroom full
- Level: Upper
Bathroom full
- Level: Upper
Bathroom half
- Level: Main
Kitchen
- Level: Main
Laundry
- Level: Upper
Living room
- Level: Main
Heating
- Heat Pump
Cooling
- Central Air
Appliances
- Included: Dishwasher, Electric Range, Microwave
- Laundry: Laundry Closet
Features
- Has basement: No
Interior area
- Total structure area: 1,318
- Total interior livable area: 1,318 sqft
- Finished area above ground: 1,318
- Finished area below ground: 0
Property
Parking
- Parking features: Assigned, Parking Space(s)
Features
- Levels: Two
- Stories: 2
- Entry location: Main
- Exterior features: Lawn Maintenance, Storage
- Pool features: Community
- Fencing: Back Yard,Fenced,Privacy
Lot
- Size: 0.03 Acres
Details
- Parcel number: 300407
- Zoning: R
- Special conditions: Standard
Construction
Type & style
- Home type: Townhouse
- Property subtype: Townhouse
Materials
- Vinyl
- Foundation: Slab
Condition
- New construction: No
- Year built: 2018
Utilities & green energy
- Sewer: Public Sewer
- Water: City
Community & HOA
Community
- Features: Sidewalks
- Subdivision: Waters Edge
HOA
- Has HOA: Yes
- HOA fee: $258 monthly
- HOA name: Hawthorne Management
- HOA phone: 704-377-0114
Location
- Region: Belmont
Financial & listing details
- Price per square foot: $224/sqft
- Tax assessed value: $285,610
- Annual tax amount: $2,868
- Date on market: 7/10/2026
- Cumulative days on market: 57 days
- Listing terms: Cash,Conventional,FHA,VA Loan
- Road surface type: None, Paved
Estimated market value
$294,100
$279,000 - $309,000
$1,928/mo
Price history
| Date | Event | Price |
|---|---|---|
| 8/28/2026 | Price change | $294,999-1.7%$224/sqft |
Source:  Canopy MLS as distributed by MLS GRID #4401577 Report a problem Canopy MLS as distributed by MLS GRID #4401577 Report a problem | ||
| 7/23/2026 | Price change | $299,999-1.6%$228/sqft |
Source: Canopy MLS as distributed by MLS GRID #4401577 Report a problem | ||
| 7/10/2026 | Listed for sale | $305,000+72.3%$231/sqft |
Source: Canopy MLS as distributed by MLS GRID #4401577 Report a problem | ||
| 4/18/2019 | Sold | $177,000$134/sqft |
Source: Public Record Report a problem | ||
Public tax history
| Year | Property taxes | Tax assessment |
|---|---|---|
| 2025 | $2,868 | $285,610 |
| 2024 | $2,868 -1.1% | $285,610 |
| 2023 | $2,899 +21.8% | $285,610 +55.4% |
| 2022 | $2,380 -1.5% | $183,780 |
| 2021 | $2,417 | $183,780 |
| 2020 | $2,417 +159.4% | $183,780 |
| 2019 | $932 | $183,780 |
Find assessor info on the county website
Monthly payment
Est. payment
Payment breakdown
Explore the cost of this home by adjusting the details. Changes won't be saved.Climate risks
Neighborhood: 28012
Nearby schools
Schools provided by the listing agent
- Elementary: Catawba Heights
- Middle: Belmont
- High: South Point (NC)
Source: Canopy MLS as distributed by MLS GRID. This data may not be complete. We recommend contacting the local school district to confirm school assignments for this home.


Similar homes
- $273,5002 bd3 ba1.1k sqft416 River Park Rd, Belmont, NC 28012For Sale

 MLS ID #4389498, Ivory Craig, Premier South. Canopy MLS as distributed by MLS GRID
 - $315,0002 bd3 ba1.6k sqft1008 Township Pkwy, Belmont, NC 28012For Sale
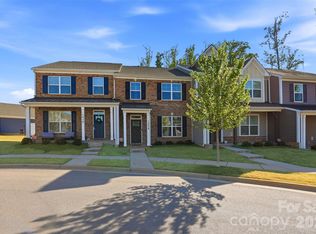 MLS ID #4408978, Lauren Harris, EXP Realty LLC Ballantyne. Canopy MLS as distributed by MLS GRID
 - $315,0003 bd3 ba1.9k sqft213 Quality Dr, Mount Holly, NC 28120For Sale
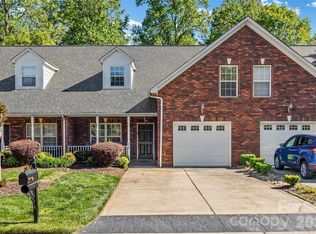 MLS ID #4365058, Chelsea Desourdy, Keller Williams Connected. Canopy MLS as distributed by MLS GRID
 - $294,9003 bd3 ba1.5k sqft2041 Langer St, Charlotte, NC 28214For Sale
 MLS ID #4409697, Jerrianne Jackson, Blu J Realty. Canopy MLS as distributed by MLS GRID
 - $295,0003 bd3 ba1.5k sqft7017 Brightwork Ln, Charlotte, NC 28269For SaleMLS ID #4413296, Jonathan Yeatts, Simply Brokerage. Canopy MLS as distributed by MLS GRID
- $338,0003 bd3 ba1.7k sqft4518 Valley Walk Dr, Charlotte, NC 28216For SaleMLS ID #4415326, Madhavi Rachhadia, NorthGroup Real Estate LLC. Canopy MLS as distributed by MLS GRID
- $349,0004 bd2 ba1.3k sqft5 S 1st St, Belmont, NC 28012For SaleMLS ID #4359969, Rory Cummins, EXP Realty LLC Ballantyne. Canopy MLS as distributed by MLS GRID
- $285,5003 bd3 ba1.6k sqft11613 Coddington Ridge Dr, Charlotte, NC 28214For SaleMLS ID #4412194, Angela Lopez, Realty One Group Revolution. Canopy MLS as distributed by MLS GRID
- $275,0002 bd3 ba1.3k sqft2311 Crosscut Dr, Charlotte, NC 28214For SaleMLS ID #4415063, Maceon Mitchell, Howard Hanna Allen Tate Lake Norman. Canopy MLS as distributed by MLS GRID
- $311,9003 bd3 ba1.8k sqft5025 Patton Dr, Gastonia, NC 28056For SaleMLS ID #4392818, DeAnna Murphree, DSM Properties Inc. Canopy MLS as distributed by MLS GRID
- $315,0003 bd3 ba1.4k sqft7495 Red Mulberry Way, Charlotte, NC 28273For SaleMLS ID #4400539, Liana Matheney, Berkshire Hathaway HomeServices Carolinas Realty. Canopy MLS as distributed by MLS GRID
- $310,0003 bd3 ba1.7k sqft9830 Old Garden Cir, Gastonia, NC 28056For SaleMLS ID #4420595, Robert McClure Jr, McClure Group Realty LLC. Canopy MLS as distributed by MLS GRID
- $305,0003 bd3 ba1.3k sqft207 Dawn Mist Ln, Fort Mill, SC 29708For SaleMLS ID #4402183, Kaeli McLiverty, Premier South. Canopy MLS as distributed by MLS GRID
- $278,0003 bd2 ba1.5k sqft14718 Lions Pride Ct, Charlotte, NC 28273For SaleMLS ID #4405359, Raghu Vemuri, Coldwell Banker Realty. Canopy MLS as distributed by MLS GRID
- $299,0003 bd3 ba1.8k sqft7044 Woodsbay Ln, Rock Hill, SC 29732For SaleMLS ID #4392704, Sarah McCain Sanders, Real Broker, LLC. Canopy MLS as distributed by MLS GRID
- $315,0003 bd3 ba1.7k sqft616 Altamonte Dr, Clover, SC 29710For SaleMLS ID #4408541, Kelley King, Keller Williams Ballantyne Area. Canopy MLS as distributed by MLS GRID
- $299,0003 bd3 ba1.6k sqft7431 Calhoun Falls Dr, Rock Hill, SC 29732For SaleMLS ID #4372051, Josh Plyler, Keller Williams Connected. Canopy MLS as distributed by MLS GRID
- $293,0002 bd3 ba1.2k sqftVillage Manor at Ayrsley, Charlotte, NC 28273For SaleMLS ID #4366829, Donald Newell, David Hoffman Realty Charlotte. Canopy MLS as distributed by MLS GRID
- $325,0003 bd3 ba1.6k sqft806 Rock Lake Gln, Fort Mill, SC 29715For SaleMLS ID #4399367, Sandy Jones, Keller Williams Ballantyne Area. Canopy MLS as distributed by MLS GRID
- $319,0003 bd3 ba1.7k sqft1086 Chicory Trce, Lake Wylie, SC 29710For SaleMLS ID #4384970, Ellen Marcum, NorthGroup Real Estate LLC. Canopy MLS as distributed by MLS GRID
