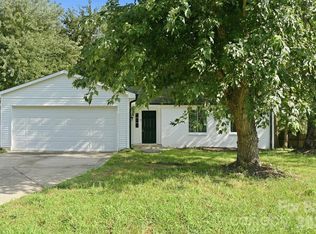
Welcome to 5 South First Street, a Move In Ready 4-bedroom, 2-bath single-story home offering flexibility, functionality, and income potential in a convenient Belmont location. Whether you’re searching for a primary residence, short-term rental opportunity, or investment property, this home provides a variety of options to fit your goals.
The open-concept layout creates an easy flow between the main living areas, making the home feel bright, inviting, and well-suited for both everyday living and entertaining. With four bedrooms and two full bathrooms, the floor plan offers versatility for families, guests, or potential rental configurations.
Previously operated as a successful short-term rental, the property is well-positioned for continued Airbnb use or long-term rental income, while still offering a comfortable layout for owner-occupants. The setup allows for a seamless transition depending on how the next owner chooses to utilize the space.
Recent improvements include fresh interior paint, updated carpet, new front landscaping, and the addition of a fire pit, enhancing both curb appeal and outdoor enjoyment. Additional upgrades such as a replaced exterior electrical panel, Ring flood light, and EV charger add functionality and convenience for modern living.
Outside, the home features a nicely sized backyard with space to relax, entertain, or customize to your liking, and sits on an extra-wide lot compared to many homes on the street, providing added outdoor space and flexibility. Ideally situated at the end of a dead-end street with no through traffic, the property offers added privacy while still being just minutes from downtown Gastonia’s shops, restaurants, and local amenities. Enjoy walkability to nearby attractions, quick access to major highways, and an easy commute to Charlotte and the airport. The home is also located just down the street from the revitalized Chronicle Mill redevelopment, adding to the area’s continued growth and appeal.
For added convenience, most of the existing furniture can convey with an acceptable offer, creating a largely turnkey opportunity for investors or buyers looking for a move-in-ready option. Washer and dryer can also be included.
Located with easy access to local amenities, shopping, and major routes, this property combines simplicity, flexibility, and strong potential in one package. Schedule your private showing today!
Active
Price cut: $10K (8/27)
$349,000
5 S 1st St, Belmont, NC 28012
4beds
1,313sqft
Single Family Residence
Built in 2005
0.24 Acres Lot
$341,200 Zestimate®
$266/sqft
$-- HOA
What's special
Ring flood lightEv chargerFresh interior paintExtra-wide lotNew front landscapingNicely sized backyardReplaced exterior electrical panel
- 145 days
- 523
- 44
Zillow last checked:
Listing updated:
Listed by:
Rory Cummins 704-622-4865,
EXP Realty LLC Ballantyne
Source: Canopy MLS as distributed by MLS GRID,MLS#: 4359969
Facts & features
Interior
Bedrooms & bathrooms
- Bedrooms: 4
- Bathrooms: 2
- Full bathrooms: 2
- Main level bedrooms: 4
Primary bedroom
- Level: Main
Bedroom s
- Level: Main
Bedroom s
- Level: Main
Bedroom s
- Level: Main
Bathroom full
- Level: Main
Bathroom full
- Level: Main
Dining area
- Level: Main
Kitchen
- Level: Main
Living room
- Level: Main
Heating
- Central, Electric
Cooling
- Central Air, Electric
Appliances
- Included: Dishwasher, Electric Range, Microwave, Refrigerator
- Laundry: Inside, Laundry Closet
Features
- Has basement: No
Interior area
- Total structure area: 1,313
- Total interior livable area: 1,313 sqft
- Finished area above ground: 1,313
- Finished area below ground: 0
Property
Parking
- Parking features: Driveway
- Has uncovered spaces: Yes
Features
- Levels: One
- Stories: 1
Lot
- Size: 0.24 Acres
- Features: Level
Details
- Parcel number: 210675
- Zoning: R1
- Special conditions: Standard
Construction
Type & style
- Home type: SingleFamily
- Property subtype: Single Family Residence
Materials
- Vinyl
- Foundation: Slab
Condition
- New construction: No
- Year built: 2005
Utilities & green energy
- Sewer: Public Sewer
- Water: City
Community & HOA
Community
- Subdivision: None
Location
- Region: Belmont
Financial & listing details
- Price per square foot: $266/sqft
- Tax assessed value: $259,760
- Annual tax amount: $2,738
- Date on market: 4/13/2026
- Cumulative days on market: 109 days
- Listing terms: Cash,Conventional,FHA,VA Loan
- Road surface type: Concrete, Paved
Estimated market value
$341,200
$324,000 - $358,000
$2,132/mo
Price history
| Date | Event | Price |
|---|---|---|
| 8/27/2026 | Price change | $349,000-2.8%$266/sqft |
Source:  Canopy MLS as distributed by MLS GRID #4359969 Report a problem Canopy MLS as distributed by MLS GRID #4359969 Report a problem | ||
| 8/21/2026 | Listed for sale | $359,000$273/sqft |
Source: eXp Realty #4359969 Report a problem | ||
| 8/11/2026 | Contingent | $359,000$273/sqft |
Source: eXp Realty #4359969 Report a problem | ||
| 7/9/2026 | Price change | $359,000-7.7%$273/sqft |
Source: Canopy MLS as distributed by MLS GRID #4359969 Report a problem | ||
| 5/7/2026 | Listed for sale | $389,000$296/sqft |
Source: eXp Realty #4359969 Report a problem | ||
| 4/15/2026 | Contingent | $389,000$296/sqft |
Source: eXp Realty #4359969 Report a problem | ||
| 4/13/2026 | Listed for sale | $389,000-1.5%$296/sqft |
Source: Canopy MLS as distributed by MLS GRID #4359969 Report a problem | ||
| 11/20/2025 | Listing removed | $394,900$301/sqft |
Source: Canopy MLS as distributed by MLS GRID #4314829 Report a problem | ||
| 10/23/2025 | Listed for sale | $394,900+23.4%$301/sqft |
Source: Canopy MLS as distributed by MLS GRID #4314829 Report a problem | ||
| 5/23/2023 | Listing removed | -- |
Source: Zillow Rentals Report a problem | ||
| 5/9/2023 | Listed for rent | $1,995+2.3%$2/sqft |
Source: Zillow Rentals Report a problem | ||
| 4/29/2022 | Listing removed | -- |
Source: Zillow Rental Network Premium Report a problem | ||
| 4/22/2022 | Price change | $1,950-9.1%$1/sqft |
Source: Zillow Rental Network Premium Report a problem | ||
| 4/9/2022 | Price change | $2,145-6.5%$2/sqft |
Source: Zillow Rental Network Premium Report a problem | ||
| 3/25/2022 | Listed for rent | $2,295$2/sqft |
Source: Zillow Rental Network Premium Report a problem | ||
| 3/23/2022 | Sold | $320,000+8.5%$244/sqft |
Source: Canopy MLS as distributed by MLS GRID #3830154 Report a problem | ||
| 2/22/2022 | Contingent | $295,000$225/sqft |
Source: Canopy MLS as distributed by MLS GRID #3830154 Report a problem | ||
| 2/17/2022 | Listed for sale | $295,000+68.6%$225/sqft |
Source: Canopy MLS as distributed by MLS GRID #3830154 Report a problem | ||
| 10/1/2012 | Sold | $175,000$133/sqft |
Source: Public Record Report a problem | ||
Public tax history
| Year | Property taxes | Tax assessment |
|---|---|---|
| 2025 | $2,738 | $259,760 |
| 2024 | $2,738 -1% | $259,760 |
| 2023 | $2,766 +34.8% | $259,760 +69% |
| 2022 | $2,052 -1.7% | $153,740 |
| 2021 | $2,088 +1% | $153,740 |
| 2020 | $2,068 -0.7% | $153,740 |
| 2019 | $2,083 +28.1% | $153,740 +31% |
| 2018 | $1,626 +3% | $117,376 |
| 2017 | $1,579 | $117,376 |
| 2016 | $1,579 | $117,376 +1% |
| 2014 | $1,579 | $116,223 |
| 2012 | -- | $116,223 |
| 2011 | -- | $116,223 |
| 2010 | -- | $116,223 |
| 2009 | -- | $116,223 |
| 2008 | -- | $116,223 |
| 2007 | -- | -- |
Find assessor info on the county website
Monthly payment
Est. payment
Payment breakdown
Explore the cost of this home by adjusting the details. Changes won't be saved.Climate risks
Neighborhood: 28012
Nearby schools
Schools provided by the listing agent
- Elementary: Page
- Middle: Belmont
- High: South Point (NC)
Source: Canopy MLS as distributed by MLS GRID. This data may not be complete. We recommend contacting the local school district to confirm school assignments for this home.

Similar homes
- $417,4003 bd3 ba1.6k sqft107 Howe St, Belmont, NC 28012For Sale

 MLS ID #4382704, Jeff Moll, Keller Williams Ballantyne Area. Canopy MLS as distributed by MLS GRID
 - $345,0004 bd2 ba1.5k sqft600 McAdenville Rd, Lowell, NC 28098For Sale
 MLS ID #4383777, Angela Copperwheat, Carolinas Key Realty LLC. Canopy MLS as distributed by MLS GRID
 - $360,0003 bd2 ba1.5k sqft6507 Paleface Pl, Charlotte, NC 28214For Sale
 MLS ID #4405415, Linda Rivas Diaz, Future Homes Realty Inc. Canopy MLS as distributed by MLS GRID
 - $364,9003 bd2 ba1.4k sqft2526 Nickelridge Ct, Charlotte, NC 28273For Sale
 MLS ID #4416593, Rotem Eckman, LPT Realty, LLC. Canopy MLS as distributed by MLS GRID
 - $371,0004 bd3 ba1.8k sqft624 Cliffs Inn Cir, Charlotte, NC 28214For SaleMLS ID #4361667, Nina Nizinski, Howard Hanna Allen Tate SouthPark. Canopy MLS as distributed by MLS GRID
- $349,9993 bd3 ba1.6k sqft10216 Old Carolina Dr, Charlotte, NC 28214For SaleMLS ID #4407197, Tina Fandel, Better Homes and Garden Real Estate Paracle. Canopy MLS as distributed by MLS GRID
- $379,9003 bd2 ba1.9k sqft1533 Rivermont Dr, Gastonia, NC 28054For SaleMLS ID #4414170, Jennifer Conrad, Premier South. Canopy MLS as distributed by MLS GRID
- $344,9003 bd2 ba1.5k sqft1650 Forest Lake Dr, Rock Hill, SC 29732For SaleMLS ID #4384321, Troy Reeves, Reeves Realty & Associates. Canopy MLS as distributed by MLS GRID
- $380,0003 bd3 ba1.9k sqft1315 Red Tallen Ct, Charlotte, NC 28214For SaleMLS ID #4373869, Zapata Tate, Better Homes and Gardens Real Estate Paracle. Canopy MLS as distributed by MLS GRID
- $294,9993 bd3 ba1.3k sqft460 Spring Gardens Dr, Belmont, NC 28012For SaleMLS ID #4401577, Amber Eaton, Call It Closed International Inc. Canopy MLS as distributed by MLS GRID
- $319,9004 bd2 ba1.3k sqft5412 Milhaven Ln, Charlotte, NC 28269For SaleMLS ID #4414397, Natalie Warren, COMPASS. Canopy MLS as distributed by MLS GRID
- $399,9003 bd3 ba1.9k sqft200 Autumn Woods Blvd, Mount Holly, NC 28120For SaleMLS ID #4410226, Aaron Digh, Key Real Estate Group, LLC. Canopy MLS as distributed by MLS GRID
- $357,5003 bd2 ba1.8k sqft5022 Meanna Dr, Clover, SC 29710For SaleMLS ID #4407232, Lynne Comer, Howard Hanna Allen Tate Rock Hill. Canopy MLS as distributed by MLS GRID
- $330,0003 bd2 ba1.9k sqft4429 Dawnwood Dr, Gastonia, NC 28056For SaleMLS ID #4370837, Artem Lubashev, Realty Charlotte. Canopy MLS as distributed by MLS GRID
- $320,0003 bd2 ba1.6k sqft2323 Hedgewood Cir, Gastonia, NC 28052For SaleMLS ID #4400483, Saige Maxwell, Saige Real Estate. Canopy MLS as distributed by MLS GRID
- $273,5002 bd3 ba1.1k sqft416 River Park Rd, Belmont, NC 28012For SaleMLS ID #4389498, Ivory Craig, Premier South. Canopy MLS as distributed by MLS GRID
- $375,0003 bd2 ba1.2k sqft4117 Colebrook Rd, Charlotte, NC 28215For SaleMLS ID #4380992, Alla Rizayev, Keller Williams Ballantyne Area. Canopy MLS as distributed by MLS GRID
- $399,0003 bd2 ba1.4k sqft7219 Oxford Hunt Dr, Stanley, NC 28164For SaleMLS ID #4408764, Crystal Cox, Berkshire Hathaway HomeServices Carolinas Realty. Canopy MLS as distributed by MLS GRID
- $330,0003 bd2 ba1.2k sqft4313 Bubbling Brook Ct, Charlotte, NC 28278For SaleMLS ID #4391824, Bruce Allen, EXP Realty LLC Ballantyne. Canopy MLS as distributed by MLS GRID
- $320,0003 bd3 ba1.9k sqft1628 Backcreek Ln, Gastonia, NC 28054New ConstructionMLS ID #4417440, Brian McGowan, Keller Williams South Park. Canopy MLS as distributed by MLS GRID
