Welcome home to this beautifully maintained 3-bedroom, 2-bath split-ranch home where pride of ownership truly shows! From the moment you arrive, you’ll appreciate the inviting covered front porch, perfect for enjoying your morning coffee. A roll-out awning provides additional shade and comfort on warm summer days.
Inside, you’ll find beautiful wood flooring throughout much of the home, with tile flooring in the kitchen and bathrooms. The home has been exceptionally well cared for and is truly move-in ready. All appliances convey, making your move even easier.
Step outside and enjoy the peaceful backyard setting on .40 an acre. The back deck has been updated with all-new boards and railings, creating a wonderful space for relaxing, grilling, or entertaining. The spacious side yard offers plenty of possibilities and has even been used as a garden over the years.
Need room for your RV or additional vehicles? The property offers plenty of space for extra parking. You’ll also love the 12x20 outbuilding complete with electricity and shelving, providing plenty of additional storage or space for hobbies and projects.
Beautifully cared for inside and out, this home offers space, storage, and a peaceful setting and is ready for its next owners to make it their own!
Schools mentioned are correct as of 11/9/26.
Active
$310,000
321 Hill St, Mount Holly, NC 28120
3beds
1,023sqft
Single Family Residence
Built in 2004
0.4 Acres Lot
$307,500 Zestimate®
$303/sqft
$-- HOA
What's special
Inviting covered front porchSpacious side yardAll appliances convey
- 20 days
- 635
- 61
Likely to sell faster than
Zillow last checked:
Listing updated:
Listed by:
Stacey Kemp staceykempsells@gmail.com,
Premier South
Source: Canopy MLS as distributed by MLS GRID,MLS#: 4437713
Facts & features
Interior
Bedrooms & bathrooms
- Bedrooms: 3
- Bathrooms: 2
- Full bathrooms: 2
- Main level bedrooms: 3
Primary bedroom
- Features: Ceiling Fan(s), En Suite Bathroom
- Level: Main
- Area: 135.19 Square Feet
- Dimensions: 10' 8" X 12' 8"
Bedroom s
- Features: Ceiling Fan(s)
- Level: Main
- Area: 120.37 Square Feet
- Dimensions: 9' 6" X 12' 8"
Bedroom s
- Level: Main
- Area: 99.75 Square Feet
- Dimensions: 9' 6" X 10' 6"
Kitchen
- Level: Main
- Area: 153 Square Feet
- Dimensions: 12' 0" X 12' 9"
Living room
- Features: Ceiling Fan(s)
- Level: Main
- Area: 210.07 Square Feet
- Dimensions: 16' 7" X 12' 8"
Heating
- Electric, Heat Pump
Cooling
- Central Air
Appliances
- Included: Dishwasher, Electric Oven, Electric Range, Electric Water Heater, Microwave, Refrigerator with Ice Maker, Washer/Dryer
- Laundry: Laundry Closet, Main Level
Features
- Pantry
- Flooring: Tile, Wood
- Doors: Storm Door(s)
- Windows: Window Treatments
- Has basement: No
Interior area
- Total structure area: 1,023
- Total interior livable area: 1,023 sqft
- Finished area above ground: 1,023
- Finished area below ground: 0
Property
Parking
- Parking features: Driveway, Parking Space(s)
- Has uncovered spaces: Yes
- Details: The driveway has 2 parking spots. There is also circle drive right of the concrete driveway.
Features
- Levels: One
- Stories: 1
- Patio & porch: Awning(s), Deck, Front Porch
Lot
- Size: 0.4 Acres
Details
- Additional structures: Outbuilding
- Parcel number: 205397
- Zoning: R-1
- Special conditions: Undisclosed
Construction
Type & style
- Home type: SingleFamily
- Architectural style: Ranch,Traditional
- Property subtype: Single Family Residence
Materials
- Vinyl
- Foundation: Crawl Space
Condition
- New construction: No
- Year built: 2004
Utilities & green energy
- Sewer: Public Sewer
- Water: City
Community & HOA
Community
- Subdivision: None
Location
- Region: Mount Holly
Financial & listing details
- Price per square foot: $303/sqft
- Tax assessed value: $231,000
- Annual tax amount: $2,319
- Date on market: 10/28/2026
- Cumulative days on market: 20 days
- Listing terms: Cash,Conventional,FHA,VA Loan
- Road surface type: Concrete, Paved
Estimated market value
$307,500
$292,000 - $323,000
$1,628/mo
Price history
| Date | Event | Price |
|---|---|---|
| 10/28/2026 | Listed for sale | $310,000+176.8%$303/sqft |
Source:  Canopy MLS as distributed by MLS GRID #4437713 Report a problem | ||
| 7/11/2008 | Sold | $112,000+8.7%$109/sqft |
Source: Public Record Report a problem | ||
| 7/29/2004 | Sold | $103,000$101/sqft |
Source: Public Record Report a problem | ||
Public tax history
| Year | Property taxes | Tax assessment |
|---|---|---|
| 2025 | $2,319 | $231,000 |
| 2024 | $2,319 -1.1% | $231,000 |
| 2023 | $2,345 +22.9% | $231,000 +56.8% |
| 2022 | $1,908 -1.5% | $147,330 |
| 2021 | $1,937 | $147,330 |
| 2020 | $1,937 -0.8% | $147,330 |
| 2019 | $1,952 +34.5% | $147,330 +42.1% |
| 2018 | $1,451 | $103,678 |
| 2017 | $1,451 +60.9% | $103,678 |
| 2016 | $902 | $103,678 +6.5% |
| 2014 | $902 | $97,373 |
| 2012 | -- | $97,373 |
| 2011 | -- | $97,373 |
| 2010 | -- | $97,373 |
| 2009 | -- | $97,373 |
| 2008 | -- | $97,373 -5.6% |
| 2007 | -- | $103,140 |
| 2006 | -- | $103,140 |
| 2005 | -- | $103,140 |
Find assessor info on the county website
Monthly payment
Est. payment
Payment breakdown
Explore the cost of this home by adjusting the details. Changes won't be saved.Climate risks
Neighborhood: 28120
Nearby schools
Schools provided by the listing agent
- Elementary: Rankin
- Middle: Mount Holly
- High: Stuart W Cramer
Source: Canopy MLS as distributed by MLS GRID. This data may not be complete. We recommend contacting the local school district to confirm school assignments for this home.
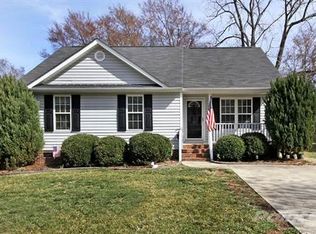
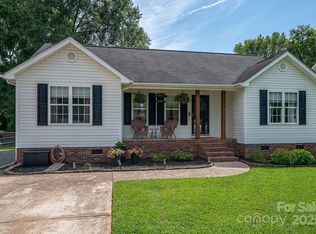

Similar homes
- $295,0003 bd1 ba1.3k sqft1106 N Main St, Mount Holly, NC 28120For Sale
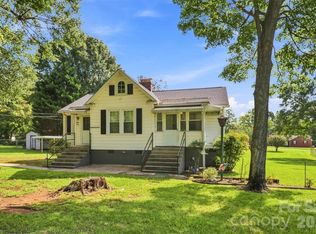
 MLS ID #4413131, Kelly Cruise, Buddy Harper Team Realty. Canopy MLS as distributed by MLS GRID
- $325,0003 bd2 ba1.4k sqft104 Provincial Rd, Gastonia, NC 28056For Sale
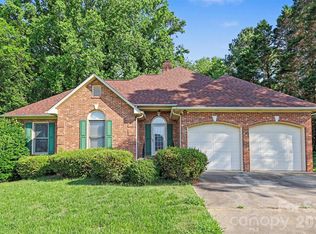 MLS ID #4444148, Kris Rainey, Mark Spain Real Estate. Canopy MLS as distributed by MLS GRID
- $315,0003 bd2 ba1.3k sqft122 Summey Barker Dr, Dallas, NC 28034For Sale
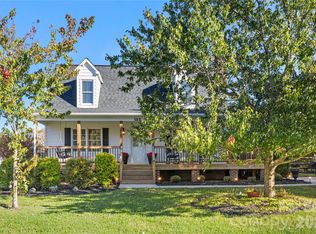 MLS ID #4429112, Melissa Lingholm, Keller Williams Connected. Canopy MLS as distributed by MLS GRID
- $310,0003 bd3 ba1.4k sqft10302 Hugue Way, Charlotte, NC 28214For Sale
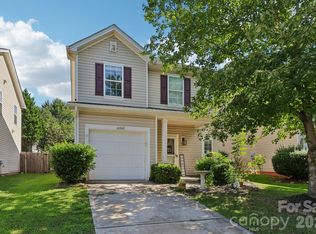 MLS ID #4417320, Michelle Frum, DASH Carolina. Canopy MLS as distributed by MLS GRID
- $314,9002 bd1 ba976 sqft40 11th St, Belmont, NC 28012For SaleMLS ID #4436294, Tristan Armstead, Armstead Realty Group LLC. Canopy MLS as distributed by MLS GRID
- $330,0003 bd2 ba1.3k sqft7166 Marlin St, Gastonia, NC 28056For SaleMLS ID #4440395, John R Bolin, Howard Hanna Allen Tate Gastonia. Canopy MLS as distributed by MLS GRID
- $285,0003 bd3 ba1.5k sqft741 Wilderness Trail Dr, Charlotte, NC 28214For SaleMLS ID #4354037, Onika Jennings, Keller Williams Unlimited. Canopy MLS as distributed by MLS GRID
- $335,0003 bd2 ba1.3k sqft413 Summer Ridge Rd, Stanley, NC 28164For SaleMLS ID #4416198, Chandler Harrison, Key Real Estate Group, LLC. Canopy MLS as distributed by MLS GRID
- $315,0003 bd2 ba1.5k sqft1524 Lanewood Pl, Charlotte, NC 28208For SaleMLS ID #4429696, Amara Khalfani, CENTURY 21 Rucker Real Estate. Canopy MLS as distributed by MLS GRID
- $347,5003 bd2 ba1.4k sqft4354 Cross Ridge Dr, Gastonia, NC 28056For SaleMLS ID #4440726, Allison Cottingham, Belmont Realty. Canopy MLS as distributed by MLS GRID
- $279,0003 bd2 ba1.2k sqft404 N Davis St, Dallas, NC 28034For SaleMLS ID #4440114, Brittany Austin, Coldwell Banker Mountain View. Canopy MLS as distributed by MLS GRID
- $349,0004 bd2 ba1.3k sqft5 S 1st St, Belmont, NC 28012For SaleMLS ID #4359969, Rory Cummins, EXP Realty LLC Ballantyne. Canopy MLS as distributed by MLS GRID
- $319,0003 bd2 ba1.4k sqft1716 Starling Ct, Charlotte, NC 28213For SaleMLS ID #4437928, Jay White, Keller Williams Ballantyne Area. Canopy MLS as distributed by MLS GRID
- $250,0003 bd2 ba1.1k sqft1509 Yellowstone Ct, Gastonia, NC 28054For SaleMLS ID #4435947, Brian Belcher, RE/MAX Executive. Canopy MLS as distributed by MLS GRID
- $339,9004 bd3 ba1.2k sqft4448 Ridgevalley Dr, Charlotte, NC 28208For SaleMLS ID #4410997, Lena Perez, Elaris Realty Group. Canopy MLS as distributed by MLS GRID
- $294,9993 bd3 ba1.3k sqft460 Spring Gardens Dr, Belmont, NC 28012For SaleMLS ID #4401577, Amber Eaton, Call It Closed International Inc. Canopy MLS as distributed by MLS GRID
- $300,0003 bd3 ba1.4k sqft2374 Eagle Glen Ct, Gastonia, NC 28056For SaleMLS ID #4432758, Kerianne Wilcox, Wilcox Real Estate Group. Canopy MLS as distributed by MLS GRID
- $334,0003 bd3 ba1.5k sqft7192 Forney Hill Rd, Denver, NC 28037For SaleMLS ID #4423320, Lauren Jarus, Keller Williams Unified. Canopy MLS as distributed by MLS GRID
- $360,0003 bd3 ba1.5k sqft419 Holly Dr, Belmont, NC 28012For SaleMLS ID #4431894, Kim Bigach, Keller Williams Connected. Canopy MLS as distributed by MLS GRID
- $349,0003 bd1 ba1.2k sqft200 Point Cir, Belmont, NC 28012For SaleMLS ID #4406314, Lena Lawing, Century 21 Town & Country Rlty. Canopy MLS as distributed by MLS GRID
