MAIN STREET LIVING- Walk to downtown Mt Holly! This 3 bedroom classic home still holds all of its original charm while maintaining today's comforts. New Roof, low maintenance vinyl siding, vinyl replacement windows and a spacious deck on nearly half an acre. Inside you will find original hardwood floors throughout, a large living room with gas log fireplace, separate dining room, enclosed front corner porch with ample windows to allow a nice cross breeze. The basement allows full access to the underside of the home along with ample workshop space.
Home with .46 acres. Additional lot of .34 acres behind home is available for purchase separately. Lots of history in this home. Former owner was the old original Mt Holly Train Depot Agent Operator. The outside light and post have historical significance as well. The light came from the train depot and the post was a street light from Mt Holly. Very cool to explore.
Close to all that downtown has to offer from restaurants and shopping to Mount Holly Nights Concerts, Muddy River Distillery, and other happening events. String lighted trees make this downtown feel like home. Visit www.mtholly.us for full calendar of exciting downtown events
Active
Price cut: $100 (10/12)
$299,900
1106 N Main St, Mount Holly, NC 28120
3beds
1,304sqft
Single Family Residence
Built in 1940
0.46 Acres Lot
$298,400 Zestimate®
$230/sqft
$-- HOA
What's special
Original hardwood floors throughoutLow maintenance vinyl sidingNew roofSeparate dining room
- 71 days
- 439
- 44
Zillow last checked:
Listing updated:
Listed by:
Kelly Cruise kellymcruise@gmail.com,
Buddy Harper Team Realty
Source: Canopy MLS as distributed by MLS GRID,MLS#: 4413131
Facts & features
Interior
Bedrooms & bathrooms
- Bedrooms: 3
- Bathrooms: 1
- Full bathrooms: 1
- Main level bedrooms: 3
Primary bedroom
- Features: Ceiling Fan(s), Walk-In Closet(s)
- Level: Main
Bedroom s
- Level: Main
Bedroom s
- Level: Main
Heating
- Forced Air, Natural Gas
Cooling
- Attic Fan, Ceiling Fan(s), Central Air
Appliances
- Included: Dishwasher, Electric Range, Exhaust Fan
- Laundry: Other
Features
- Storage, Walk-In Closet(s)
- Flooring: Linoleum, Wood
- Doors: Storm Door(s)
- Basement: Dirt Floor,Exterior Entry
- Attic: Pull Down Stairs
- Fireplace features: Gas, Living Room
Interior area
- Total structure area: 1,304
- Total interior livable area: 1,304 sqft
- Finished area above ground: 1,304
- Finished area below ground: 0
Video & virtual tour
Property
Parking
- Total spaces: 1
- Parking features: Driveway
- Covered spaces: 1
- Has uncovered spaces: Yes
Features
- Levels: One
- Stories: 1
- Patio & porch: Awning(s), Deck, Enclosed, Front Porch, Rear Porch
Lot
- Size: 0.46 Acres
Details
- Additional structures: Outbuilding
- Parcel number: 122649
- Zoning: R10
- Special conditions: Standard
Construction
Type & style
- Home type: SingleFamily
- Property subtype: Single Family Residence
Materials
- Vinyl
Condition
- New construction: No
- Year built: 1940
Utilities & green energy
- Sewer: Public Sewer
- Water: City
Community & HOA
Community
- Subdivision: None
Location
- Region: Mount Holly
Financial & listing details
- Price per square foot: $230/sqft
- Tax assessed value: $194,120
- Annual tax amount: $1,936
- Date on market: 8/10/2026
- Cumulative days on market: 71 days
- Listing terms: Cash,Conventional,FHA,VA Loan
- Road surface type: Dirt, Paved
Estimated market value
$298,400
$283,000 - $313,000
$1,660/mo
Price history
| Date | Event | Price |
|---|---|---|
| 10/12/2026 | Price change | $299,9000%$230/sqft |
Source:  Canopy MLS as distributed by MLS GRID #4413131 Report a problem Canopy MLS as distributed by MLS GRID #4413131 Report a problem | ||
| 9/21/2026 | Price change | $300,000-25%$230/sqft |
Source: Canopy MLS as distributed by MLS GRID #4413131 Report a problem | ||
| 9/1/2026 | Price change | $399,9000%$307/sqft |
Source: Canopy MLS as distributed by MLS GRID #4413131 Report a problem | ||
| 8/12/2026 | Price change | $400,000+33.3%$307/sqft |
Source: Canopy MLS as distributed by MLS GRID #4413131 Report a problem | ||
| 8/11/2026 | Listed for sale | $300,000$230/sqft |
Source: Canopy MLS as distributed by MLS GRID #4413131 Report a problem | ||
Public tax history
| Year | Property taxes | Tax assessment |
|---|---|---|
| 2025 | $1,936 | $194,120 +0.7% |
| 2024 | $1,936 -1.1% | $192,790 |
| 2023 | $1,957 +25.6% | $192,790 +60.2% |
| 2022 | $1,558 -1.5% | $120,320 |
| 2021 | $1,582 | $120,320 |
| 2020 | $1,582 -0.8% | $120,320 |
| 2019 | $1,594 +32.4% | $120,320 +39.9% |
| 2018 | $1,204 | $86,002 |
| 2017 | $1,204 +60.9% | $86,002 |
| 2016 | $748 | $86,002 -0.6% |
| 2014 | $748 | $86,530 |
| 2012 | -- | $86,530 |
| 2011 | -- | $86,530 |
| 2010 | -- | $86,530 |
| 2009 | -- | $86,530 |
| 2008 | -- | $86,530 +16.3% |
| 2007 | -- | $74,380 |
| 2006 | -- | $74,380 |
| 2005 | -- | $74,380 |
| 2004 | -- | $74,380 |
| 2003 | -- | $74,380 +2.4% |
| 2002 | -- | $72,630 +18% |
| 2001 | -- | $61,550 -0.1% |
| 2000 | -- | $61,600 |
Find assessor info on the county website
Monthly payment
Est. payment
Payment breakdown
Explore the cost of this home by adjusting the details. Changes won't be saved.Climate risks
Neighborhood: 28120
Nearby schools
Schools provided by the listing agent
- Elementary: Pinewood Gaston
- Middle: Mount Holly
- High: Stuart W Cramer
Source: Canopy MLS as distributed by MLS GRID. This data may not be complete. We recommend contacting the local school district to confirm school assignments for this home.
Similar homes
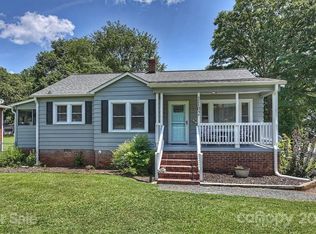
- $290,0003 bd2 ba1.3k sqft111 Cove Ave, Mount Holly, NC 28120For Sale
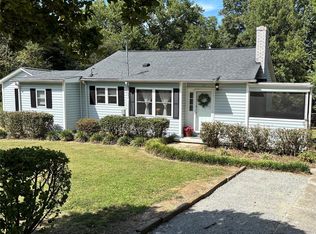
 MLS ID #4389583, Holly McLeod Owens, L&E Properties. Canopy MLS as distributed by MLS GRID
 - $369,0003 bd2 ba1.7k sqft2318 Old Hickory Grove Rd, Mount Holly, NC 28120For Sale
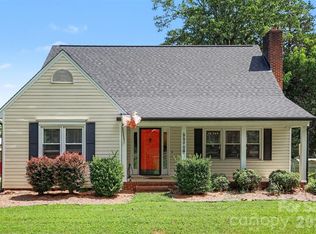 MLS ID #4409723, Tawanna Griffin, Redfin Corporation. Canopy MLS as distributed by MLS GRID
 - $249,0003 bd1 ba788 sqft115 Adcock St, Belmont, NC 28012For Sale
 MLS ID #4432164, Tony Karak, Better Homes and Garden Real Estate Paracle. Canopy MLS as distributed by MLS GRID
 - $249,0002 bd1 ba1.1k sqft205 Gaddis Dr, Mount Holly, NC 28120For Sale
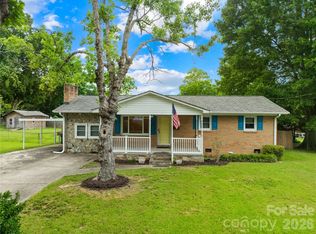 MLS ID #4393713, Andrea Cossette, Northgroup Real Estate. Canopy MLS as distributed by MLS GRID
 - $362,5003 bd2 ba1.9k sqft185 Payne St, Mount Holly, NC 28120For SaleMLS ID #4418769, Carolyn Goodrum, L&E Properties. Canopy MLS as distributed by MLS GRID
- $280,0003 bd1 ba1k sqft4235 Brookway Dr, Charlotte, NC 28208For SaleMLS ID #4434492, Katrina Williams, Premier South. Canopy MLS as distributed by MLS GRID
- $275,0003 bd2 ba1.1k sqft1008 Fontana Ave, Charlotte, NC 28206For SaleMLS ID #4433990, Claudette Jacobs, NorthGroup Real Estate LLC. Canopy MLS as distributed by MLS GRID
- $275,0003 bd2 ba1.2k sqft2941 Highland Dr, Lincolnton, NC 28092For SaleMLS ID #4431446, Christie Leonard, WNC Real Estate at Lake James. Canopy MLS as distributed by MLS GRID
- $269,9003 bd1 ba1.3k sqft101 Sunset Dr, Stanley, NC 28164For SaleMLS ID #4412993, John R Bolin, Howard Hanna Allen Tate Gastonia. Canopy MLS as distributed by MLS GRID
- $275,0003 bd2 ba1.2k sqft3200 Sam Wilson Rd, Charlotte, NC 28214For SaleMLS ID #4324510, Laura Maultsby, Maultsby Realty Group. Canopy MLS as distributed by MLS GRID
- $275,0003 bd2 ba1.4k sqft2010 Pine Top Dr, Gastonia, NC 28054For SaleMLS ID #4427681, Don Gomez, C-A-RE Realty. Canopy MLS as distributed by MLS GRID
- $320,0003 bd2 ba1.5k sqft1524 Lanewood Pl, Charlotte, NC 28208For SaleMLS ID #4429696, Amara Khalfani, CENTURY 21 Rucker Real Estate. Canopy MLS as distributed by MLS GRID
- $174,9002 bd1 ba878 sqft405 Killian Ave, Mount Holly, NC 28120For SaleMLS ID #4414723, Larry Graham, Mark Spain Real Estate. Canopy MLS as distributed by MLS GRID
- $299,9004 bd2 ba1.2k sqft3601 Fagan Way, Charlotte, NC 28216For SaleMLS ID #4422148, Denise Garcia, Premier South. Canopy MLS as distributed by MLS GRID
- $339,9003 bd2 ba1.5k sqft6507 Paleface Pl, Charlotte, NC 28214For SaleMLS ID #4425542, Jennifer Buenau, Keller Williams Select. Canopy MLS as distributed by MLS GRID
- $275,0003 bd1 ba1.4k sqft7704 Otts Cir, Stanley, NC 28164For SaleMLS ID #4421199, Christine Iler, Costello Real Estate and Investments LLC. Canopy MLS as distributed by MLS GRID
- $415,0003 bd2 ba1.9k sqft5250 Hickory Grove Rd, Mount Holly, NC 28120For SaleMLS ID #4390043, Sandra Hendren, Coldwell Banker Mountain View. Canopy MLS as distributed by MLS GRID
- $265,0003 bd2 ba1.2k sqft2435 Lewiston Dr, Gastonia, NC 28054For SaleMLS ID #4420710, Maggie Laskowski, Keller Williams Lake Norman. Canopy MLS as distributed by MLS GRID
- $265,0003 bd2 ba1.5k sqft6308 Covecreek Dr, Charlotte, NC 28215For SaleMLS ID #4434253, Holly Kimsey Evans, EXP Realty LLC Ballantyne. Canopy MLS as distributed by MLS GRID
- $359,9003 bd2 ba1.8k sqft3325 Saint Evans Rd, Charlotte, NC 28214For SaleMLS ID #4432718, Hillary Meachum, Keller Williams Ballantyne Area. Canopy MLS as distributed by MLS GRID
