Welcome to 3325 Saint Evans Drive! Situated on a desirable corner lot, this well-loved home offers a wonderful combination of comfort, charm, and convenience. Beautiful hardwood floors add warmth and character throughout, while the spacious kitchen features abundant cabinetry, generous counter space, and a convenient breakfast bar. The upstairs full bathroom offers a double-sink vanity with granite countertops and a tiled tub/shower combination. A large mudroom provides additional space for storage and everyday organization. Step outside and enjoy the beautiful, private backyard, perfect for relaxing, entertaining, or simply enjoying the outdoors. Conveniently located with easy access to Charlotte Douglas International Airport, shopping, dining, and major roadways, this home offers both privacy and accessibility. Full of character and ready for its next chapter, this is a wonderful opportunity to make a well-loved home your own!
Active
$359,900
3325 Saint Evans Rd, Charlotte, NC 28214
3beds
1,876sqft
Single Family Residence
Built in 1968
0.48 Acres Lot
$350,700 Zestimate®
$192/sqft
$-- HOA
What's special
Beautiful hardwood floorsBeautiful private backyardSpacious kitchenGenerous counter spaceCorner lotGranite countertopsConvenient breakfast bar
- 35 days
- 426
- 71
Zillow last checked:
Listing updated:
Listed by:
Hillary Meachum hillarymeachum@kw.com,
Keller Williams Ballantyne Area
Source: Canopy MLS as distributed by MLS GRID,MLS#: 4432718
Facts & features
Interior
Bedrooms & bathrooms
- Bedrooms: 3
- Bathrooms: 2
- Full bathrooms: 2
Primary bedroom
- Level: Upper
Bedroom s
- Level: Upper
Bathroom full
- Level: Upper
Bathroom full
- Level: Lower
Den
- Level: Lower
Dining room
- Level: Main
Kitchen
- Level: Main
Living room
- Level: Main
Other
- Level: Lower
Heating
- Forced Air
Cooling
- Central Air
Appliances
- Included: Dishwasher, Refrigerator
- Laundry: In Hall, Lower Level
Features
- Kitchen Island
- Flooring: Carpet, Linoleum, Tile, Wood
- Windows: Insulated Windows
- Has basement: No
- Attic: Pull Down Stairs
- Fireplace features: Den
Interior area
- Total structure area: 1,876
- Total interior livable area: 1,876 sqft
- Finished area above ground: 1,231
- Finished area below ground: 0
Property
Parking
- Parking features: Driveway
- Has uncovered spaces: Yes
Features
- Levels: Multi/Split
- Patio & porch: Front Porch
- Fencing: Back Yard,Wood
Lot
- Size: 0.48 Acres
- Features: Corner Lot
Details
- Additional structures: Shed(s)
- Parcel number: 05315515
- Zoning: N1-A
- Special conditions: Standard
Construction
Type & style
- Home type: SingleFamily
- Property subtype: Single Family Residence
Materials
- Brick Full, Wood
- Foundation: Crawl Space
Condition
- New construction: No
- Year built: 1968
Utilities & green energy
- Sewer: Septic Installed
- Water: City
Community & HOA
Community
- Subdivision: Westmoreland
HOA
- Has HOA: Yes
Location
- Region: Charlotte
Financial & listing details
- Price per square foot: $192/sqft
- Tax assessed value: $262,500
- Date on market: 10/8/2026
- Cumulative days on market: 35 days
- Listing terms: Cash,Conventional
- Road surface type: Concrete, Paved
Estimated market value
$350,700
$333,000 - $368,000
$2,110/mo
Price history
| Date | Event | Price |
|---|---|---|
| 10/8/2026 | Listed for sale | $359,900+471.3%$192/sqft |
Source:  Canopy MLS as distributed by MLS GRID #4432718 Report a problem | ||
| 2/6/1987 | Sold | $63,000$34/sqft |
Source: Agent Provided Report a problem | ||
Public tax history
| Year | Property taxes | Tax assessment |
|---|---|---|
| 2025 | -- | $262,500 |
| 2024 | -- | $262,500 |
| 2023 | -- | $262,500 +60.8% |
| 2022 | -- | $163,200 |
| 2021 | -- | $163,200 +0.9% |
| 2020 | -- | $161,800 |
| 2019 | $1,428 -0.1% | $161,800 +29% |
| 2018 | $1,429 +2.4% | $125,400 |
| 2017 | $1,396 | $125,400 |
| 2016 | $1,396 | $125,400 |
| 2015 | $1,396 +3% | $125,400 |
| 2014 | $1,356 | -- |
| 2013 | -- | $125,400 |
| 2012 | -- | $125,400 |
| 2011 | -- | $125,400 +8.5% |
| 2010 | -- | $115,600 |
| 2009 | -- | $115,600 |
| 2008 | -- | $115,600 |
| 2007 | -- | $115,600 |
| 2006 | -- | $115,600 |
| 2005 | -- | $115,600 |
| 2004 | -- | $115,600 |
| 2003 | -- | $115,600 +26.4% |
| 2002 | -- | $91,480 |
| 2001 | -- | $91,480 |
| 2000 | -- | $91,480 |
Find assessor info on the county website
Monthly payment
Est. payment
Payment breakdown
Explore the cost of this home by adjusting the details. Changes won't be saved.Climate risks
Neighborhood: 28214
Nearby schools
Schools provided by the listing agent
- Elementary: Berryhill
- Middle: Berryhill
- High: West Mecklenburg
Source: Canopy MLS as distributed by MLS GRID. This data may not be complete. We recommend contacting the local school district to confirm school assignments for this home.

Similar homes
- $360,0003 bd3 ba1.7k sqft612 Grays Creek Ln, Charlotte, NC 28214For Sale
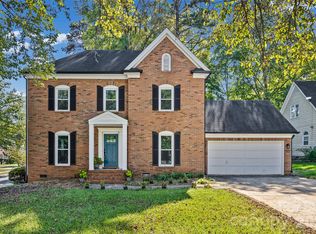
 MLS ID #4439414, Jennifer Henderson, First Properties. Canopy MLS as distributed by MLS GRID
- $339,9003 bd2 ba1.5k sqft6507 Paleface Pl, Charlotte, NC 28214For Sale
 MLS ID #4425542, Jennifer Buenau, Keller Williams Select. Canopy MLS as distributed by MLS GRID
- $350,0003 bd1 ba1.6k sqft4920 Bright Rd, Charlotte, NC 28214For Sale
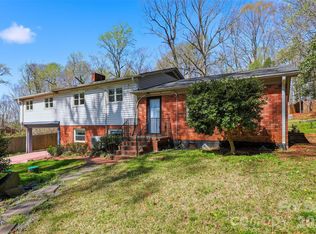 MLS ID #4358437, Gloria Leguillow, Yancey Realty, LLC. Canopy MLS as distributed by MLS GRID
- $335,0003 bd2 ba1.5k sqft1312 Newfound Hollow Dr, Charlotte, NC 28214For Sale
 MLS ID #4427413, Jessica Grigg, Howard Hanna Allen Tate SouthPark. Canopy MLS as distributed by MLS GRID
- $347,5003 bd2 ba1.4k sqft4354 Cross Ridge Dr, Gastonia, NC 28056For SaleMLS ID #4440726, Allison Cottingham, Belmont Realty. Canopy MLS as distributed by MLS GRID
- $319,9003 bd3 ba1.7k sqft442 Tribune Dr, Charlotte, NC 28214For SaleMLS ID #4399669, Amiyr Mohamed, Costello Real Estate and Investments LLC. Canopy MLS as distributed by MLS GRID
- $365,0003 bd3 ba1.5k sqft419 Holly Dr, Belmont, NC 28012For SaleMLS ID #4431894, Kim Bigach, Keller Williams Connected. Canopy MLS as distributed by MLS GRID
- $349,9003 bd2 ba1.5k sqft4400 Hamilton Cres, Charlotte, NC 28216For SaleMLS ID #4396765, Timothy Mills, The Jamison Group. Canopy MLS as distributed by MLS GRID
- $339,9004 bd3 ba1.2k sqft4448 Ridgevalley Dr, Charlotte, NC 28208For SaleMLS ID #4410997, Lena Perez, Elaris Realty Group. Canopy MLS as distributed by MLS GRID
- $315,0003 bd2 ba1.5k sqft1524 Lanewood Pl, Charlotte, NC 28208For SaleMLS ID #4429696, Amara Khalfani, CENTURY 21 Rucker Real Estate. Canopy MLS as distributed by MLS GRID
- $388,9003 bd3 ba1.9k sqft200 Autumn Woods Blvd, Mount Holly, NC 28120For SaleMLS ID #4410226, Aaron Digh, Key Real Estate Group, LLC. Canopy MLS as distributed by MLS GRID
- $350,0004 bd2 ba1.1k sqft7040 Pear Tree Rd, Charlotte, NC 28216For SaleMLS ID #4402192, Freddy Karmatz, FK and Associates Real Estate Firm. Canopy MLS as distributed by MLS GRID
- $395,0004 bd3 ba2.4k sqftWaterlynn Downs, Clover, SC 29710For SaleMLS ID #4441007, Mark McClaskey, EXP Realty LLC Ballantyne. Canopy MLS as distributed by MLS GRID
- $400,0003 bd2 ba1.4k sqft7029 Linda Lake Dr, Charlotte, NC 28215For SaleMLS ID #4425915, Kristen Bernard, Keller Williams South Park. Canopy MLS as distributed by MLS GRID
- $434,9003 bd2 ba1.6k sqft520 Forest Ln, Belmont, NC 28012For SaleMLS ID #4438453, Craig LePage, EXP Realty LLC Mooresville. Canopy MLS as distributed by MLS GRID
- $400,0003 bd2 ba2.3k sqft3053 India Hook Rd, Rock Hill, SC 29732For SaleMLS ID #4440603, Kim Bigach, Keller Williams Connected. Canopy MLS as distributed by MLS GRID
- $385,0002 bd2 ba1.7k sqft5316 Rupert Ln, Charlotte, NC 28215For SaleMLS ID #4412155, Iris Valerio Dominguez, Northgroup Real Estate. Canopy MLS as distributed by MLS GRID
- $395,0003 bd3 ba1.9k sqft8927 Raven Park Dr, Charlotte, NC 28216For SaleMLS ID #4419436, Dettzabel Rivero Chacin, DASH Carolina. Canopy MLS as distributed by MLS GRID
- $314,9002 bd1 ba976 sqft40 11th St, Belmont, NC 28012For SaleMLS ID #4436294, Tristan Armstead, Armstead Realty Group LLC. Canopy MLS as distributed by MLS GRID
