SELLER OFFERING 5k IN CONCESSIONS! Upon receiving an acceptable offer. Discover comfort and convenience at 442 Tribune St in Charlotte. This well-maintained home offers a bright and inviting interior with a versatile layout designed for everyday living. The kitchen features stainless steel appliances and ample space for meal preparation and gathering. Neutral finishes throughout create a warm and welcoming atmosphere while allowing you to easily make the space your own.
Step outside to enjoy the fully fenced backyard, providing privacy and room for pets, play, gardening, or outdoor entertaining. The patio offers the perfect setting for relaxing evenings, weekend cookouts, or morning coffee. Conveniently located near shopping, dining, parks, and major commuter routes, this home combines practical living with a desirable location. Don't miss your opportunity to make this Charlotte property your next home.
Active
Price cut: $5.1K (7/13)
$339,900
442 Tribune Dr, Charlotte, NC 28214
3beds
1,708sqft
:
Get pre-qualified$2,018/mo
Single Family Residence
Built in 2004
0.12 Acres Lot
$336,700 Zestimate®
$199/sqft
$16/mo HOA
What's special
Bright and inviting interior
- 36 days |
- 550 |
- 50 |
Zillow last checked:
Listing updated:
Listed by:
Amiyr Mohamed amiyrmohamed@costellorei.com,
Costello Real Estate and Investments LLC
Source: Canopy MLS as distributed by MLS GRID,MLS#: 4399669
Facts & features
Interior
Bedrooms & bathrooms
- Bedrooms: 3
- Bathrooms: 3
- Full bathrooms: 2
- 1/2 bathrooms: 1
Primary bedroom
- Level: Upper
- Area: 487.73 Square Feet
- Dimensions: 25' 8" X 19' 0"
Heating
- Central
Cooling
- Central Air
Appliances
- Included: Convection Oven, Dishwasher, Dryer, Electric Oven, Washer/Dryer
- Laundry: Electric Dryer Hookup, In Hall
Features
- Has basement: No
Interior area
- Total structure area: 1,708
- Total interior livable area: 1,708 sqft
- Finished area above ground: 1,708
- Finished area below ground: 0
Property
Parking
- Total spaces: 1
- Parking features: Driveway, Attached Garage, Garage on Main Level
- Attached garage spaces: 1
- Has uncovered spaces: Yes
Features
- Levels: Two
- Stories: 2
Lot
- Size: 0.12 Acres
Details
- Parcel number: 05307463
- Zoning: R-5(CD)
- Special conditions: Standard
Construction
Type & style
- Home type: SingleFamily
- Property subtype: Single Family Residence
Materials
- Vinyl
- Foundation: Crawl Space
Condition
- New construction: No
- Year built: 2004
Utilities & green energy
- Sewer: Public Sewer
- Water: City
Community & HOA
Community
- Subdivision: Belmeade Green
HOA
- Has HOA: Yes
- HOA fee: $47 quarterly
- HOA name: Belmeade Green Homeowners' Association Inc.
- HOA phone: 888-352-7075
Location
- Region: Charlotte
Financial & listing details
- Price per square foot: $199/sqft
- Tax assessed value: $315,800
- Annual tax amount: $2,596
- Date on market: 7/7/2026
- Cumulative days on market: 36 days
- Listing terms: Cash,Conventional,FHA,VA Loan
- Road surface type: Concrete, Paved
Estimated market value
$336,700
$320,000 - $354,000
$2,052/mo
Price history
| Date | Event | Price |
|---|---|---|
| 7/13/2026 | Price change | $339,900-1.5%$199/sqft |
Source:  Canopy MLS as distributed by MLS GRID #4399669 Report a problem Canopy MLS as distributed by MLS GRID #4399669 Report a problem | ||
| 7/7/2026 | Listed for sale | $345,000+9.5%$202/sqft |
Source: Canopy MLS as distributed by MLS GRID #4399669 Report a problem | ||
| 12/18/2024 | Sold | $315,000-1.6%$184/sqft |
Source: Canopy MLS as distributed by MLS GRID #4165282 Report a problem | ||
| 11/26/2024 | Pending sale | $320,000$187/sqft |
Source: Canopy MLS as distributed by MLS GRID #4165282 Report a problem | ||
| 11/7/2024 | Price change | $320,000-0.3%$187/sqft |
Source: Canopy MLS as distributed by MLS GRID #4165282 Report a problem | ||
| 7/26/2024 | Listed for sale | $321,000+12.4%$188/sqft |
Source: Canopy MLS as distributed by MLS GRID #4165282 Report a problem | ||
| 7/19/2024 | Sold | $285,500+89.1%$167/sqft |
Source: Public Record Report a problem | ||
| 5/2/2017 | Sold | $151,000+23.3%$88/sqft |
Source: Public Record Report a problem | ||
| 4/1/2005 | Sold | $122,500$72/sqft |
Source: Public Record Report a problem | ||
Public tax history
| Year | Property taxes | Tax assessment |
|---|---|---|
| 2025 | $2,596 +8.7% | $315,800 +7% |
| 2024 | $2,388 +3.7% | $295,100 |
| 2023 | $2,304 | $295,100 +84.9% |
| 2022 | -- | $159,600 |
| 2021 | $1,655 +0.4% | $159,600 |
| 2020 | $1,647 +1% | $159,600 |
| 2019 | $1,632 | $159,600 +50.6% |
| 2018 | -- | $106,000 |
| 2017 | $1,426 | $106,000 |
| 2016 | $1,426 | $106,000 |
| 2015 | $1,426 +0.1% | $106,000 |
| 2014 | $1,423 | $106,000 |
| 2013 | -- | $106,000 -0.4% |
| 2012 | -- | $106,400 |
| 2011 | -- | $106,400 -13.4% |
| 2010 | -- | $122,800 |
| 2009 | -- | $122,800 |
| 2008 | -- | $122,800 |
| 2007 | -- | $122,800 |
| 2006 | -- | $122,800 +68% |
| 2005 | -- | $73,100 |
Find assessor info on the county website
Monthly payment
Est. payment
Payment breakdown
Explore the cost of this home by adjusting the details. Changes won't be saved.Climate risks
Neighborhood: Moores Chapel
Nearby schools
GreatSchools rating
- 7/10Whitewater AcademyGrades: PK-5Distance: 1.1 mi
- 5/10Whitewater Middle SchoolGrades: 6-8Distance: 1.1 mi
- 2/10West Mecklenburg HighGrades: 9-12Distance: 2.3 mi
Schools provided by the listing agent
- Elementary: Whitewater Academy
- Middle: Whitewater
- High: West Mecklenburg
Source: Canopy MLS as distributed by MLS GRID. This data may not be complete. We recommend contacting the local school district to confirm school assignments for this home.
- $329,9003 bd3 ba2k sqft446 Tribune Dr, Charlotte, NC 28214For Sale

- $329,7004 bd2 ba1.9k sqft454 Tribune Dr, Charlotte, NC 28214Off Market

- $293,3003 bd2 ba1.4k sqft450 Tribune Dr, Charlotte, NC 28214Off Market
- $319,9003 bd3 ba1.9k sqft438 Tribune Dr, Charlotte, NC 28214Off Market
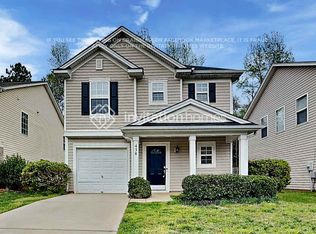
- $288,4003 bd3 ba1.4k sqft434 Tribune Dr, Charlotte, NC 28214Off Market
- $315,0003 bd3 ba1.8k sqft430 Tribune Dr, Charlotte, NC 28214Sold
- $286,8003 bd2 ba1.4k sqft426 Tribune Dr, Charlotte, NC 28214Off Market
- $286,2003 bd3 ba1.2k sqft504 Tribune Dr, Charlotte, NC 28214Off Market
A local agent can set up tours, give advice and negotiate with sellers.
Similar homes
- $349,9993 bd3 ba1.6k sqft10216 Old Carolina Dr, Charlotte, NC 28214For Sale

 MLS ID #4407197, Tina Fandel, Better Homes and Garden Real Estate Paracle. Canopy MLS as distributed by MLS GRID
 - $349,9003 bd3 ba1.8k sqft6421 Whitewater Dr, Charlotte, NC 28214For Sale
 MLS ID #4399333, Joshua Baradaran-Dilmaghani, White Stag Realty NC LLC. Canopy MLS as distributed by MLS GRID
 - $374,9904 bd3 ba2.2k sqft717 Pawley Dr, Charlotte, NC 28214For Sale
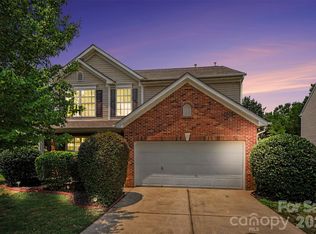 MLS ID #4408556, Talia Johnson, Better Homes and Gardens Real Estate Paracle. Canopy MLS as distributed by MLS GRID
 - $380,0003 bd3 ba1.9k sqft1315 Red Tallen Ct, Charlotte, NC 28214For Sale
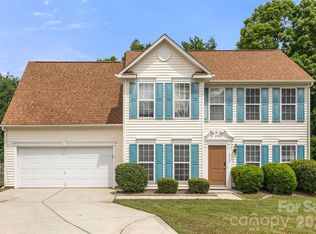 MLS ID #4373869, Zapata Tate, Better Homes and Gardens Real Estate Paracle. Canopy MLS as distributed by MLS GRID
 - $349,0003 bd3 ba1.7k sqft1135 Stonehenge Ln, Charlotte, NC 28216For SaleMLS ID #4389525, Yolanda Mino, Mino Realty LLC. Canopy MLS as distributed by MLS GRID
- $334,9003 bd2 ba1.7k sqft6225 Sid Crane Dr, Charlotte, NC 28216For SaleMLS ID #4374536, Maria Martinez, NorthGroup Real Estate LLC. Canopy MLS as distributed by MLS GRID
- $299,9003 bd3 ba1.3k sqft6555 Wedron Ct #82, Charlotte, NC 28216For SaleMLS ID #4399510, Oumar Niang, Austin-Barnett Realty LLC. Canopy MLS as distributed by MLS GRID
- $359,9903 bd3 ba1.7k sqft9428 Quilting Bee Ln, Charlotte, NC 28216For SaleMLS ID #4400381, Sheryl Allen, Allen Options Realty, LLC. Canopy MLS as distributed by MLS GRID
- $399,9003 bd3 ba1.9k sqft200 Autumn Woods Blvd, Mount Holly, NC 28120For SaleMLS ID #4410226, Aaron Digh, Key Real Estate Group, LLC. Canopy MLS as distributed by MLS GRID
- $335,0003 bd3 ba1.6k sqft9224 Ligon Ct, Charlotte, NC 28213For SaleMLS ID #4397997, Bruce Hurley, Mark Spain Real Estate. Canopy MLS as distributed by MLS GRID
- $319,9003 bd3 ba1.6k sqft6420 Spanish Moss Ln, Charlotte, NC 28262For SaleMLS ID #4411608, Steve Metarelis, OfferPad Brokerage LLC. Canopy MLS as distributed by MLS GRID
- $300,0003 bd3 ba1.6k sqft5626 Graypark Dr, Charlotte, NC 28269For SaleMLS ID #4398433, Andrew Farley, NorthGroup Real Estate LLC. Canopy MLS as distributed by MLS GRID
- $445,0005 bd3 ba2.3k sqft10210 Holly Park Dr, Charlotte, NC 28214For SaleMLS ID #4402789, LUCY Rojas, NorthGroup Real Estate LLC. Canopy MLS as distributed by MLS GRID
- $365,0003 bd3 ba1.6k sqft9021 Cedar Run Way, Charlotte, NC 28273For SaleMLS ID #4389601, Danielle Scurry, Coldwell Banker Realty. Canopy MLS as distributed by MLS GRID
- $334,9003 bd2 ba1.2k sqft4313 Bubbling Brook Ct, Charlotte, NC 28278For SaleMLS ID #4391824, Bruce Allen, EXP Realty LLC Ballantyne. Canopy MLS as distributed by MLS GRID
- $365,0003 bd3 ba1.7k sqft5516 Ilford St, Charlotte, NC 28215For SaleMLS ID #4393005, TJ Bailey, Keller Williams Connected. Canopy MLS as distributed by MLS GRID
- $374,9994 bd3 ba1.8k sqft10109 Baxter Caldwell Dr, Charlotte, NC 28213For SaleMLS ID #4386888, Lisa Hanna, Purvis Realty & Associates LLC. Canopy MLS as distributed by MLS GRID
- $309,0004 bd4 ba1.9k sqft308 Langhorne Dr, Mount Holly, NC 28120For SaleMLS ID #4405120, Beth Holland, Mark Spain Real Estate. Canopy MLS as distributed by MLS GRID
- $350,0003 bd3 ba2.1k sqft9423 Swallow Tail Ln, Charlotte, NC 28269For SaleMLS ID #4371778, Shenelle Crawford, Keller Williams South Park. Canopy MLS as distributed by MLS GRID
