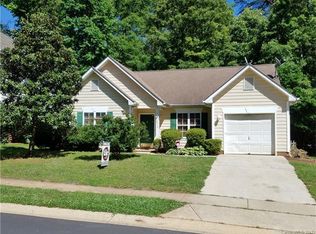
This inviting two-story home offers a bright, open layout with soaring ceilings and a cozy fireplace that creates a warm focal point. New carpet has been installed, adding fresh comfort to the living spaces. Outside, the covered front porch, mature trees, and well-maintained landscaping provide welcoming curb appeal in a peaceful setting.
Active
Price cut: $5K (9/21)
$314,900
6420 Spanish Moss Ln, Charlotte, NC 28262
3beds
1,640sqft
Single Family Residence
Built in 1996
0.13 Acres Lot
$310,800 Zestimate®
$192/sqft
$23/mo HOA
What's special
Soaring ceilingsCozy fireplaceCovered front porchWelcoming curb appealMature treesWell-maintained landscapingBright open layout
- 55 days
- 1,110
- 126
Zillow last checked:
Listing updated:
Listed by:
Steve Metarelis contracts@offerpad.com,
OfferPad Brokerage LLC
Source: Canopy MLS as distributed by MLS GRID,MLS#: 4411608
Facts & features
Interior
Bedrooms & bathrooms
- Bedrooms: 3
- Bathrooms: 3
- Full bathrooms: 2
- 1/2 bathrooms: 1
Heating
- Forced Air
Cooling
- Central Air
Appliances
- Included: Dishwasher, Electric Oven, Microwave
- Laundry: In Kitchen
Features
- Has basement: No
- Fireplace features: Living Room
Interior area
- Total structure area: 1,640
- Total interior livable area: 1,640 sqft
- Finished area above ground: 1,640
- Finished area below ground: 0
Property
Parking
- Total spaces: 1
- Parking features: Driveway, Attached Garage, Garage on Main Level
- Attached garage spaces: 1
- Has uncovered spaces: Yes
Features
- Levels: Two
- Stories: 2
Lot
- Size: 0.13 Acres
Details
- Parcel number: 04734502
- Zoning: N1-C
- Special conditions: Standard
Construction
Type & style
- Home type: SingleFamily
- Architectural style: Traditional
- Property subtype: Single Family Residence
Materials
- Vinyl
- Foundation: Slab
- Roof: Composition
Condition
- New construction: No
- Year built: 1996
Utilities & green energy
- Sewer: Public Sewer
- Water: City
Community & HOA
Community
- Subdivision: Forest Pond
HOA
- Has HOA: Yes
- HOA fee: $280 annually
- HOA name: Superior Management
Location
- Region: Charlotte
Financial & listing details
- Price per square foot: $192/sqft
- Tax assessed value: $296,200
- Annual tax amount: $2,446
- Date on market: 8/6/2026
- Cumulative days on market: 55 days
- Listing terms: Cash,Conventional,VA Loan
- Road surface type: Concrete, Paved
Estimated market value
$310,800
$295,000 - $326,000
$1,988/mo
Price history
| Date | Event | Price |
|---|---|---|
| 9/21/2026 | Price change | $314,900-1.6%$192/sqft |
Source:  Canopy MLS as distributed by MLS GRID #4411608 Report a problem Canopy MLS as distributed by MLS GRID #4411608 Report a problem | ||
| 8/6/2026 | Listed for sale | $319,900+12.6%$195/sqft |
Source: Canopy MLS as distributed by MLS GRID #4411608 Report a problem | ||
| 7/29/2026 | Sold | $284,000+53.5%$173/sqft |
Source: Public Record Report a problem | ||
| 5/7/2018 | Sold | $185,000$113/sqft |
Source: Canopy MLS as distributed by MLS GRID #3374167 Report a problem | ||
| 3/31/2018 | Pending sale | $185,000$113/sqft |
Source: Keller Williams Realty Fort Mill #3374167 Report a problem | ||
| 3/30/2018 | Listed for sale | $185,000+29.4%$113/sqft |
Source: Keller Williams Realty Fort Mill #3374167 Report a problem | ||
| 4/1/2016 | Sold | $143,000-4.6%$87/sqft |
Source: Canopy MLS as distributed by MLS GRID #3127443 Report a problem | ||
| 1/29/2016 | Listed for sale | $149,900+26%$91/sqft |
Source: CENTURY 21 Murphy & Rudolph #3127443 Report a problem | ||
| 7/31/2013 | Listing removed | $1,150$1/sqft |
Source: Century 21 Murphy & Rudolph #2147131 Report a problem | ||
| 6/29/2013 | Price change | $1,150-4.2%$1/sqft |
Source: CENTURY 21 Murphy & Rudolph, Inc. #2147131 Report a problem | ||
| 4/20/2013 | Listed for rent | $1,200$1/sqft |
Source: CENTURY 21 Murphy & Rudolph, Inc. #2147131 Report a problem | ||
| 3/26/2002 | Sold | $119,000$73/sqft |
Source: Public Record Report a problem | ||
Public tax history
| Year | Property taxes | Tax assessment |
|---|---|---|
| 2025 | $2,446 +2.1% | $296,200 |
| 2024 | $2,396 +3.7% | $296,200 |
| 2023 | $2,312 +28.9% | $296,200 +71.4% |
| 2022 | $1,793 +0.6% | $172,800 |
| 2021 | $1,782 +1% | $172,800 +0.6% |
| 2020 | $1,764 +0.9% | $171,700 |
| 2019 | $1,748 +6.6% | $171,700 +43.8% |
| 2018 | $1,640 +2.6% | $119,400 |
| 2017 | $1,599 | $119,400 |
| 2016 | $1,599 | $119,400 |
| 2015 | $1,599 +0.2% | $119,400 |
| 2014 | $1,596 | -- |
| 2013 | -- | $119,400 |
| 2012 | -- | $119,400 |
| 2011 | -- | $119,400 -5.3% |
| 2010 | -- | $126,100 |
| 2009 | -- | $126,100 |
| 2008 | -- | $126,100 |
| 2007 | -- | $126,100 |
| 2006 | -- | $126,100 |
| 2005 | -- | $126,100 |
| 2004 | -- | $126,100 |
| 2003 | -- | $126,100 +2.6% |
| 2002 | -- | $122,950 |
| 2001 | -- | $122,950 |
| 2000 | -- | $122,950 |
Find assessor info on the county website
Monthly payment
Est. payment
Payment breakdown
Explore the cost of this home by adjusting the details. Changes won't be saved.Climate risks
Neighborhood: Mineral Springs-Rumble Road


Similar homes
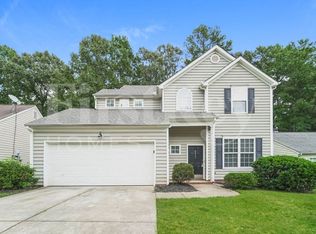
- $295,0003 bd2 ba1.5k sqft6136 Sunbridge Ct, Charlotte, NC 28269For Sale

 MLS ID #4401311, Kara Coll, COMPASS. Canopy MLS as distributed by MLS GRID
 - $339,9003 bd3 ba1.8k sqft8401 Redstone View Dr, Charlotte, NC 28269For Sale
 MLS ID #4397005, Robert Salmons, Entera Realty LLC. Canopy MLS as distributed by MLS GRID
 - $329,9903 bd3 ba1.4k sqft1428 Griers Grove Rd, Charlotte, NC 28216For Sale
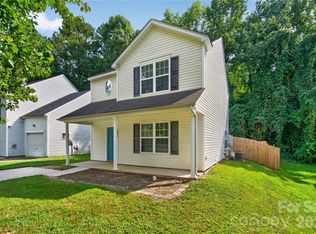 MLS ID #4422558, Edward Yu, Red Maple Capital LLC. Canopy MLS as distributed by MLS GRID
 - $274,9002 bd3 ba1.4k sqft6172 Prosperity Church Rd, Charlotte, NC 28269For Sale
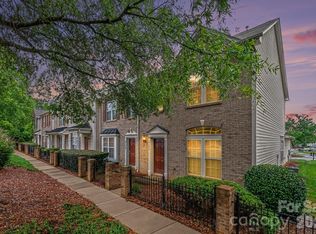 MLS ID #4428293, Craig Pinchuk, Real Broker, LLC. Canopy MLS as distributed by MLS GRID
 - $294,0003 bd4 ba1.9k sqft2627 Early Flight Dr, Charlotte, NC 28262For SaleMLS ID #4417899, Lauren Little, Keller Williams Ballantyne Area. Canopy MLS as distributed by MLS GRID
- $349,0003 bd3 ba1.7k sqft1135 Stonehenge Ln, Charlotte, NC 28216For SaleMLS ID #4389525, Yolanda Mino, Mino Realty LLC. Canopy MLS as distributed by MLS GRID
- $340,0004 bd3 ba1.9k sqft634 Longacre Dr, Charlotte, NC 28214For SaleMLS ID #4422052, Tracey Vail, Vail Realty LLC. Canopy MLS as distributed by MLS GRID
- $334,9003 bd3 ba1.7k sqft8220 Upsall Ct, Charlotte, NC 28215For SaleMLS ID #4407199, Steve Metarelis, OfferPad Brokerage LLC. Canopy MLS as distributed by MLS GRID
- $389,0003 bd3 ba2.1k sqft5726 Swanston Dr, Charlotte, NC 28269For SaleMLS ID #4425561, Paul Yancey, Southern Homes of the Carolinas, Inc. Canopy MLS as distributed by MLS GRID
- $329,9003 bd3 ba1.6k sqft12432 Bending Branch Rd, Charlotte, NC 28227For SaleMLS ID #4421244, Steve Metarelis, OfferPad Brokerage LLC. Canopy MLS as distributed by MLS GRID
- $349,0003 bd3 ba2.4k sqft9907 Portaferry Dr, Charlotte, NC 28213For SaleMLS ID #4408467, Erika White, Coldwell Banker Realty. Canopy MLS as distributed by MLS GRID
- $400,0003 bd3 ba2.2k sqft3636 Alexander Forest Dr, Charlotte, NC 28269For SaleMLS ID #4421592, Brian Connaughton, CRG Real Estate. Canopy MLS as distributed by MLS GRID
- $305,0003 bd2 ba1.2k sqft7117 Angela Marie Ct, Charlotte, NC 28215For SaleMLS ID #4302543, Girma Engdashet, Equity North Carolinas Real Estate, LLC. Canopy MLS as distributed by MLS GRID
- $415,0004 bd3 ba2.1k sqft4630 Appley Mead Ln, Charlotte, NC 28269For SaleMLS ID #4357436, Nadia Kernytska, Dalton Wade, Inc.. Canopy MLS as distributed by MLS GRID
- $365,0003 bd3 ba2.2k sqft14307 O'Casey Ln, Charlotte, NC 28213For SaleMLS ID #4355673, Susan Johnson, Keller Williams Lake Norman. Canopy MLS as distributed by MLS GRID
- $425,0004 bd3 ba2.2k sqft6813 Neuhoff Ln, Charlotte, NC 28269For SaleMLS ID #4400846, Crystal Redfern, Keller Williams South Park. Canopy MLS as distributed by MLS GRID
- $280,0002 bd3 ba1.9k sqft10213 Garrett Grigg Rd, Charlotte, NC 28262For SaleMLS ID #4346174, Scott Reed, Highgarden Real Estate. Canopy MLS as distributed by MLS GRID
- $329,9003 bd3 ba1.7k sqft442 Tribune Dr, Charlotte, NC 28214For SaleMLS ID #4399669, Amiyr Mohamed, Costello Real Estate and Investments LLC. Canopy MLS as distributed by MLS GRID
- $365,0004 bd3 ba2.1k sqft2823 Forest Grove Ct, Charlotte, NC 28269For SaleMLS ID #4398307, Kara Coll, COMPASS. Canopy MLS as distributed by MLS GRID
- $435,0003 bd2 ba1.3k sqft1320 Watts Dr, Charlotte, NC 28216For SaleMLS ID #4415757, Jon Hampton, David Hoffman Realty Charlotte. Canopy MLS as distributed by MLS GRID
