Located in the highly desirable UNC Charlotte area, this beautifully updated ranch home is minutes from I85, I77, and I485 with quick access to shopping, dining, the airport, and other venues throughout Charlotte metro. A large, open, vaulted family room creates a warm welcome with almost everything updated. New luxury vinyl plank flooring and fresh paint throughout the interior. New kitchen countertops, new appliances (refrigerator, stove/oven, microwave, dishwasher, garbage disposal), freshly painted kitchen cabinets. Fabulous new garage floor covering and fresh wall paint. Roofing is in good shape, estimated to have been replaced in the early 2020s. HVAC units outside and in the attic dated 2022 and recently inspected. Fireplace components have been replaced. A functional concrete patio and freshly-painted deck at the back of the home offer a great space to relax outside or entertain. The yard and landscaping have also been improved, with grass having been recently sown. May need overseeding again in the fall. This home has been extensively upgraded such that it looks and functions close to a new home.
Active
$318,800
6408 Spanish Moss Ln, Charlotte, NC 28262
3beds
1,358sqft
Single Family Residence
Built in 1997
0.13 Acres Lot
$312,500 Zestimate®
$235/sqft
$23/mo HOA
What's special
- 7 days |
- 209 |
- 18 |
Zillow last checked:
Listing updated:
Listed by:
Carl Davis cdonnelldavis@yahoo.com,
DDavis Real Estate LLC
Source: Canopy MLS as distributed by MLS GRID,MLS#: 4402597
Facts & features
Interior
Bedrooms & bathrooms
- Bedrooms: 3
- Bathrooms: 2
- Full bathrooms: 2
- Main level bedrooms: 3
Primary bedroom
- Level: Main
Bedroom s
- Level: Main
Bedroom s
- Level: Main
Bathroom full
- Level: Main
Bathroom full
- Level: Main
Breakfast
- Level: Main
Great room
- Level: Main
Kitchen
- Level: Main
Laundry
- Level: Main
Heating
- Forced Air, Natural Gas
Cooling
- Ceiling Fan(s), Heat Pump
Appliances
- Included: Dishwasher, Disposal, Dryer, Electric Range, Gas Water Heater, Microwave, Refrigerator with Ice Maker
- Laundry: Electric Dryer Hookup, Mud Room, Washer Hookup
Features
- Breakfast Bar, Open Floorplan
- Flooring: Vinyl
- Has basement: No
- Fireplace features: Family Room, Gas Log
Interior area
- Total structure area: 1,358
- Total interior livable area: 1,358 sqft
- Finished area above ground: 1,358
- Finished area below ground: 0
Property
Parking
- Total spaces: 3
- Parking features: Attached Garage, Garage Door Opener, Garage on Main Level
- Attached garage spaces: 1
- Uncovered spaces: 2
Features
- Levels: One
- Stories: 1
- Entry location: Main
- Patio & porch: Deck, Patio
Lot
- Size: 0.13 Acres
Living quarters
- Secondary features: Main Level Garage
Details
- Parcel number: 04734505
- Zoning: N1-C
- Special conditions: Standard
Construction
Type & style
- Home type: SingleFamily
- Property subtype: Single Family Residence
Materials
- Brick Partial, Vinyl
- Foundation: Slab
Condition
- New construction: No
- Year built: 1997
Utilities & green energy
- Sewer: Public Sewer
- Water: City
Community & HOA
Community
- Subdivision: Forest Pond
HOA
- Has HOA: Yes
- HOA fee: $280 annually
- HOA name: Forest Pond HOA, Inc (Superior Assoc Mgmt, LLC)
- HOA phone: 704-875-7299
Location
- Region: Charlotte
Financial & listing details
- Price per square foot: $235/sqft
- Tax assessed value: $271,400
- Annual tax amount: $2,256
- Date on market: 7/16/2026
- Cumulative days on market: 7 days
- Listing terms: Cash,Conventional,FHA,VA Loan
- Road surface type: Concrete, Paved
Estimated market value
$312,500
$297,000 - $328,000
$1,891/mo
Price history
| Date | Event | Price |
|---|---|---|
| 7/17/2026 | Listed for sale | $318,800+29.3%$235/sqft |
Source:  Canopy MLS as distributed by MLS GRID #4402597 Report a problem Canopy MLS as distributed by MLS GRID #4402597 Report a problem | ||
| 3/10/2026 | Sold | $246,500+100.4%$182/sqft |
Source: Public Record Report a problem | ||
| 5/28/2009 | Sold | $123,000-1.6%$91/sqft |
Source: Public Record Report a problem | ||
| 1/31/2009 | Price change | $125,000-3.8%$92/sqft |
Source: Listhub #790583 Report a problem | ||
| 11/1/2008 | Listed for sale | $130,000+6.1%$96/sqft |
Source: Listhub #790583 Report a problem | ||
| 5/19/2005 | Sold | $122,500+8.4%$90/sqft |
Source: Public Record Report a problem | ||
| 4/30/1998 | Sold | $113,000$83/sqft |
Source: Public Record Report a problem | ||
Public tax history
| Year | Property taxes | Tax assessment |
|---|---|---|
| 2025 | $2,256 +2.1% | $271,400 |
| 2024 | $2,209 +3.7% | $271,400 |
| 2023 | $2,130 +24.7% | $271,400 +65.5% |
| 2022 | $1,708 +0.7% | $164,000 |
| 2021 | $1,697 +0.4% | $164,000 -0.1% |
| 2020 | $1,691 +0.9% | $164,100 |
| 2019 | $1,675 +6.8% | $164,100 +43.9% |
| 2018 | $1,569 +2.6% | $114,000 |
| 2017 | $1,529 | $114,000 |
| 2016 | $1,529 | $114,000 |
| 2015 | $1,529 +0.2% | $114,000 |
| 2014 | $1,526 | -- |
| 2013 | -- | $114,000 -0.3% |
| 2012 | -- | $114,400 |
| 2011 | -- | $114,400 -4.8% |
| 2010 | -- | $120,200 |
| 2009 | -- | $120,200 |
| 2008 | -- | $120,200 |
| 2007 | -- | $120,200 |
| 2006 | -- | $120,200 |
| 2005 | -- | $120,200 |
| 2004 | -- | $120,200 |
| 2003 | -- | $120,200 +0.1% |
| 2002 | -- | $120,070 |
| 2001 | -- | $120,070 |
| 2000 | -- | $120,070 |
Find assessor info on the county website
Monthly payment
Est. payment
Payment breakdown
Explore the cost of this home by adjusting the details. Changes won't be saved.Climate risks
Neighborhood: Mineral Springs-Rumble Road
Nearby schools
GreatSchools rating
- 4/10Governors Village STEM Academy (Lower)Grades: PK-4Distance: 1 mi
- 7/10Governors Village STEM Academy (Upper)Grades: 5-8Distance: 1.1 mi
- 3/10Julius L. Chambers High SchoolGrades: 9-12Distance: 1.4 mi
Schools provided by the listing agent
- Elementary: Governors Village
- Middle: Governors Village
- High: Julius L. Chambers
Source: Canopy MLS as distributed by MLS GRID. This data may not be complete. We recommend contacting the local school district to confirm school assignments for this home.
- $328,0003 bd3 ba1.6k sqft6412 Spanish Moss Ln, Charlotte, NC 28262Off Market
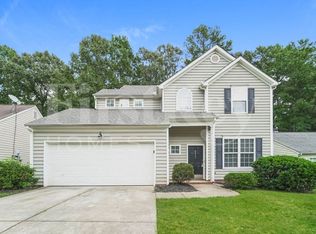
- $315,5003 bd3 ba1.5k sqft6404 Spanish Moss Ln, Charlotte, NC 28262Off Market
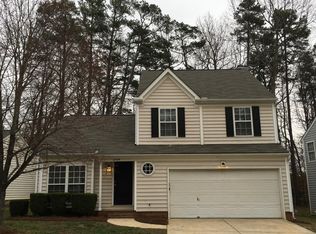
- $320,3003 bd2 ba1.7k sqft6320 Spanish Moss Ln, Charlotte, NC 28262Off Market
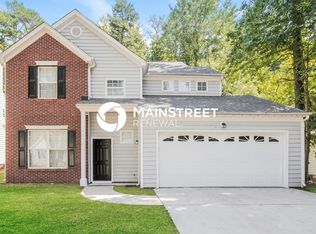
- $303,6003 bd2 ba1.3k sqft6416 Spanish Moss Ln, Charlotte, NC 28262Off Market
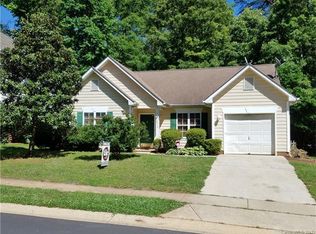
- $319,2004 bd3 ba2k sqft6508 Pepperbush Ct, Charlotte, NC 28262Off Market
- $308,2003 bd2 ba1.3k sqft6500 Pepperbush Ct, Charlotte, NC 28262Off Market
- $285,3003 bd2 ba1.2k sqft6314 Spanish Moss Ln, Charlotte, NC 28262Off Market
- $328,2003 bd3 ba1.5k sqft6420 Spanish Moss Ln, Charlotte, NC 28262Off Market
A local agent can set up tours, give advice and negotiate with sellers.
Similar homes
- $299,0003 bd2 ba1.3k sqft2732 Black Walnut Ln, Charlotte, NC 28262For Sale

 MLS ID #4398539, Robert Salmons, Entera Realty LLC. Canopy MLS as distributed by MLS GRID
 - $270,0003 bd2 ba1k sqft2502 Hemby Woods Dr, Charlotte, NC 28262For Sale
 MLS ID #4403067, Richard Cotton, One Vision Realty Group Inc. Canopy MLS as distributed by MLS GRID
 - $320,0003 bd2 ba1.5k sqft2940 Hosta Dr, Charlotte, NC 28269For Sale
 MLS ID #4398413, Daniel Fisher, Fisher Herman Realty LLC. Canopy MLS as distributed by MLS GRID
 - $365,4903 bd3 ba1.6k sqft6337 Lily Pad Ct, Charlotte, NC 28262For Sale
 MLS ID #4399459, Lesley Ritch, Realty One Group Revolution. Canopy MLS as distributed by MLS GRID
 - $299,9003 bd2 ba1.3k sqft7225 McTeal Pl, Charlotte, NC 28262For SaleMLS ID #4334886, Hossein Mansourhosseinitari, Stephen Cooley Real Estate. Canopy MLS as distributed by MLS GRID
- $284,9003 bd2 ba1.2k sqft2917 Dalecrest Dr, Charlotte, NC 28269For SaleMLS ID #4405641, Ky Moses, Howard Hanna Allen Tate Center City. Canopy MLS as distributed by MLS GRID
- $309,0003 bd3 ba1.2k sqft5322 Chinemist Ct, Charlotte, NC 28269For SaleMLS ID #4391015, Marcel Perez Ayala, Alterna Real Estate, LLC. Canopy MLS as distributed by MLS GRID
- $325,0003 bd3 ba1.6k sqft4008 Brandie Glen Rd, Charlotte, NC 28269For SaleMLS ID #4396112, Kim Baker, Wilcox Real Estate Group. Canopy MLS as distributed by MLS GRID
- $315,0003 bd2 ba1.2k sqft3119 Mintleaf Dr, Charlotte, NC 28269For SaleMLS ID #4381665, Caleb Cline, RE/MAX Select. Canopy MLS as distributed by MLS GRID
- $334,9003 bd3 ba1.4k sqft7524 Grabill Dr, Charlotte, NC 28269For SaleMLS ID #4391339, Robert Salmons, Entera Realty LLC. Canopy MLS as distributed by MLS GRID
- $299,0003 bd2 ba1.2k sqft3523 Spring Terrace Ln, Charlotte, NC 28269For SaleMLS ID #4404539, Lexi Cai, Coldwell Banker Realty. Canopy MLS as distributed by MLS GRID
- $395,0003 bd2 ba1.5k sqft7000 Ridge Lane Rd, Charlotte, NC 28262For SaleMLS ID #4378006, Kevin Fu, Paragon Real Estate Group. Canopy MLS as distributed by MLS GRID
- $337,0003 bd2 ba1.7k sqft5400 Barnview Ct, Charlotte, NC 28269For SaleMLS ID #4344850, Lorraine Chisholm, Liahona Realty. Canopy MLS as distributed by MLS GRID
- $265,0003 bd2 ba1.4k sqft2517 Plum St, Charlotte, NC 28269For SaleMLS ID #4397203, Allison Wightman, Keller Williams Premier. Canopy MLS as distributed by MLS GRID
- $275,0003 bd2 ba1.1k sqft2721 Fairstone Ave, Charlotte, NC 28269For SaleMLS ID #4385179, Kara Coll, COMPASS. Canopy MLS as distributed by MLS GRID
- $309,9003 bd2 ba1.2k sqft5132 Deerton Rd, Charlotte, NC 28269For SaleMLS ID #4375219, Robert Salmons, Entera Realty LLC. Canopy MLS as distributed by MLS GRID
- $344,0003 bd3 ba1.5k sqft6032 Briggs Dr, Charlotte, NC 28269For SaleMLS ID #4368915, Regina Toner, Opendoor Brokerage LLC. Canopy MLS as distributed by MLS GRID
- $324,9003 bd3 ba1.8k sqft7343 Fox Point Dr, Charlotte, NC 28269For SaleMLS ID #4386822, Stephanie Jordan, ALBRICK. Canopy MLS as distributed by MLS GRID
- $300,0003 bd3 ba1.5k sqft6620 Iron Brigade Ln, Charlotte, NC 28269For SaleMLS ID #4365216, Regina Toner, Opendoor Brokerage LLC. Canopy MLS as distributed by MLS GRID
- $299,9993 bd2 ba1.5k sqft4806 Lynn Lee Cres, Charlotte, NC 28269For SaleMLS ID #4334899, Carmela Hidalgo, NorthGroup Real Estate LLC. Canopy MLS as distributed by MLS GRID
