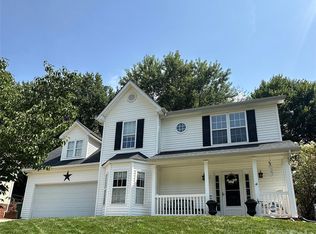
Welcome to this beautifully updated two-story home situated on a spacious corner lot in one of Northwest Charlotte's most convenient locations. Offering three bedrooms, two and a half bathrooms, and nearly 1,800 square feet. This move-in-ready home combines timeless charm with thoughtful, modern updates.
The heart of the home is the renovated kitchen featuring quartz countertops, a subway tile backsplash, premium Bosch gas cooktop, and abundant workspace, perfect for everyday living and entertaining. Multiple living spaces include a formal dining room, breakfast area and an inviting sunken great room with a cozy fireplace.
Upstairs the generous primary suite offers a walk-in closet and private ensuite bath, while two additional bedrooms provide flexibility for family guests or a home office. Recent improvements, including newer Windows, gutters, soffits, lighting, and a composite deck offer added value and peace of mind.
Outside enjoy the large wooded backyard and expansive corner lot, ideal for relaxing, entertaining, or gardening. Conveniently located just minutes from I-485, I-85, Charlotte Douglas International Airport, the US National Whitewater Center, and Pine Island Country Club. This home offers easy access to everything Charlotte has to offer.
Don't miss the opportunity to own this thoughtfully updated home that perfectly blends comfort, style, and location.
Active
Price cut: $10K (8/21)
$365,000
612 Grays Creek Ln, Charlotte, NC 28214
3beds
1,790sqft
Single Family Residence
Built in 1993
0.31 Acres Lot
$362,700 Zestimate®
$204/sqft
$6/mo HOA
What's special
Composite deckCozy fireplaceAbundant workspaceBreakfast areaSpacious corner lotLarge wooded backyardExpansive corner lot
- 22 days |
- 654 |
- 86 |
Zillow last checked:
Listing updated:
Listed by:
Susan Ayers info@clickitrealty.com,
HomeZu
Source: Canopy MLS as distributed by MLS GRID,MLS#: 4412126
Facts & features
Interior
Bedrooms & bathrooms
- Bedrooms: 3
- Bathrooms: 3
- Full bathrooms: 2
- 1/2 bathrooms: 1
Primary bedroom
- Features: Garden Tub, Vaulted Ceiling(s), Walk-In Closet(s)
- Level: Upper
- Area: 213.95 Square Feet
- Dimensions: 17' 7" X 12' 2"
Bedroom s
- Features: Split BR Plan
- Level: Upper
- Area: 130.35 Square Feet
- Dimensions: 11' 8" X 11' 2"
Breakfast
- Level: Main
- Area: 96.39 Square Feet
- Dimensions: 9' 3" X 10' 5"
Dining room
- Level: Main
- Area: 130.8 Square Feet
- Dimensions: 13' 1" X 10' 0"
Kitchen
- Level: Main
- Area: 148.29 Square Feet
- Dimensions: 10' 11" X 13' 7"
Living room
- Level: Main
- Area: 273.85 Square Feet
- Dimensions: 22' 8" X 12' 1"
Heating
- Central, Natural Gas
Cooling
- Central Air, ENERGY STAR Qualified Equipment
Appliances
- Included: Dishwasher, Disposal, Dryer, Electric Oven, Exhaust Fan, Gas Cooktop, Gas Water Heater, Microwave, Refrigerator, Washer, Washer/Dryer
- Laundry: Laundry Closet, Main Level, Washer Hookup
Features
- Soaking Tub, Kitchen Island
- Flooring: Carpet, Tile, Wood
- Has basement: No
- Attic: Pull Down Stairs
- Fireplace features: Den, Family Room, Gas Log, Great Room, Living Room
Interior area
- Total structure area: 1,790
- Total interior livable area: 1,790 sqft
- Finished area above ground: 1,790
- Finished area below ground: 0
Property
Parking
- Total spaces: 2
- Parking features: Attached Garage, Garage Door Opener, Garage Faces Front, Garage on Main Level
- Attached garage spaces: 2
Accessibility
- Accessibility features: Two or More Access Exits
Features
- Levels: Two
- Stories: 2
- Patio & porch: Deck, Patio, Rear Porch, Terrace
Lot
- Size: 0.31 Acres
- Features: Corner Lot, Cul-De-Sac, Wooded
Details
- Parcel number: 03137308
- Zoning: N1-A
- Special conditions: Standard
Construction
Type & style
- Home type: SingleFamily
- Property subtype: Single Family Residence
Materials
- Brick Partial, Hardboard Siding
- Foundation: Crawl Space
Condition
- New construction: No
- Year built: 1993
Utilities & green energy
- Sewer: Public Sewer
- Water: City
- Utilities for property: Cable Available, Electricity Connected
Community & HOA
Community
- Features: Street Lights
- Security: Smoke Detector(s)
- Subdivision: Long Creek
HOA
- Has HOA: Yes
- HOA fee: $70 annually
Location
- Region: Charlotte
Financial & listing details
- Price per square foot: $204/sqft
- Tax assessed value: $336,700
- Annual tax amount: $2,757
- Date on market: 8/5/2026
- Cumulative days on market: 22 days
- Listing terms: Cash,Conventional
- Electric utility on property: Yes
- Road surface type: Concrete, Other
Estimated market value
$362,700
$345,000 - $381,000
$2,038/mo
Price history
| Date | Event | Price |
|---|---|---|
| 8/21/2026 | Price change | $365,000-2.7%$204/sqft |
Source:  Canopy MLS as distributed by MLS GRID #4412126 Report a problem Canopy MLS as distributed by MLS GRID #4412126 Report a problem | ||
| 8/14/2026 | Price change | $375,000-2.6%$209/sqft |
Source: Canopy MLS as distributed by MLS GRID #4412126 Report a problem | ||
| 8/10/2026 | Price change | $385,000-3.8%$215/sqft |
Source: Canopy MLS as distributed by MLS GRID #4412126 Report a problem | ||
| 8/6/2026 | Listed for sale | $400,000+6.7%$223/sqft |
Source: Canopy MLS as distributed by MLS GRID #4412126 Report a problem | ||
| 8/4/2022 | Sold | $375,000+4.2%$209/sqft |
Source: Canopy MLS as distributed by MLS GRID #3886564 Report a problem | ||
| 7/24/2022 | Contingent | $360,000$201/sqft |
Source: Canopy MLS as distributed by MLS GRID #3886564 Report a problem | ||
| 7/22/2022 | Listed for sale | $360,000+71.8%$201/sqft |
Source: Canopy MLS as distributed by MLS GRID #3886564 Report a problem | ||
| 11/20/2017 | Sold | $209,500-3.2%$117/sqft |
Source: Canopy MLS as distributed by MLS GRID #3326954 Report a problem | ||
| 10/17/2017 | Price change | $216,500-1.1%$121/sqft |
Source: Wilkinson ERA Real Estate #3326954 Report a problem | ||
| 10/10/2017 | Listed for sale | $219,000+29.6%$122/sqft |
Source: Wilkinson ERA Real Estate #3326954 Report a problem | ||
| 6/29/2016 | Listing removed | $169,000$94/sqft |
Source: CENTURY 21 Murphy & Rudolph #3110819 Report a problem | ||
| 5/21/2016 | Listed for sale | $169,000$94/sqft |
Source: CENTURY 21 Murphy & Rudolph #3110819 Report a problem | ||
| 4/7/2016 | Sold | $169,000$94/sqft |
Source: Canopy MLS as distributed by MLS GRID #3110819 Report a problem | ||
| 2/19/2016 | Price change | $169,000-3.4%$94/sqft |
Source: CENTURY 21 Murphy & Rudolph #3110819 Report a problem | ||
| 11/28/2015 | Price change | $174,900-2.8%$98/sqft |
Source: CENTURY 21 Murphy & Rudolph #3110819 Report a problem | ||
| 9/30/2015 | Price change | $179,900-3.3%$101/sqft |
Source: CENTURY 21 Murphy & Rudolph #3110819 Report a problem | ||
| 8/27/2015 | Listed for sale | $186,000+31.9%$104/sqft |
Source: CENTURY 21 Murphy & Rudolph #3110819 Report a problem | ||
| 12/22/1998 | Sold | $141,000$79/sqft |
Source: Public Record Report a problem | ||
Public tax history
| Year | Property taxes | Tax assessment |
|---|---|---|
| 2025 | $2,757 +2% | $336,700 |
| 2024 | $2,703 +3.6% | $336,700 |
| 2023 | $2,609 +19.8% | $336,700 +58.4% |
| 2022 | $2,177 | $212,600 |
| 2021 | -- | $212,600 |
| 2020 | $2,159 +0.7% | $212,600 |
| 2019 | $2,143 +0.7% | $212,600 +35.8% |
| 2018 | $2,128 +2.3% | $156,600 |
| 2017 | $2,081 | $156,600 |
| 2016 | $2,081 | $156,600 |
| 2015 | $2,081 +0.3% | $156,600 |
| 2014 | $2,073 | $156,600 |
| 2013 | -- | $156,600 |
| 2012 | -- | $156,600 |
| 2011 | -- | $156,600 +5.1% |
| 2010 | -- | $149,000 |
| 2009 | -- | $149,000 |
| 2008 | -- | $149,000 |
| 2007 | -- | $149,000 |
| 2006 | -- | $149,000 |
| 2005 | -- | $149,000 |
| 2004 | -- | $149,000 |
| 2003 | -- | $149,000 +10.9% |
| 2002 | -- | $134,390 |
| 2001 | -- | $134,390 |
| 2000 | -- | $134,390 |
Find assessor info on the county website
Monthly payment
Est. payment
Payment breakdown
Explore the cost of this home by adjusting the details. Changes won't be saved.Climate risks
Neighborhood: Coulwood West
Nearby schools
GreatSchools rating
- 3/10River Oaks AcademyGrades: PK-5Distance: 0.3 mi
- 9/10Coulwood MiddleGrades: 6-8Distance: 2 mi
- 2/10West Mecklenburg HighGrades: 9-12Distance: 4.2 mi
Schools provided by the listing agent
- Elementary: River Oaks Academy
- Middle: Coulwood STEM Academy
- High: West Mecklenburg
Source: Canopy MLS as distributed by MLS GRID. This data may not be complete. We recommend contacting the local school district to confirm school assignments for this home.
- $367,2003 bd3 ba1.6k sqft608 Grays Creek Ln, Charlotte, NC 28214Off Market
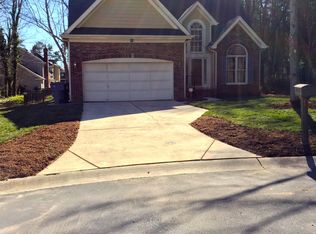
- $322,100-- bd-- ba-- sqftRidge Acres Rd, Charlotte, NC 28214Off Market
- $371,9003 bd2 ba1.8k sqft10923 Ridge Acres Rd, Charlotte, NC 28214Off Market
- $460,6004 bd3 ba2.4k sqft702 Grays Creek Ln, Charlotte, NC 28214Off Market
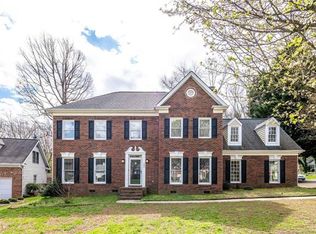
- $428,1004 bd2 ba2.6k sqft10926 Ridge Acres Rd, Charlotte, NC 28214Off Market
- $399,3004 bd2 ba2.3k sqft10917 Ridge Acres Rd, Charlotte, NC 28214Off Market
- $388,4003 bd3 ba2.2k sqft706 Grays Creek Ln, Charlotte, NC 28214Off Market
- $388,3003 bd3 ba1.9k sqft613 Grays Creek Ln, Charlotte, NC 28214Off Market
A local agent can set up tours, give advice and negotiate with sellers.
Similar homes
- $380,0003 bd3 ba1.9k sqft1315 Red Tallen Ct, Charlotte, NC 28214For Sale
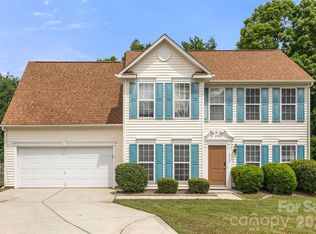
 MLS ID #4373869, Zapata Tate, Better Homes and Gardens Real Estate Paracle. Canopy MLS as distributed by MLS GRID
 - $349,9003 bd3 ba1.8k sqft6421 Whitewater Dr, Charlotte, NC 28214For Sale
 MLS ID #4399333, Joshua Baradaran-Dilmaghani, White Stag Realty NC LLC. Canopy MLS as distributed by MLS GRID
 - $329,9003 bd3 ba1.7k sqft442 Tribune Dr, Charlotte, NC 28214For Sale
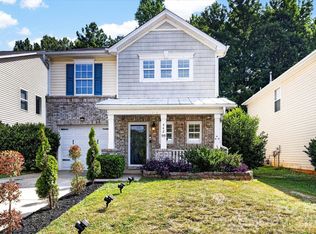 MLS ID #4399669, Amiyr Mohamed, Costello Real Estate and Investments LLC. Canopy MLS as distributed by MLS GRID
 - $369,0003 bd3 ba1.7k sqft120 Arbor Ridge Rd, Mount Holly, NC 28120For Sale
 MLS ID #4414980, Johnette Brockelbank, NorthGroup Real Estate LLC. Canopy MLS as distributed by MLS GRID
 - $399,9003 bd3 ba1.9k sqft200 Autumn Woods Blvd, Mount Holly, NC 28120For SaleMLS ID #4410226, Aaron Digh, Key Real Estate Group, LLC. Canopy MLS as distributed by MLS GRID
- $300,0003 bd2 ba1.4k sqft304 Llewellyn St, Belmont, NC 28012For SaleMLS ID #4413586, Thomas Elrod, Keller Williams Ballantyne Area. Canopy MLS as distributed by MLS GRID
- $344,9003 bd3 ba1.6k sqft3236 Steve Chapman Dr, Charlotte, NC 28217For SaleMLS ID #4414634, Susan Lainez, Giving Tree Realty. Canopy MLS as distributed by MLS GRID
- $399,0003 bd3 ba2.1k sqft8411 Red Cypress Ct, Charlotte, NC 28216For SaleMLS ID #4387318, Kyle Bender, EXP Realty LLC Ballantyne. Canopy MLS as distributed by MLS GRID
- $374,9003 bd3 ba1.8k sqft9025 Davis Crossing Ct, Charlotte, NC 28269For SaleMLS ID #4407034, Andrea Murray, EXP Realty LLC Ballantyne. Canopy MLS as distributed by MLS GRID
- $330,0003 bd2 ba1.7k sqft6225 Sid Crane Dr, Charlotte, NC 28216For SaleMLS ID #4374536, Maria Martinez, NorthGroup Real Estate LLC. Canopy MLS as distributed by MLS GRID
- $369,9003 bd3 ba1.7k sqft12021 Mourning Dove Ln, Charlotte, NC 28269For SaleMLS ID #4408173, Brandon Jackson, Better Homes and Garden Real Estate Paracle. Canopy MLS as distributed by MLS GRID
- $379,0003 bd2 ba1.8k sqft10026 Dauphine Dr, Charlotte, NC 28216For SaleMLS ID #4385192, Raeemah Redd, Keller Williams South Park. Canopy MLS as distributed by MLS GRID
- $365,0003 bd3 ba1.8k sqft9338 Golden Pond Dr, Charlotte, NC 28269For SaleMLS ID #4392080, Margarita Calderon, DZ Pro Realty LLC. Canopy MLS as distributed by MLS GRID
- $349,0003 bd3 ba1.6k sqft9021 Cedar Run Way, Charlotte, NC 28273For SaleMLS ID #4389601, Danielle Scurry, Coldwell Banker Realty. Canopy MLS as distributed by MLS GRID
- $364,9004 bd2 ba1.8k sqft4300 Saxonbury Way, Charlotte, NC 28269For SaleMLS ID #4384214, Nicole Gavigan, Keller Williams Ballantyne Area. Canopy MLS as distributed by MLS GRID
- $300,0003 bd2 ba1.5k sqft8410 Gidleigh Ct, Charlotte, NC 28216For SaleMLS ID #4398326, Mary Page Haslett, Coldwell Banker Realty. Canopy MLS as distributed by MLS GRID
- $379,9004 bd3 ba1.9k sqft13624 Michael Lynn Rd, Charlotte, NC 28278For SaleMLS ID #4383714, Kendall Jane Hunt, DASH Carolina. Canopy MLS as distributed by MLS GRID
- $399,0003 bd2 ba1.4k sqft7219 Oxford Hunt Dr, Stanley, NC 28164For SaleMLS ID #4408764, Crystal Cox, Berkshire Hathaway HomeServices Carolinas Realty. Canopy MLS as distributed by MLS GRID
- $389,0003 bd3 ba2.1k sqft908 Carole Summey Dr, Dallas, NC 28034For SaleMLS ID #4415681, Juan Rivera, Rivera. Canopy MLS as distributed by MLS GRID
- $319,9003 bd3 ba1.6k sqft6420 Spanish Moss Ln, Charlotte, NC 28262For SaleMLS ID #4411608, Steve Metarelis, OfferPad Brokerage LLC. Canopy MLS as distributed by MLS GRID
