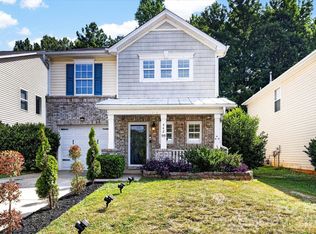
Welcome to 1315 Red Tallen Court, a beautifully maintained home tucked away on a quiet cul-de-sac in one of Charlotte’s growing and convenient communities. This inviting property offers the perfect blend of comfort, functionality, and location—ideal for buyers looking to enjoy suburban living with quick access to everything the city has to offer.
Step inside to find a bright and open floor plan designed for both everyday living and entertaining. The main living area features abundant natural light, creating a warm and welcoming atmosphere that flows seamlessly into the dining space and kitchen. Whether you’re hosting guests or enjoying a quiet evening at home, this layout provides flexibility and ease.
The kitchen is well-appointed with ample cabinetry, generous counter space and modern appliances, making meal prep both efficient and enjoyable. Just off the kitchen, the dining area offers the perfect setting for family meals or casual gatherings.
The home’s bedrooms are comfortably sized, providing peaceful retreats at the end of the day. The primary suite offers privacy and relaxation, complete with a spacious layout and en-suite bath. Additional bedrooms can easily serve as guest rooms, home offices, or flex spaces to fit your needs.
Step outside and enjoy a large rear deck overlooking the backyard—perfect for entertaining, grilling, or simply unwinding after a long day. The cul-de-sac location adds an extra layer of privacy with minimal traffic, creating a peaceful setting to call home.
Conveniently located in the 28214 area, this home offers easy access to major highways, Charlotte Douglas International Airport and is just a short drive to Uptown Charlotte. Nearby shopping, dining, and outdoor recreation options make this location as practical as it is desirable.
Whether you’re a first-time buyer, looking to upgrade, or searching for a solid investment opportunity, 1315 Red Tallen Court is a must-see. Schedule your showing today and experience all this home has to offer.
Home next door has sold.
Active
Price cut: $5K (7/21)
$380,000
1315 Red Tallen Ct, Charlotte, NC 28214
3beds
1,948sqft
Single Family Residence
Built in 2002
0.33 Acres Lot
$373,900 Zestimate®
$195/sqft
$21/mo HOA
What's special
Modern appliancesAbundant natural lightGenerous counter spaceQuiet cul-de-sacWarm and welcoming atmosphereAmple cabinetry
- 111 days |
- 482 |
- 23 |
Zillow last checked:
Listing updated:
Listed by:
Zapata Tate ztate@paraclerealty.com,
Better Homes and Gardens Real Estate Paracle
Source: Canopy MLS as distributed by MLS GRID,MLS#: 4373869
Facts & features
Interior
Bedrooms & bathrooms
- Bedrooms: 3
- Bathrooms: 3
- Full bathrooms: 2
- 1/2 bathrooms: 1
Primary bedroom
- Level: Upper
Bedroom s
- Level: Upper
Bedroom s
- Level: Upper
Bathroom half
- Level: Main
Bathroom full
- Level: Upper
Dining room
- Level: Main
Kitchen
- Level: Main
Living room
- Level: Main
Heating
- Natural Gas
Cooling
- Central Air
Appliances
- Included: Gas Water Heater
- Laundry: Laundry Room
Features
- Flooring: Carpet, Tile
- Has basement: No
- Fireplace features: Living Room
Interior area
- Total structure area: 1,948
- Total interior livable area: 1,948 sqft
- Finished area above ground: 1,948
- Finished area below ground: 0
Property
Parking
- Total spaces: 4
- Parking features: Driveway, Attached Garage, Garage on Main Level
- Attached garage spaces: 2
- Uncovered spaces: 2
- Details: Driveway
Features
- Levels: Two
- Stories: 2
Lot
- Size: 0.33 Acres
Details
- Parcel number: 03148105
- Zoning: N1-B
- Special conditions: Standard
Construction
Type & style
- Home type: SingleFamily
- Architectural style: Traditional
- Property subtype: Single Family Residence
Materials
- Vinyl
- Foundation: Slab
Condition
- New construction: No
- Year built: 2002
Utilities & green energy
- Sewer: Public Sewer
- Water: City
Community & HOA
Community
- Subdivision: Brookmere
HOA
- Has HOA: Yes
- HOA fee: $250 annually
- HOA name: Brookmere Homeowners Association
- HOA phone: 770-819-4490
Location
- Region: Charlotte
Financial & listing details
- Price per square foot: $195/sqft
- Tax assessed value: $303,400
- Annual tax amount: $2,501
- Date on market: 4/30/2026
- Cumulative days on market: 111 days
- Listing terms: Cash,Conventional,FHA,VA Loan
- Road surface type: Concrete, Paved
Estimated market value
$373,900
$355,000 - $393,000
$2,025/mo
Price history
| Date | Event | Price |
|---|---|---|
| 7/21/2026 | Price change | $380,000-1.3%$195/sqft |
Source:  Canopy MLS as distributed by MLS GRID #4373869 Report a problem Canopy MLS as distributed by MLS GRID #4373869 Report a problem | ||
| 6/30/2026 | Price change | $385,000-2.3%$198/sqft |
Source: Canopy MLS as distributed by MLS GRID #4373869 Report a problem | ||
| 6/3/2026 | Price change | $394,000-1.3%$202/sqft |
Source: Canopy MLS as distributed by MLS GRID #4373869 Report a problem | ||
| 4/30/2026 | Listed for sale | $399,000+18%$205/sqft |
Source: Canopy MLS as distributed by MLS GRID #4373869 Report a problem | ||
| 12/29/2023 | Sold | $338,000+236.3%$174/sqft |
Source: Public Record Report a problem | ||
| 4/6/2015 | Sold | $100,500+3.6%$52/sqft |
Source: Canopy MLS as distributed by MLS GRID #3046417 Report a problem | ||
| 2/24/2015 | Listed for sale | $97,000$50/sqft |
Source: Showcase Realty, LLC #3046417 Report a problem | ||
| 12/2/2014 | Listing removed | $97,000$50/sqft |
Source: Showcase Realty, LLC #3046417 Report a problem | ||
| 11/22/2014 | Listed for sale | $97,000-33.5%$50/sqft |
Source: Showcase Realty, LLC #3046417 Report a problem | ||
| 9/17/2014 | Sold | $145,782-2.8%$75/sqft |
Source: Public Record Report a problem | ||
| 5/2/2002 | Sold | $150,000$77/sqft |
Source: Public Record Report a problem | ||
Public tax history
| Year | Property taxes | Tax assessment |
|---|---|---|
| 2025 | $2,501 +2.1% | $303,400 |
| 2024 | $2,451 +3.7% | $303,400 |
| 2023 | $2,365 +33.8% | $303,400 +78.4% |
| 2022 | $1,767 +0.6% | $170,100 |
| 2021 | $1,756 +0.4% | $170,100 |
| 2020 | $1,749 +0.9% | $170,100 |
| 2019 | $1,733 +3.7% | $170,100 +39.7% |
| 2018 | $1,671 +2.5% | $121,800 |
| 2017 | $1,630 | $121,800 |
| 2016 | $1,630 | $121,800 |
| 2015 | $1,630 +47.2% | $121,800 |
| 2014 | $1,108 | -- |
| 2013 | -- | $81,400 |
| 2012 | -- | $81,400 |
| 2011 | -- | $81,400 -40.2% |
| 2010 | -- | $136,100 |
| 2009 | -- | $136,100 |
| 2008 | -- | $136,100 |
| 2007 | -- | $136,100 |
| 2006 | -- | $136,100 |
| 2005 | -- | $136,100 |
| 2004 | -- | $136,100 |
Find assessor info on the county website
Monthly payment
Est. payment
Payment breakdown
Explore the cost of this home by adjusting the details. Changes won't be saved.Climate risks
Neighborhood: Harwood Lane
Nearby schools
GreatSchools rating
- 3/10River Oaks AcademyGrades: PK-5Distance: 0.4 mi
- 9/10Coulwood MiddleGrades: 6-8Distance: 1.9 mi
- 2/10West Mecklenburg HighGrades: 9-12Distance: 4.8 mi
Schools provided by the listing agent
- Elementary: River Oaks Academy
- Middle: Coulwood STEM Academy
- High: West Mecklenburg
Source: Canopy MLS as distributed by MLS GRID. This data may not be complete. We recommend contacting the local school district to confirm school assignments for this home.
- $280,0004 bd3 ba2.1k sqft1319 Red Tallen Ct, Charlotte, NC 28214For Sale

- $360,8004 bd2 ba2.4k sqft1311 Red Tallen Ct, Charlotte, NC 28214Off Market
- $277,7003 bd2 ba1.1k sqft1352 Bray Dr, Charlotte, NC 28214Off Market
- $320,4003 bd2 ba1.8k sqft1318 Red Tallen Ct, Charlotte, NC 28214Off Market
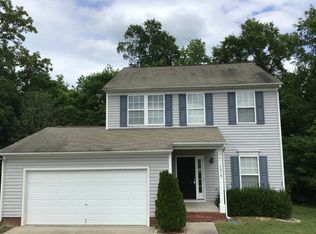
- $333,2003 bd3 ba2.1k sqft1406 Bray Dr, Charlotte, NC 28214Off Market
- $339,0003 bd2 ba2.3k sqft9752 Holly Park Dr, Charlotte, NC 28214Off Market
- $388,0003 bd3 ba1.9k sqft9746 Holly Park Dr, Charlotte, NC 28214Sold
- $341,4004 bd2 ba2.2k sqft1410 Bray Dr, Charlotte, NC 28214Off Market
A local agent can set up tours, give advice and negotiate with sellers.
Similar homes
- $385,0004 bd3 ba2.3k sqft11739 Tribal Dr, Charlotte, NC 28214For Sale
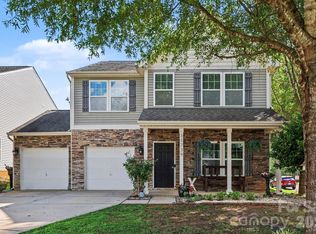
 MLS ID #4412431, Sorelle Watson, Better Homes and Gardens Real Estate Paracle. Canopy MLS as distributed by MLS GRID
 - $349,9993 bd3 ba1.6k sqft10216 Old Carolina Dr, Charlotte, NC 28214For Sale
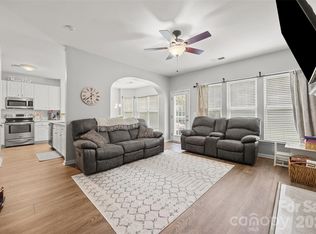 MLS ID #4407197, Tina Fandel, Better Homes and Garden Real Estate Paracle. Canopy MLS as distributed by MLS GRID
 - $425,0004 bd3 ba2.4k sqft10621 Shanon Darby Ln, Charlotte, NC 28214For Sale
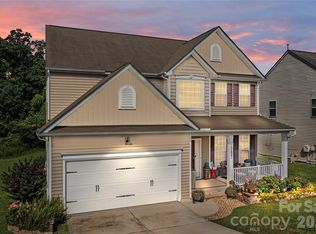 MLS ID #4346409, Megan Otte, Stone Realty Group. Canopy MLS as distributed by MLS GRID
 - $339,9003 bd3 ba1.7k sqft442 Tribune Dr, Charlotte, NC 28214For Sale
 MLS ID #4399669, Amiyr Mohamed, Costello Real Estate and Investments LLC. Canopy MLS as distributed by MLS GRID
 - $399,9003 bd3 ba1.9k sqft200 Autumn Woods Blvd, Mount Holly, NC 28120For SaleMLS ID #4410226, Aaron Digh, Key Real Estate Group, LLC. Canopy MLS as distributed by MLS GRID
- $359,9903 bd3 ba1.7k sqft9428 Quilting Bee Ln, Charlotte, NC 28216For SaleMLS ID #4400381, Sheryl Allen, Allen Options Realty, LLC. Canopy MLS as distributed by MLS GRID
- $379,0003 bd2 ba1.8k sqft10026 Dauphine Dr, Charlotte, NC 28216For SaleMLS ID #4385192, Raeemah Redd, Keller Williams South Park. Canopy MLS as distributed by MLS GRID
- $334,9003 bd2 ba1.7k sqft6225 Sid Crane Dr, Charlotte, NC 28216For SaleMLS ID #4374536, Maria Martinez, NorthGroup Real Estate LLC. Canopy MLS as distributed by MLS GRID
- $409,9004 bd3 ba2.3k sqft2823 Oakdale Pasture Dr, Charlotte, NC 28216For SaleMLS ID #4303288, Adam Sellars, Keller Williams Ballantyne Area. Canopy MLS as distributed by MLS GRID
- $415,0003 bd2 ba1.5k sqft9413 Twin Trail Dr, Huntersville, NC 28078For SaleMLS ID #4412850, Ryan Wilson, Southern Homes of the Carolinas, Inc. Canopy MLS as distributed by MLS GRID
- $369,9003 bd3 ba1.7k sqft12021 Mourning Dove Ln, Charlotte, NC 28269For SaleMLS ID #4408173, Brandon Jackson, Better Homes and Garden Real Estate Paracle. Canopy MLS as distributed by MLS GRID
- $365,0003 bd3 ba1.6k sqft9021 Cedar Run Way, Charlotte, NC 28273For SaleMLS ID #4389601, Danielle Scurry, Coldwell Banker Realty. Canopy MLS as distributed by MLS GRID
- $389,0003 bd3 ba2.5k sqft2725 Billings Park Dr, Charlotte, NC 28213For SaleMLS ID #4392568, William Pratt, Stephen Cooley Real Estate. Canopy MLS as distributed by MLS GRID
- $400,0004 bd2 ba1.8k sqft8413 Suttonview Dr, Charlotte, NC 28269For SaleMLS ID #4414065, Nicole Berry, NorthGroup Real Estate LLC. Canopy MLS as distributed by MLS GRID
- $370,0003 bd3 ba1.8k sqft9541 Green Apple Dr, Charlotte, NC 28215For SaleMLS ID #4354198, Nancy Braun, Showcase Realty LLC. Canopy MLS as distributed by MLS GRID
- $405,0003 bd2 ba1.4k sqft7219 Oxford Hunt Dr, Stanley, NC 28164For SaleMLS ID #4408764, Crystal Cox, Berkshire Hathaway HomeServices Carolinas Realty. Canopy MLS as distributed by MLS GRID
- $352,9003 bd3 ba1.6k sqft6337 Lily Pad Ct, Charlotte, NC 28262For SaleMLS ID #4399459, Lesley Ritch, Realty One Group Revolution. Canopy MLS as distributed by MLS GRID
- $299,9003 bd3 ba1.3k sqft6555 Wedron Ct #82, Charlotte, NC 28216For SaleMLS ID #4399510, Oumar Niang, Austin-Barnett Realty LLC. Canopy MLS as distributed by MLS GRID
- $425,0003 bd2 ba1.9k sqft5250 Hickory Grove Rd, Mount Holly, NC 28120For SaleMLS ID #4390043, Sandra Hendren, Coldwell Banker Mountain View. Canopy MLS as distributed by MLS GRID
- $399,0003 bd3 ba1.3k sqft5313 Silabert Ave, Charlotte, NC 28205For SaleMLS ID #4411837, Nicolette O'Rourke, Howard Hanna Allen Tate Lake Norman. Canopy MLS as distributed by MLS GRID
