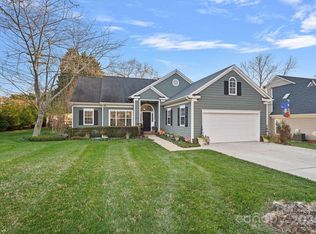
Hard-to-find ranch living in the heart of Cedarfield! This 3-bedroom, 2-bath home offers the ease of one-level living with a thoughtfully designed split-bedroom floor plan. Vaulted ceilings and an open-concept layout create a spacious feel, while the well-appointed living spaces provide an inviting setting for both everyday life and entertaining. Laminate flooring runs throughout the home, providing a clean, cohesive look, while updated lighting and an electric fireplace add warmth and character to the main living areas.
The updated kitchen features stainless steel appliances, Corian countertops, tile backsplash and updated cabinetry, creating a fresh and inviting space. The adjacent dining area provides a comfortable space for everyday meals and entertaining.
The spacious primary suite is privately positioned away from the secondary bedrooms and features a vaulted ceiling, ensuite bath and dual walk-in closets — providing plenty of storage and functionality. Two additional bedrooms and a full bath offer comfortable space for family, guests, a home office or hobbies.
Step outside to enjoy one of the property's standout features — a flat backyard backing directly to the community pool and fishing pond. The large deck provides a great spot for morning coffee, entertaining or simply enjoying the peaceful, tree-lined setting.
Located in the established Cedarfield community, residents enjoy a pool, playground, fishing pond and access to the Torrence Creek Greenway, offering opportunities for walking, biking and enjoying the outdoors right from the neighborhood. Conveniently located near shopping, dining, parks, Lake Norman and major roadways, this home offers a quiet neighborhood setting while keeping everyday conveniences close by.
Coming soon-no show 08/28
$415,000
9413 Twin Trail Dr, Huntersville, NC 28078
3beds
1,554sqft
:
Get pre-qualified$2,494/mo
Single Family Residence
Built in 1990
0.22 Acres Lot
$411,100 Zestimate®
$267/sqft
$52/mo HOA
What's special
- --
- on Zillow |
- 480
- views |
- 26
- saves |
Zillow last checked:
Listing updated:
Listed by:
Ryan Wilson ryan@soldbyteamwilson.com,
Southern Homes of the Carolinas, Inc
Source: Canopy MLS as distributed by MLS GRID,MLS#: 4412850
Facts & features
Interior
Bedrooms & bathrooms
- Bedrooms: 3
- Bathrooms: 2
- Full bathrooms: 2
- Main level bedrooms: 3
Primary bedroom
- Level: Main
Bedroom s
- Level: Main
Bathroom full
- Level: Main
Dining area
- Level: Main
Kitchen
- Level: Main
Laundry
- Level: Main
Living room
- Level: Main
Heating
- Forced Air, Natural Gas
Cooling
- Central Air
Appliances
- Included: Dishwasher, Disposal, Electric Range, Microwave, Plumbed For Ice Maker
- Laundry: Inside, Main Level
Features
- Open Floorplan, Pantry, Walk-In Closet(s)
- Flooring: Laminate, Tile
- Doors: Storm Door(s)
- Has basement: No
- Attic: Pull Down Stairs
Interior area
- Total structure area: 1,554
- Total interior livable area: 1,554 sqft
- Finished area above ground: 1,554
- Finished area below ground: 0
Property
Parking
- Total spaces: 2
- Parking features: Driveway, Attached Garage, Garage Door Opener, Garage Faces Front, Garage on Main Level
- Attached garage spaces: 2
- Has uncovered spaces: Yes
Features
- Levels: One
- Stories: 1
- Patio & porch: Deck
- Pool features: Community
- Fencing: Back Yard,Fenced,Wood
Lot
- Size: 0.22 Acres
- Features: Level
Details
- Parcel number: 01531151
- Zoning: GR
- Special conditions: Standard
Construction
Type & style
- Home type: SingleFamily
- Property subtype: Single Family Residence
Materials
- Fiber Cement
- Foundation: Slab
Condition
- New construction: No
- Year built: 1990
Utilities & green energy
- Sewer: Public Sewer
- Water: City
- Utilities for property: Fiber Optics
Community & HOA
Community
- Features: Picnic Area, Playground, Pond, Recreation Area, Sidewalks, Street Lights, Walking Trails
- Subdivision: Cedarfield
HOA
- Has HOA: Yes
- HOA fee: $629 annually
- HOA name: Community Assoc Mgmt
- HOA phone: 704-565-5009
Location
- Region: Huntersville
Financial & listing details
- Price per square foot: $267/sqft
- Tax assessed value: $347,500
- Annual tax amount: $2,711
- Date on market: 8/28/2026
- Listing terms: Cash,Conventional,FHA,VA Loan
- Road surface type: Concrete, Paved
Estimated market value
$411,100
$391,000 - $432,000
$1,972/mo
Price history
| Date | Event | Price |
|---|---|---|
| 7/1/2019 | Sold | $260,000$167/sqft |
Source:  Canopy MLS as distributed by MLS GRID #3508157 Report a problem Canopy MLS as distributed by MLS GRID #3508157 Report a problem | ||
| 5/23/2019 | Pending sale | $260,000$167/sqft |
Source: Coldwell Banker Residential Brokerage - Lake Norman #3508157 Report a problem | ||
| 5/16/2019 | Listed for sale | $260,000+25%$167/sqft |
Source: Coldwell Banker Residential Brokerage - Lake Norman #3508157 Report a problem | ||
| 3/4/2016 | Sold | $208,000+13.1%$134/sqft |
Source: Public Record Report a problem | ||
| 2/10/2015 | Sold | $183,900$118/sqft |
Source: Canopy MLS as distributed by MLS GRID #3054818 Report a problem | ||
| 1/6/2015 | Pending sale | $183,900$118/sqft |
Source: Carolina Living Real Estate #3054818 Report a problem | ||
| 1/4/2015 | Listed for sale | $183,900+43.7%$118/sqft |
Source: Carolina Living Real Estate #3054818 Report a problem | ||
| 7/28/1998 | Sold | $128,000$82/sqft |
Source: Public Record Report a problem | ||
Public tax history
| Year | Property taxes | Tax assessment |
|---|---|---|
| 2025 | $2,711 +1.4% | $347,500 |
| 2024 | $2,673 +8.9% | $347,500 |
| 2023 | $2,454 +16.6% | $347,500 +53.5% |
| 2022 | $2,106 +0.8% | $226,400 |
| 2021 | $2,089 +1.2% | $226,400 |
| 2020 | $2,064 +0.3% | $226,400 |
| 2019 | $2,058 -4.1% | $226,400 +25.6% |
| 2018 | $2,145 +12.9% | $180,200 |
| 2017 | $1,900 | $180,200 +11.7% |
| 2016 | $1,900 | $161,300 |
| 2015 | $1,900 +0.3% | $161,300 |
| 2014 | $1,895 | -- |
| 2013 | -- | $161,300 -0.3% |
| 2012 | -- | $161,800 |
| 2011 | -- | $161,800 +17.8% |
| 2010 | -- | $137,300 |
| 2009 | -- | $137,300 |
| 2008 | -- | $137,300 |
| 2007 | -- | $137,300 |
| 2006 | -- | $137,300 |
| 2005 | -- | $137,300 |
| 2004 | -- | $137,300 |
| 2003 | -- | $137,300 +7.7% |
| 2002 | -- | $127,480 |
| 2001 | -- | $127,480 |
| 2000 | -- | $127,480 |
Find assessor info on the county website
Monthly payment
Est. payment
Payment breakdown
Explore the cost of this home by adjusting the details. Changes won't be saved.Climate risks
Neighborhood: 28078
Nearby schools
GreatSchools rating
- 8/10Torrence Creek ElementaryGrades: K-5Distance: 1.3 mi
- 7/10Francis Bradley MiddleGrades: 6-8Distance: 2.7 mi
- 5/10Hopewell HighGrades: 9-12Distance: 2.1 mi
Schools provided by the listing agent
- Elementary: Torrence Creek
- Middle: Francis Bradley
- High: Hopewell
Source: Canopy MLS as distributed by MLS GRID. This data may not be complete. We recommend contacting the local school district to confirm school assignments for this home.
- $443,4003 bd3 ba1.9k sqft9407 Twin Trail Dr, Huntersville, NC 28078Off Market
- $400,5003 bd2 ba1.9k sqft9408 Twin Trail Dr, Huntersville, NC 28078Off Market
- $425,7003 bd2 ba1.7k sqft9402 Twin Trail Dr, Huntersville, NC 28078Off Market
- $400,0003 bd2 ba1.5k sqft9416 Twin Trail Dr, Huntersville, NC 28078Sold
- $---- bd-- ba-- sqft12312 McCoy Rd, Huntersville, NC 28078Off Market
- $---- bd-- ba1.4k sqft9468 McCoy Rd, Huntersville, NC 28078Off Market
- $412,6003 bd2 ba1.9k sqft9337 Twin Trail Dr, Huntersville, NC 28078Off Market
- $428,6004 bd3 ba2.2k sqft12744 Windyedge Rd, Huntersville, NC 28078Off Market
A local agent can set up tours, give advice and negotiate with sellers.
Similar homes
- $390,0003 bd3 ba1.5k sqft13106 Kennerly Dr, Huntersville, NC 28078For Sale

 MLS ID #4402460, Matt Sarver, Keller Williams Lake Norman. Canopy MLS as distributed by MLS GRID
 - $450,0002 bd2 ba1.7k sqftFalcon Ridge, Charlotte, NC 28269For Sale
 MLS ID #4411870, Cathleen Staskel, Howard Hanna Allen Tate Lake Norman. Canopy MLS as distributed by MLS GRID
 - $359,9003 bd3 ba1.3k sqft12601 Cumberland Crest Dr, Huntersville, NC 28078For Sale
 MLS ID #4402258, Jenny Loretto, TAH North Carolina LLC. Canopy MLS as distributed by MLS GRID
 - $515,0003 bd3 ba1.8k sqft7416 Lochrein Ridge Dr, Huntersville, NC 28078For Sale
 MLS ID #4399700, Jenny Loretto, TAH North Carolina LLC. Canopy MLS as distributed by MLS GRID
 - $515,0003 bd2 ba2.2k sqft10403 Drake Hill Dr, Huntersville, NC 28078For SaleMLS ID #4384234, Jenny Loretto, TAH North Carolina LLC. Canopy MLS as distributed by MLS GRID
- $484,9003 bd2 ba1.4k sqft943 Hickory Nut St, Charlotte, NC 28205For SaleMLS ID #4412269, Tristan Armstead, Armstead Realty Group LLC. Canopy MLS as distributed by MLS GRID
- $499,0003 bd2 ba1.6k sqft4100 Sudbury Rd, Charlotte, NC 28205For SaleMLS ID #4412005, Ace Charles, Lifestyle International Realty. Canopy MLS as distributed by MLS GRID
- $410,0003 bd3 ba2.1k sqft4270 Mountain Creek Rd, Iron Station, NC 28080For SaleMLS ID #4402734, Regina Toner, Opendoor Brokerage LLC. Canopy MLS as distributed by MLS GRID
- $315,0003 bd2 ba1.3k sqft136 Mott Rd, Mooresville, NC 28115For SaleMLS ID #4413127, Samantha Carpenter, Keller Williams Unified. Canopy MLS as distributed by MLS GRID
- $390,0003 bd2 ba1.4k sqft11017 Hat Creek Ln, Davidson, NC 28036For SaleMLS ID #4406284, Azeem Hassan, Coldwell Banker Realty. Canopy MLS as distributed by MLS GRID
- $387,0004 bd3 ba2.2k sqft9233 Simonton Dr, Charlotte, NC 28269For SaleMLS ID #4384205, Melissa Garcia, Exit Realty Elite Properties. Canopy MLS as distributed by MLS GRID
- $340,0003 bd3 ba1.6k sqft9610 Corbett Square Ln, Charlotte, NC 28214For SaleMLS ID #4408193, Nathan Hepler, Hepler Realty Inc. Canopy MLS as distributed by MLS GRID
- $360,0004 bd3 ba1.9k sqft5714 Waverly Lynn Ln, Charlotte, NC 28269For SaleMLS ID #4408920, Whitney Hunt-Sailors, Opendoor Brokerage LLC. Canopy MLS as distributed by MLS GRID
- $300,0003 bd2 ba1.5k sqft8410 Gidleigh Ct, Charlotte, NC 28216For SaleMLS ID #4398326, Mary Page Haslett, Coldwell Banker Realty. Canopy MLS as distributed by MLS GRID
- $549,9003 bd3 ba1.5k sqft1970 N State Highway 16 Business Hwy, Denver, NC 28037For SaleMLS ID #4413058, Brad Baranowski, ElleBee Realty and Associates. Canopy MLS as distributed by MLS GRID
- $304,9003 bd2 ba1.3k sqft9214 Rotherham Ln, Charlotte, NC 28216For SaleMLS ID #4366005, Robert Salmons, Entera Realty LLC. Canopy MLS as distributed by MLS GRID
- $425,0003 bd3 ba1.9k sqft104 Highland St, Belmont, NC 28012For SaleMLS ID #4400776, Travis Wilson, Premier South. Canopy MLS as distributed by MLS GRID
- $387,0003 bd3 ba1.6k sqft6409 Tivoli Ct, Charlotte, NC 28211For SaleMLS ID #4411670, Lisa McGill, Opendoor Brokerage LLC. Canopy MLS as distributed by MLS GRID
- $415,0003 bd3 ba1.6k sqft8432 Idlewild Rd, Charlotte, NC 28227For SaleMLS ID #4395310, Joetta Talford, Talford Realty International. Canopy MLS as distributed by MLS GRID
- $395,0003 bd3 ba1.8k sqft4224 Old Forge Dr, Gastonia, NC 28056For SaleMLS ID #4401415, Whitney Hunt-Sailors, Opendoor Brokerage LLC. Canopy MLS as distributed by MLS GRID
