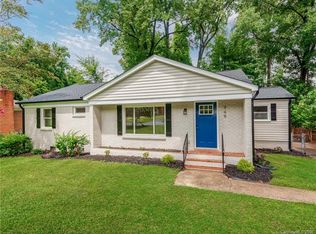
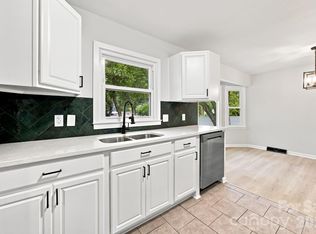
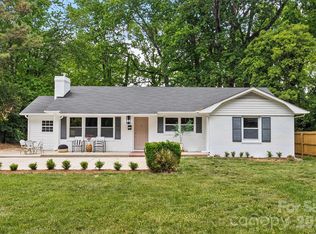
NEW PRICE! 943hickorynutst.info for Video and more info - Less than 10 minutes from Plaza Midwood, Uptown Charlotte, and Cotswold—with Oakhurst favorites like Common Market and Night Swim Coffee nearby—this turnkey, full-brick home offers an exceptional location. Beautifully renovated with fresh interior and exterior paint, refinished hardwood floors, updated bathrooms with new tile, and a refreshed kitchen featuring quartz countertops. A new HVAC system and ductwork provide added comfort and peace of mind, while the versatile flex area is ideal for a home office or sitting room. Outside, enjoy an impressive .45-acre lot with a spacious, tree-lined backyard and above-ground pool. Move-in ready and waiting to impress! Schedule your private tour today!
Active
Price cut: $10K (9/9)
$474,900
943 Hickory Nut St, Charlotte, NC 28205
3beds
1,485sqft
Single Family Residence
Built in 1954
0.45 Acres Lot
$458,000 Zestimate®
$320/sqft
$-- HOA
What's special
Refinished hardwood floorsAbove-ground poolTurnkey full-brick homeSpacious tree-lined backyard
- 46 days
- 1,255
- 175
Likely to sell faster than
Zillow last checked:
Listing updated:
Listed by:
Tristan Armstead tristan@armsteadrealtygroup.com,
Armstead Realty Group LLC
Source: Canopy MLS as distributed by MLS GRID,MLS#: 4412269
Facts & features
Interior
Bedrooms & bathrooms
- Bedrooms: 3
- Bathrooms: 2
- Full bathrooms: 1
- 1/2 bathrooms: 1
- Main level bedrooms: 3
Primary bedroom
- Level: Main
Bedroom s
- Level: Main
Bedroom s
- Level: Main
Bathroom half
- Level: Main
Bathroom full
- Level: Main
Dining room
- Level: Main
Kitchen
- Level: Main
Living room
- Level: Main
Sunroom
- Level: Main
Heating
- Central
Cooling
- Central Air
Appliances
- Included: Electric Range, Refrigerator
- Laundry: Inside, Laundry Closet
Features
- Flooring: Tile, Wood
- Has basement: No
- Fireplace features: Living Room
Interior area
- Total structure area: 1,485
- Total interior livable area: 1,485 sqft
- Finished area above ground: 1,485
- Finished area below ground: 0
Video & virtual tour
Property
Parking
- Parking features: Driveway
- Has uncovered spaces: Yes
Features
- Levels: One
- Stories: 1
- Patio & porch: Patio
- Pool features: Above Ground
Lot
- Size: 0.45 Acres
- Features: Level
Details
- Parcel number: 15905311
- Zoning: CG
- Special conditions: Standard
Construction
Type & style
- Home type: SingleFamily
- Property subtype: Single Family Residence
Materials
- Brick Full
- Foundation: Crawl Space
Condition
- New construction: No
- Year built: 1954
Utilities & green energy
- Sewer: Public Sewer
- Water: City
Community & HOA
Community
- Subdivision: Echo Hills
Location
- Region: Charlotte
Financial & listing details
- Price per square foot: $320/sqft
- Tax assessed value: $3,363
- Date on market: 8/13/2026
- Cumulative days on market: 46 days
- Road surface type: Concrete, Paved
Estimated market value
$458,000
$435,000 - $481,000
$2,297/mo
Price history
| Date | Event | Price |
|---|---|---|
| 9/9/2026 | Price change | $474,900-2.1%$320/sqft |
Source:  Canopy MLS as distributed by MLS GRID #4412269 Report a problem Canopy MLS as distributed by MLS GRID #4412269 Report a problem | ||
| 8/13/2026 | Listed for sale | $484,900+39.7%$327/sqft |
Source: Canopy MLS as distributed by MLS GRID #4412269 Report a problem | ||
| 6/16/2026 | Sold | $347,000+173.2%$234/sqft |
Source: Public Record Report a problem | ||
| 4/13/2000 | Sold | $127,000$86/sqft |
Source: Public Record Report a problem | ||
Public tax history
| Year | Property taxes | Tax assessment |
|---|---|---|
| 2025 | -- | $415,800 |
| 2024 | -- | $415,800 |
| 2023 | -- | $415,800 +86.2% |
| 2022 | -- | $223,300 |
| 2021 | -- | $223,300 |
| 2020 | -- | $223,300 |
| 2019 | $2,246 +4.9% | $223,300 +41.7% |
| 2018 | $2,141 +2.3% | $157,600 |
| 2017 | $2,093 | $157,600 |
| 2016 | $2,093 | $157,600 |
| 2015 | $2,093 +0.3% | $157,600 |
| 2014 | $2,086 | $157,600 |
| 2013 | -- | $157,600 |
| 2012 | -- | $157,600 |
| 2011 | -- | $157,600 +46.1% |
| 2010 | -- | $107,900 |
| 2009 | -- | $107,900 |
| 2008 | -- | $107,900 |
| 2007 | -- | $107,900 |
| 2006 | -- | $107,900 |
| 2005 | -- | $107,900 |
| 2004 | -- | $107,900 |
| 2003 | -- | $107,900 +28% |
| 2002 | -- | $84,310 |
| 2001 | -- | $84,310 |
| 2000 | -- | $84,310 |
Find assessor info on the county website
Monthly payment
Est. payment
Payment breakdown
Explore the cost of this home by adjusting the details. Changes won't be saved.Climate risks
Neighborhood: Echo Hills
Nearby schools
Schools provided by the listing agent
- Elementary: Oakhurst Steam Academy
- Middle: Eastway
- High: Garinger
Source: Canopy MLS as distributed by MLS GRID. This data may not be complete. We recommend contacting the local school district to confirm school assignments for this home.

Similar homes
- $490,0003 bd2 ba1.4k sqft1036 Cutler Pl, Charlotte, NC 28205For Sale

 MLS ID #4407872, Mackenzie Amirfar, SERHANT. Canopy MLS as distributed by MLS GRID
 - $469,9003 bd2 ba1.6k sqft4100 Sudbury Rd, Charlotte, NC 28205For Sale
 MLS ID #4412005, Ace Charles, Lifestyle International Realty. Canopy MLS as distributed by MLS GRID
 - $465,0004 bd2 ba1.4k sqft1915 Birchcrest Dr, Charlotte, NC 28205For Sale
 MLS ID #4424189, Jenneane Tillman, COMPASS. Canopy MLS as distributed by MLS GRID
 - $446,0003 bd2 ba1.3k sqft4200 Abbeydale Dr, Charlotte, NC 28205For Sale
 MLS ID #4426433, Whitney Hunt-Sailors, Opendoor Brokerage LLC. Canopy MLS as distributed by MLS GRID
 - $499,9993 bd2 ba1k sqft1815 Arnold Dr, Charlotte, NC 28205For SaleMLS ID #4409819, JT Davis, EXP Realty LLC. Canopy MLS as distributed by MLS GRID
- $399,0003 bd2 ba1.2k sqft4300 Dowling Dr, Charlotte, NC 28205For SaleMLS ID #4382193, Pat Buff, EXP Realty LLC Ballantyne. Canopy MLS as distributed by MLS GRID
- $475,0003 bd2 ba2k sqft9436 Glen Brook Dr, Charlotte, NC 28215For SaleMLS ID #4422159, Catherine Mitchell, Catherine Mitchell Realty. Canopy MLS as distributed by MLS GRID
- $450,0004 bd2 ba1.6k sqft3840 Colebrook Rd, Charlotte, NC 28215For SaleMLS ID #4384060, Christy Cable, Real Broker, LLC. Canopy MLS as distributed by MLS GRID
- $589,0005 bd3 ba1.8k sqft3414 Winterfield Pl, Charlotte, NC 28205For SaleMLS ID #4401411, Joshua Waugh, Kelly Right Real Estate of NC. Canopy MLS as distributed by MLS GRID
- $435,0003 bd3 ba1.4k sqft4219 Tipperary Pl, Charlotte, NC 28215For SaleMLS ID #4405934, Amber Harrison, Keller Williams Premier. Canopy MLS as distributed by MLS GRID
- $425,0004 bd2 ba1.7k sqft5421 Maplewood Ln, Charlotte, NC 28227For SaleMLS ID #4392667, Leslie Harrison, Team Thomas & Associates Realty Inc.. Canopy MLS as distributed by MLS GRID
- $575,0003 bd3 ba1.6k sqft4314 Ivanhoe Pl, Charlotte, NC 28205For SaleMLS ID #4379977, Toni Granados, United Real Estate-Queen City. Canopy MLS as distributed by MLS GRID
- $475,0003 bd2 ba1.2k sqft1338 Edgewater Dr, Charlotte, NC 28210For SaleMLS ID #4401777, Thomas Elrod, Keller Williams Ballantyne Area. Canopy MLS as distributed by MLS GRID
- $519,0003 bd2 ba1.5k sqft7107 Valley Haven Dr, Charlotte, NC 28211For SaleMLS ID #4401246, Heather Mackey, Mackey Realty LLC. Canopy MLS as distributed by MLS GRID
- $550,0003 bd2 ba1.6k sqft1837 Camp Greene St, Charlotte, NC 28208For SaleMLS ID #4424769, Trey Sullivan, COMPASS. Canopy MLS as distributed by MLS GRID
- $419,9003 bd2 ba1.4k sqft4116 Tipperary Pl, Charlotte, NC 28215For SaleMLS ID #4398793, Carol Lee, Howard Hanna Allen Tate Concord. Canopy MLS as distributed by MLS GRID
- $335,0003 bd1 ba1k sqft4217 Winfield Dr, Charlotte, NC 28205For SaleMLS ID #4404491, Gregory Evangelist, E Realty. Canopy MLS as distributed by MLS GRID
- $419,9003 bd3 ba1.7k sqft6607 Indian Ln, Charlotte, NC 28213For SaleMLS ID #4421590, Renee Austin Elkin, Southern Homes of the Carolinas, Inc. Canopy MLS as distributed by MLS GRID
- $450,0004 bd2 ba1.3k sqft3629 Sargeant Dr, Charlotte, NC 28217For SaleMLS ID #4393452, Nicole McAlister, Keller Williams Ballantyne Area. Canopy MLS as distributed by MLS GRID
- $470,0003 bd2 ba1.7k sqft4739 Squirrel Nest Ln, Mint Hill, NC 28227For SaleMLS ID #4405173, Jenny Rivera, NorthGroup Real Estate LLC. Canopy MLS as distributed by MLS GRID
